Skip main navigation
Sold for $1,100,000
  • $1,100,000

    404 Long And Winding Rd, Howey In The Hills, FL 34737

    5beds
    4,966sqft
    Single Family Residence
    Built in 2007
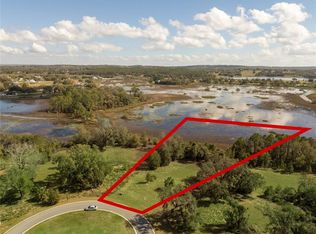
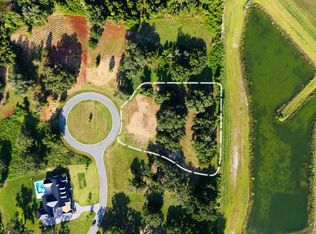
    2.03 Acres Lot
    $1,099,900 Zestimate®
    $222/sqft
    $5,936 Estimated rent

    Home value

    $1,099,900

    $1.04M - $1.15M

    $5,936/mo

    Zestimate® history
    Loading
    Loading...

    Owner options

    List your home for rent

    $5,936/mo

    Rent Zestimate®

    Find your next renter with Zillow Rental Manager. Plus, with online applications, you can quickly screen prospective tenants – for free.

    Learn more

    $5,936/mo

    Rent Zestimate®

    Refinance and save

    $7,418/mo

    Est. payment

    Refinancing to a lower rate could help reduce your monthly payments and save thousands over the life of the loan.

    See today's rates

    $7,418/mo

    Est. payment

    Explore your selling options

    Work with a Zillow partner agent

    Leverage their expertise and Zillow's premium Showcase listings to get your home seen by more buyers.

    Get started

    List with your own agent

    Get your home in front of millions of buyers by listing it on Zillow.

    Learn how to do it

    Sell it yourself

    Take full control of how buyers see your home on Zillow by listing For Sale by Owner (FSBO).

    List your home

    What's special

    Guest half bathPrep island with sinkCedar shake detailsBreakfast barCarriage-style garage doorsFenced dog runBuilt-in grill
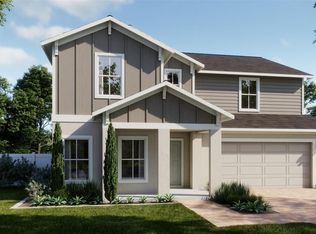
    EXQUISITE 5 BR CUSTOM ESTATE POOL HOME ON 1.7 ACRES IN GATED BLUE SPRING RESERVE. Welcome home to this prestigious gated community located on a 300-acre nature preserve. Immerse yourself in the tranquility and natural beauty found here with ancient trees, birds, wildlife, trails, wetlands, and waterways. A true nature lover’s paradise! And yet, the Turnpike is within a mile, allowing for quick access to Orlando International Airport, Disney, and every desired amenity. At the end of a busy day, retreat home to your sanctuary to be greeted with captivating curb appeal. The classic architecture of this home is timeless, featuring an appealing gabled roofline and cedar shake details, a deep, welcoming front porch, shuttered windows, carriage-style garage doors, and a lush lawn adorned with vibrant landscaping. An expansive driveway, along with the oversized two and 1/2-car garage, provides abundant parking for everyone. A paver walkway welcomes you to the Southern-style front porch and beckons you to relax for a bit. It’s gorgeous with wood plank ceilings and floors, stately columns, and a solid wood front door. Step inside to find even more attention to detail and impressive finishes. Soaring ceilings and abundant windows provide excellent natural light. Beautiful wood-look tile floors flow throughout, as does a pleasing neutral color palette. Decorative case openings, custom crown molding, coffered ceilings, and wainscotting are a few of the classic details. There’s a spacious multi-functional front living room, an elegant formal dining room for hosting family celebrations and holiday meals, and an open-concept family, dining, and kitchen area as the hub and heart of your family’s home. A gourmet kitchen will satisfy any chef with its 5-burner gas range, deep stainless farm-style sink, prep island with sink, double ovens, French-door refrigerator, Butler’s pantry, loads of custom cabinetry and storage drawers, breakfast bar, and a dining area with pool views. The family room offers an electric fireplace, a dedicated wine storage nook with a wet bar, and expansive pool/backyard views through a double set of French doors with grand millwork casing. The private Primary Suite is a luxurious retreat with tile flooring, tray ceiling, sitting area, French doors to pool, custom outfitted walk-in closet, and a spa-worthy en-suite with tumbled stone finishes. Granite dual-sink vanity, deep soaking tub, and a doorless walk-in shower with dual shower heads. A guest half bath, a doggie nook, a well-equipped laundry room, and a bonus storage closet complete the first level. The beautiful staircase leads to a spacious loft area with glorious backyard views from high-set windows. This amazing flex space leads to 4 bedrooms, a bonus/game room, and two full bathrooms. The lovely pool area features a paver deck, wood plank ceilings, a dedicated half bath, and a built-in grill, making it ideal for outdoor living. The screen enclosure offers covered areas for dining and lounging, the sparkling pool has fun water features, and the backyard views are private and serene. Beyond the pool you can relax to enjoy the natural wetlands. The current owners have thoughtfully updated this impressive home. The dedicated antenna reduces the need for cable, there’s a fenced dog run, an adorable custom pet nook below the staircase, a tankless water heater in 2022, window tinting, a whole-house generator and surge protector, and so much more!

    Zillow last checked:

    Listing updated:

    Listed by:

    Loretta C. Maimone 352-357-2400,

    ERA GRIZZARD REAL ESTATE 352-735-4433,

    Catherine MacKenzie 407-222-4398,

    ERA GRIZZARD REAL ESTATE

    Bought with:

    Jessica Mangual, 3351533

    OLYMPUS EXECUTIVE REALTY INC

    Source: Stellar MLS,MLS#: G5111102MLS LogoOriginating MLS: Orlando Regional

    Facts & features

    Interior

    Bedrooms & bathrooms
    • Bedrooms: 5
    • Bathrooms: 5
    • Full bathrooms: 3
    • 1/2 bathrooms: 2
    Rooms
    • Room types: Bonus Room, Breakfast Room Separate, Den/Library/Office, Family Room, Dining Room, Living Room, Utility Room, Loft, Storage Rooms
    Primary bedroom
    • Description: Room7
    • Features: Ceiling Fan(s), Walk-In Closet(s)
    • Level: First
    • Area: 396 Square Feet
    • Dimensions: 15x26.4
    Bedroom 2
    • Description: Room9
    • Features: Ceiling Fan(s), Walk-In Closet(s)
    • Level: Second
    • Area: 159.46 Square Feet
    • Dimensions: 11.9x13.4
    Bedroom 3
    • Description: Room10
    • Features: Ceiling Fan(s), Walk-In Closet(s)
    • Level: Second
    • Area: 172.89 Square Feet
    • Dimensions: 11.3x15.3
    Bedroom 4
    • Description: Room11
    • Features: Ceiling Fan(s), Walk-In Closet(s)
    • Level: Second
    • Area: 172.89 Square Feet
    • Dimensions: 11.3x15.3
    Bedroom 5
    • Description: Room12
    • Features: Ceiling Fan(s), Built-in Closet
    • Level: Second
    • Area: 296.7 Square Feet
    • Dimensions: 12.9x23
    Primary bathroom
    • Description: Room8
    • Features: En Suite Bathroom, Exhaust Fan, Granite Counters, Split Vanities, Tub with Separate Shower Stall, Water Closet/Priv Toilet, Linen Closet
    • Level: First
    • Area: 198.44 Square Feet
    • Dimensions: 12.1x16.4
    Dinette
    • Description: Room5
    • Level: First
    • Area: 153.6 Square Feet
    • Dimensions: 12.8x12
    Dining room
    • Description: Room3
    • Level: First
    • Area: 170 Square Feet
    • Dimensions: 13.6x12.5
    Family room
    • Description: Room6
    • Features: Ceiling Fan(s)
    • Level: First
    • Area: 378 Square Feet
    • Dimensions: 18x21
    Foyer
    • Description: Room1
    • Features: Coat Closet
    • Level: First
    • Area: 82 Square Feet
    • Dimensions: 8.2x10
    Kitchen
    • Description: Room4
    • Features: Breakfast Bar, Granite Counters, Pantry
    • Level: First
    • Area: 216.32 Square Feet
    • Dimensions: 12.8x16.9
    Living room
    • Description: Room2
    • Level: First
    • Area: 244.24 Square Feet
    • Dimensions: 14.2x17.2
    Office
    • Description: Room13
    • Features: Ceiling Fan(s)
    • Level: Second
    • Area: 319.6 Square Feet
    • Dimensions: 23.5x13.6
    Heating
    • Central, Electric
    Cooling
    • Central Air
    Appliances
    • Included: Oven, Convection Oven, Cooktop, Dishwasher, Disposal, Dryer, Exhaust Fan, Gas Water Heater, Microwave, Refrigerator, Tankless Water Heater, Washer, Water Filtration System, Wine Refrigerator
    • Laundry: Gas Dryer Hookup, Inside, Laundry Room, Washer Hookup
    Features
    • Built-in Features, Ceiling Fan(s), Chair Rail, Coffered Ceiling(s), Crown Molding, High Ceilings, Open Floorplan, Primary Bedroom Main Floor, Solid Wood Cabinets, Stone Counters, Walk-In Closet(s), Wet Bar
    • Flooring: Carpet, Porcelain Tile, Tile
    • Doors: French Doors
    • Windows: Window Treatments
    • Has fireplace: Yes
    • Fireplace features: Electric, Family Room
    Interior area
    • Total structure area: 6,453
    • Total interior livable area: 4,966 sqft

    Property

    Parking
    • Total spaces: 2
    • Parking features: Driveway, Garage Door Opener, Oversized
    • Attached garage spaces: 2
    • Has uncovered spaces: Yes
    Features
    • Levels: Two
    • Stories: 2
    • Patio & porch: Covered, Front Porch, Rear Porch, Screened, Wrap Around
    • Exterior features: Dog Run, Lighting, Rain Gutters
    • Has private pool: Yes
    • Pool features: Child Safety Fence, Gunite, In Ground, Lighting, Outside Bath Access, Pool Sweep, Screen Enclosure
    • Spa features: In Ground
    • Has view: Yes
    • View description: Park/Greenbelt
    Lot
    • Size: 2.03 Acres
    • Dimensions: 86 x 517 x 94 x 1077
    • Features: City Lot, Street Dead-End
    • Residential vegetation: Mature Landscaping, Trees/Landscaped
    Details
    • Parcel number: 142125020000000200
    • Zoning: PUD
    • Special conditions: None

    Construction

    Type & style
    • Home type: SingleFamily
    • Architectural style: Custom
    • Property subtype: Single Family Residence
    Materials
    • Block, Cement Siding
    • Foundation: Slab
    • Roof: Tile
    Condition
    • New construction: No
    • Year built: 2007

    Utilities & green energy

    • Sewer: Septic Tank
    • Water: Public
    • Utilities for property: BB/HS Internet Available, Cable Available, Electricity Connected, Propane, Public, Street Lights, Underground Utilities, Water Connected

    Community & HOA

    Community
    • Features: Community Mailbox, Deed Restrictions, Gated Community - No Guard, Golf Carts OK
    • Pet fee: $0 monthly
    • Subdivision: BLUE SPRING RESERVE
    HOA
    • Has HOA: Yes
    • Amenities included: Fence Restrictions, Vehicle Restrictions
    • Services included: Common Area Taxes, Reserve Fund, Manager, Private Road
    • HOA fee: $138 monthly
    • HOA name: Community Management Specialist
    • HOA phone: 407-359-7202
    Location
    • Region: Howey In The Hills

    Financial & listing details

    • Price per square foot: $222/sqft
    • Tax assessed value: $662,423
    • Annual tax amount: $9,524
    • Date on market: 4/20/2026
    • Cumulative days on market: 243 days
    • Listing terms: Cash,Conventional,FHA,VA Loan
    • Ownership: Fee Simple
    • Total actual rent: 0
    • Electric utility on property: Yes
    • Road surface type: Paved

    Price history

    DateEventPrice
    6/22/2026Sold$1,100,000$222/sqft
    Source: Stellar MLS #G5111102 Report a problem
    5/17/2026Pending sale$1,100,000$222/sqft
    Source: Stellar MLS #G5111102 Report a problem
    4/21/2026Listed for sale$1,100,000-6.8%$222/sqft
    Source: Stellar MLS #G5111102 Report a problem
    4/20/2026Listing removed$1,180,000$238/sqft
    Source: Stellar MLS #O6365975 Report a problem
    1/6/2026Price change$1,180,000-0.8%$238/sqft
    Source: Stellar MLS #O6365975 Report a problem
    12/10/2025Listed for sale$1,190,000-8.5%$240/sqft
    Source: Stellar MLS #O6365975 Report a problem
    12/9/2025Listing removed$1,300,000$262/sqft
    Source: Stellar MLS #G5101795 Report a problem
    9/13/2025Listed for sale$1,300,000+141.2%$262/sqft
    Source: Stellar MLS #G5101795 Report a problem
    1/2/2018Sold$539,000-3.7%$109/sqft
    Source: Public Record Report a problem
    11/21/2017Pending sale$559,900$113/sqft
    Source: ERA Grizzard Real Estate #G4836694 Report a problem
    10/17/2017Price change$559,900-2.6%$113/sqft
    Source: ERA Grizzard Real Estate #G4836694 Report a problem
    7/19/2017Price change$575,000-1.7%$116/sqft
    Source: ERA Grizzard Real Estate #G4836694 Report a problem
    6/14/2017Price change$584,900-0.8%$118/sqft
    Source: ERA Grizzard Real Estate #G4836694 Report a problem
    5/25/2017Price change$589,900-3.3%$119/sqft
    Source: ERA Grizzard Real Estate #G4836694 Report a problem
    4/20/2017Price change$609,900-2.4%$123/sqft
    Source: ERA Grizzard Real Estate #G4836694 Report a problem
    3/24/2017Price change$625,000-0.8%$126/sqft
    Source: ERA Grizzard Real Estate #G4836694 Report a problem
    2/25/2017Price change$629,900-3.1%$127/sqft
    Source: ERA Grizzard Real Estate #G4836694 Report a problem
    1/27/2017Price change$649,900-1.5%$131/sqft
    Source: ERA Grizzard Real Estate #G4836694 Report a problem
    1/6/2017Price change$659,900-2.3%$133/sqft
    Source: ERA Grizzard Real Estate #G4836694 Report a problem
    12/12/2016Price change$675,699-2.9%$136/sqft
    Source: TRAVIS REALTY GROUP #G4833451 Report a problem
    11/7/2016Price change$695,572-6.6%$140/sqft
    Source: TRAVIS REALTY GROUP #G4833451 Report a problem
    10/6/2016Listed for sale$745,000+6.4%$150/sqft
    Source: TRAVIS REALTY GROUP #G4833451 Report a problem
    1/28/2011Listing removed$699,900+55.9%$141/sqft
    Source: The Real Estate Collection Report a problem
    6/25/2010Sold$449,000-35.8%$90/sqft
    Source: Stellar MLS #O4965406 Report a problem
    6/11/2010Listed for sale$699,900+55.6%$141/sqft
    Source: The Real Estate Collection Report a problem
    5/9/2010Listing removed$449,900$91/sqft
    Source: NRT Florida #O4965406 Report a problem
    2/28/2010Listed for sale$449,900+68.5%$91/sqft
    Source: NRT Florida #O4965406 Report a problem
    9/28/2006Sold$267,000$54/sqft
    Source: Public Record Report a problem

    Public tax history

    YearProperty taxesTax assessment
    2025$10,012 +5.1%$578,070 +2.9%
    2024$9,524 +2.8%$561,780 +3%
    2023$9,265 +4.4%$545,420 +3%
    2022$8,876 +4.5%$529,540 +3%
    2021$8,492 +0.5%$514,120 +1.2%
    2020$8,446 -2.7%$508,109 +1.7%
    2019$8,676 +1.5%$499,563 0%
    2018$8,551 $499,812 +13.8%
    2017$8,551 +14.6%$439,157 -0.1%
    2016$7,463 -3.8%$439,405 -0.1%
    2015$7,760 -4.6%$440,004 +0.8%
    2014$8,135 +8.2%$436,512 +1.5%
    2013$7,522 +0.3%$430,062 +1.7%
    2012$7,496 +3.4%$422,874 +3%
    2011$7,249 -22.4%$410,558 -14.5%
    2010$9,337 -5.5%$480,012 -5.6%
    2009$9,885 -28.1%$508,653 -29.4%
    2008$13,741 +246.9%$720,958 +237.9%
    2007$3,962 $213,357
    2006-- --
    Find assessor info on the county website

    Neighborhood: 34737

    Nearby schools

    GreatSchools rating
    Schools provided by the listing agent
    • Elementary: Astatula Elem
    • Middle: East Ridge Middle
    • High: Lake Minneola High

    Source: Stellar MLS. This data may not be complete. We recommend contacting the local school district to confirm school assignments for this home.

    Get a cash offer in 3 minutes
    Find out how much your home could sell for in as little as 3 minutes with a no-obligation cash offer.
    Estimated market value
    $1,099,900
    Get a cash offer in 3 minutes
    Find out how much your home could sell for in as little as 3 minutes with a no-obligation cash offer.
    Estimated market value
    $1,099,900