Welcome to 404 Lynn Rd in Durham, NC—a charming 3-bedroom, 2-bathroom home priced to sell and completely move-in ready for its new owner! Featuring a well-designed layout crafted for easy, comfortable living, this vacant and turnkey home is perfect whether you're a first-time buyer or seeking an ideal investment property. Situated in a prime Durham location near major highways, shopping, dining, and top Triangle amenities, it offers unbeatable convenience and value. Don't miss this opportunity—schedule your showing today!
For sale
$245,000
404 Lynn Rd, Durham, NC 27703
3beds
1,212sqft
Single Family Residence
Built in 1971
9,147 Square Feet Lot
$-- Zestimate®
$202/sqft
$-- HOA
What's special
- 8 hours
- 160
- 2
Zillow last checked:
Listing updated:
Listed by:
Naomi Brown-Rasmussen 984-218-7626,
Housewell.Com Realty of North
Source: Doorify MLS,MLS#: 10197547
Facts & features
Interior
Bedrooms & bathrooms
- Bedrooms: 3
- Bathrooms: 3
- Full bathrooms: 2
- 1/2 bathrooms: 1
- Main level bedrooms: 3
Primary bedroom
- Level: Main
- Dimensions: 0.0 x 0.0
Heating
- Forced Air
Cooling
- Central Air
Appliances
- Included: Other
Features
- Flooring: Vinyl
Interior area
- Total structure area: 1,212
- Total interior livable area: 1,212 sqft
- Finished area above ground: 1,212
- Finished area below ground: 0
Property
Parking
- Total spaces: 1
- Parking features: Driveway
- Carport spaces: 1
- Has uncovered spaces: Yes
Features
- Levels: One
- Stories: 1
- Patio & porch: Porch
Lot
- Size: 9,147 Square Feet
Details
- Parcel number: 131937
- Zoning: R-8
- Special conditions: Seller Not Owner of Record
Construction
Type & style
- Home type: SingleFamily
- Architectural style: Ranch
- Property subtype: Single Family Residence
Materials
- Brick
- Foundation: Permanent, Crawlspace
- Roof: Shingle
Condition
- New construction: No
- Year built: 1971
Utilities & green energy
- Sewer: Public Sewer
- Water: Public
Community & HOA
HOA
- Has HOA: No
Location
- Region: Durham
Financial & listing details
- Price per square foot: $202/sqft
- Tax assessed value: $218,399
- Annual tax amount: $2,219
- Date on market: 10/9/2026
- Listing agreement: Exclusive Right To Sell
- Listing terms: Cash,Conventional,VA Loan
- Road surface type: Paved
Estimated market value
Not available
Estimated sales range
Not available
$1,622/mo
Price history
| Date | Event | Price |
|---|---|---|
| 10/9/2026 | Listed for sale | $245,000$202/sqft |
Source: Doorify MLS #10197547 Report a problem | ||
| 9/28/2026 | Listing removed | $245,000$202/sqft |
Source:  Doorify MLS #10147899 Report a problem Doorify MLS #10147899 Report a problem | ||
| 8/29/2026 | Price change | $245,000-5.8%$202/sqft |
Source: Doorify MLS #10147899 Report a problem | ||
| 4/28/2026 | Price change | $259,999-3.7%$215/sqft |
Source: Doorify MLS #10147899 Report a problem | ||
| 4/6/2026 | Price change | $269,999-3.6%$223/sqft |
Source: Doorify MLS #10147899 Report a problem | ||
| 2/20/2026 | Listed for sale | $279,999+221.8%$231/sqft |
Source: Doorify MLS #10147899 Report a problem | ||
| 3/29/2024 | Listing removed | -- |
Source: Zillow Rentals Report a problem | ||
| 3/22/2024 | Listed for rent | $2,200$2/sqft |
Source: Zillow Rentals Report a problem | ||
| 3/2/2017 | Sold | $87,000$72/sqft |
Source: Public Record Report a problem | ||
Public tax history
| Year | Property taxes | Tax assessment |
|---|---|---|
| 2025 | $2,165 +57.9% | $218,399 +122.1% |
| 2024 | $1,372 +6.5% | $98,325 |
| 2023 | $1,288 +2.3% | $98,325 |
| 2022 | $1,258 +0.5% | $98,325 |
| 2021 | $1,253 +2.4% | $98,325 |
| 2020 | $1,223 | $98,325 |
| 2019 | $1,223 | $98,325 +32% |
| 2018 | $1,223 +143.9% | $74,483 |
| 2017 | $501 +3.5% | $74,483 |
| 2016 | $485 | $74,483 -6.9% |
| 2015 | $485 -12.5% | $80,002 |
| 2014 | $554 | $80,002 |
| 2013 | -- | $80,002 |
| 2012 | -- | $80,002 |
| 2011 | $1,043 +0.4% | $80,002 |
| 2010 | $1,038 +4% | $80,002 |
| 2009 | $999 | $80,002 |
| 2008 | $999 -9.7% | $80,002 +2.1% |
| 2007 | $1,106 +1.4% | $78,325 |
| 2006 | $1,090 | $78,325 |
| 2005 | $1,090 +1.4% | $78,325 |
| 2004 | $1,075 | $78,325 |
| 2003 | -- | $78,325 |
| 2002 | $989 +13.7% | $78,325 +45.9% |
| 2000 | $870 | $53,700 |
Find assessor info on the county website
Monthly payment
Est. payment
Payment breakdown
Explore the cost of this home by adjusting the details. Changes won't be saved.Climate risks
Neighborhood: 27703
Nearby schools
Schools provided by the listing agent
- Elementary: Durham - Merrick Moore Elementary
- Middle: Durham - Neal Middle
- High: Durham - Southern School of Energy and Sustainability
Source: Doorify MLS. This data may not be complete. We recommend contacting the local school district to confirm school assignments for this home.
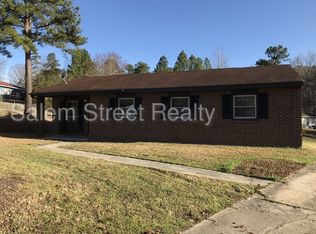
Similar homes
- $250,0002 bd1 ba840 sqft308 E End Ave, Durham, NC 27703For Sale

 MLS ID #10194433, Delano Tyler. Doorify MLS
 - $285,0004 bd2 ba1.4k sqft428 Walton St, Durham, NC 27703For Sale
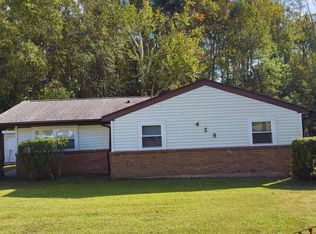 MLS ID #10175232, Kevin Fairfax. Doorify MLS
 - $233,0002 bd2 ba975 sqft2513 Lindbergh St, Durham, NC 27704For Sale
 MLS ID #10197444, Thomas Ladane Shoupe. Doorify MLS
 - $284,9903 bd3 ba1.2k sqft110 N Woodcrest St, Durham, NC 27703For Sale
 MLS ID #10136417, Kirk Keyes. Doorify MLS
 - $258,0002 bd1 ba1k sqft1905 Taylor St, Durham, NC 27703For SaleMLS ID #10188145, Morris Cherry. Doorify MLS
- $300,0003 bd2 ba1k sqft312 E End Ave, Durham, NC 27703For SaleMLS ID #10184265, Victor Barreiro. Doorify MLS
- $300,0003 bd2 ba1.3k sqft1908 Angier Ave, Durham, NC 27703For SaleMLS ID #10188819, Veerendar Bokka. Doorify MLS
- $250,0004 bd2 ba1k sqft2506 Dominion St, Durham, NC 27704For SaleMLS ID #10184870, Cathy Johnson. Doorify MLS
- $239,9003 bd1 ba840 sqft1405 N Hyde Park Ave, Durham, NC 27701For SaleMLS ID #10166226, Neal Barnett. Doorify MLS
- $305,0004 bd3 ba1.6k sqft2808 Lutz Ln #3, Durham, NC 27703For SaleMLS ID #10186147, Thomas Ladane Shoupe. Doorify MLS
- $299,0003 bd2 ba1.4k sqft431 Eugene St, Durham, NC 27701For SaleMLS ID #10194232, Marinus C Leach. Doorify MLS
- $270,0003 bd2 ba1.5k sqft2602 Kirby St, Durham, NC 27713For SaleMLS ID #10188818, Andrea Halsey. Doorify MLS
- $299,5003 bd3 ba1.1k sqft3406 Facade St, Durham, NC 27707For SaleMLS ID #10192792, Eboni Pack. Doorify MLS
- $365,0003 bd3 ba1.5k sqft2003 Woodsdale Dr, Durham, NC 27703For SaleMLS ID #10194354, Thomas Ladane Shoupe. Doorify MLS
- $225,0002 bd2 ba1.1k sqft5300 Cheek Rd, Durham, NC 27704For SaleMLS ID #10191111, Tammy Smith. Doorify MLS
- $310,0003 bd3 ba1.2k sqft1003 Alma St Unit B, Durham, NC 27703For SaleMLS ID #10168652, Marisol Alvarez. Doorify MLS
- $315,0003 bd3 ba1.2k sqft1003 Alma St Unit A, Durham, NC 27703For SaleMLS ID #10168485, Marisol Alvarez. Doorify MLS
- $305,9003 bd2 ba1k sqft1318 Timothy Ave, Durham, NC 27707For SaleMLS ID #10167166, Alan Khorram. Doorify MLS
- $279,0004 bd2 ba1.5k sqft3309 Prudence St, Durham, NC 27704For SaleMLS ID #10184642, Thomas Ladane Shoupe. Doorify MLS
