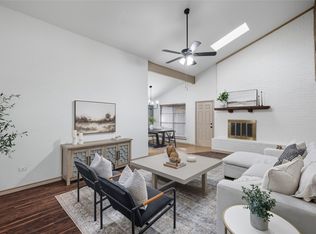
From the moment you walk in, you’ll immediately notice how spacious and open the floorplan feels,
creating the perfect setting for both everyday living and effortless entertaining. Nice mix of
carpet and laminate flooring runs throughout the home, adding warmth and durability. The kitchen
featuring stunning granite countertops, electric appliances, and plenty of
workspace for cooking and gathering with friends and family. The granite countertops follows
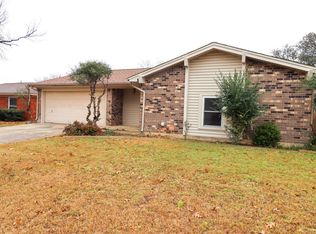
through to both bathrooms along with tasteful tiling in shower and shower tub. Stepping into the oversized grassed backyard you'll notice an open patio space great for entertaining.
For sale
Price cut: $6K (8/6)
$279,000
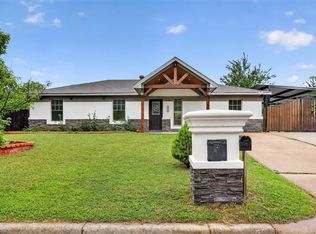
404 NW Wintercrest Rd, Burleson, TX 76028
3beds
1,491sqft
Single Family Residence
Built in 1970
6,838 Square Feet Lot
$276,400 Zestimate®
$187/sqft
$-- HOA
What's special
Oversized grassed backyardElectric appliancesStunning granite countertopsCarpet and laminate flooring
- 45 days
- 253
- 30
Zillow last checked:
Listing updated:
Listed by:
Melisa Crooks 0686110 682-553-0210,
OnDemand Realty 214-766-5833
Source: NTREIS,MLS#: 21338445
Facts & features
Interior
Bedrooms & bathrooms
- Bedrooms: 3
- Bathrooms: 2
- Full bathrooms: 2
Primary bedroom
- Features: Ceiling Fan(s), En Suite Bathroom, Walk-In Closet(s)
- Level: First
- Dimensions: 14 x 10
Bedroom
- Features: Ceiling Fan(s), Walk-In Closet(s)
- Level: First
- Dimensions: 10 x 11
Bedroom
- Features: Ceiling Fan(s), Walk-In Closet(s)
- Level: First
- Dimensions: 13 x 13
Dining room
- Level: First
- Dimensions: 8 x 14
Family room
- Features: Ceiling Fan(s)
- Level: First
- Dimensions: 10 x 14
Other
- Features: En Suite Bathroom, Granite Counters
- Level: First
- Dimensions: 8 x 7
Other
- Features: Built-in Features, Granite Counters
- Level: First
- Dimensions: 7 x 10
Kitchen
- Features: Breakfast Bar, Built-in Features, Eat-in Kitchen, Granite Counters
- Level: First
- Dimensions: 19 x 7
Living room
- Features: Ceiling Fan(s)
- Level: First
- Dimensions: 17 x 21
Heating
- Central, Electric
Cooling
- Central Air, Ceiling Fan(s), Electric
Appliances
- Included: Dishwasher, Electric Range, Microwave
- Laundry: In Garage
Features
- Eat-in Kitchen, Granite Counters, Kitchen Island, Open Floorplan, Walk-In Closet(s)
- Flooring: Carpet, Luxury Vinyl Plank
- Windows: Window Coverings
- Has basement: No
- Has fireplace: No
Interior area
- Total interior livable area: 1,491 sqft
Video & virtual tour
Property
Parking
- Total spaces: 2
- Parking features: Converted Garage, Door-Multi, Driveway, Garage Faces Front, Garage, Garage Door Opener, On Street
- Attached garage spaces: 2
Features
- Levels: One
- Stories: 1
- Patio & porch: Rear Porch, Front Porch, Covered
- Exterior features: Lighting, Rain Gutters
- Pool features: None
- Fencing: Wood
Lot
- Size: 6,838 Square Feet
- Features: Acreage
Details
- Parcel number: 126275001510
- Other equipment: Other
Construction
Type & style
- Home type: SingleFamily
- Architectural style: Traditional,Detached
- Property subtype: Single Family Residence
- Attached to another structure: Yes
Materials
- Brick
- Foundation: Slab
- Roof: Composition
Condition
- Resale
- Year built: 1970
Utilities & green energy
- Sewer: Public Sewer
- Water: Public
- Utilities for property: Sewer Available, Water Available
Green energy
- Energy efficient items: Windows
Community & HOA
Community
- Features: Sidewalks
- Security: Smoke Detector(s)
- Subdivision: Summercrest
HOA
- Has HOA: No
Location
- Region: Burleson
Financial & listing details
- Price per square foot: $187/sqft
- Tax assessed value: $266,728
- Annual tax amount: $6,312
- Date on market: 7/23/2026
- Cumulative days on market: 45 days
- Listing terms: Cash,Conventional,FHA,VA Loan
- Exclusions: All curtains and staging inside and out.
Estimated market value
$276,400
$263,000 - $290,000
$1,975/mo
Price history
| Date | Event | Price |
|---|---|---|
| 8/6/2026 | Price change | $279,000-2.1%$187/sqft |
Source: NTREIS #21338445 Report a problem | ||
| 7/23/2026 | Listed for sale | $285,000+7.5%$191/sqft |
Source: NTREIS #21338445 Report a problem | ||
| 7/3/2024 | Sold | -- |
Source: NTREIS #20451106 Report a problem | ||
| 5/30/2024 | Pending sale | $265,000$178/sqft |
Source: NTREIS #20451106 Report a problem | ||
| 5/3/2024 | Contingent | $265,000$178/sqft |
Source: NTREIS #20451106 Report a problem | ||
| 4/4/2024 | Price change | $265,000-0.7%$178/sqft |
Source: NTREIS #20451106 Report a problem | ||
| 2/8/2024 | Price change | $267,000-0.7%$179/sqft |
Source: NTREIS #20451106 Report a problem | ||
| 1/18/2024 | Price change | $269,000-1.1%$180/sqft |
Source: NTREIS #20451106 Report a problem | ||
| 10/19/2023 | Price change | $272,000-2.5%$182/sqft |
Source: NTREIS #20451106 Report a problem | ||
| 10/10/2023 | Listed for sale | $279,000+39.5%$187/sqft |
Source: NTREIS #20451106 Report a problem | ||
| 10/8/2020 | Sold | -- |
Source: Agent Provided Report a problem | ||
| 9/10/2020 | Pending sale | $200,000$134/sqft |
Source: True Realty & Associates #14420879 Report a problem | ||
| 8/26/2020 | Listed for sale | $200,000$134/sqft |
Source: True Realty & Associates #14420879 Report a problem | ||
Public tax history
| Year | Property taxes | Tax assessment |
|---|---|---|
| 2025 | -- | $266,728 |
| 2024 | $6,127 -5.9% | $266,728 -6.8% |
| 2023 | $6,512 +6.5% | $286,221 +17.7% |
| 2022 | $6,117 +17.5% | $243,204 +21.4% |
| 2021 | $5,208 +26.6% | $200,255 +32.1% |
| 2020 | $4,113 +28.3% | $151,591 +28.3% |
| 2019 | $3,205 -5.7% | $118,115 |
| 2018 | $3,398 +12.8% | $118,115 +12.8% |
| 2017 | $3,013 +18.8% | $104,744 +12.9% |
| 2016 | $2,536 +103.8% | $92,743 +0.7% |
| 2015 | $1,245 | $92,079 -3% |
| 2014 | $1,245 | $94,890 |
| 2012 | -- | -- |
| 2011 | -- | -- |
| 2010 | -- | -- |
| 2009 | -- | -- |
| 2008 | -- | -- |
| 2007 | -- | -- |
| 2006 | -- | -- |
| 2005 | -- | -- |
| 2004 | -- | -- |
| 2003 | -- | -- |
| 2002 | -- | -- |
| 2001 | -- | -- |
| 2000 | -- | -- |
Find assessor info on the county website
Monthly payment
Est. payment
Payment breakdown
Explore the cost of this home by adjusting the details. Changes won't be saved.Climate risks
Neighborhood: Summercrest
Nearby schools
Schools provided by the listing agent
- Elementary: Mound
- Middle: Hughes
- High: Burleson
- District: Burleson ISD
Source: NTREIS. This data may not be complete. We recommend contacting the local school district to confirm school assignments for this home.
Similar homes
- $269,9994 bd2 ba1.3k sqft449 Irene St, Burleson, TX 76028For Sale
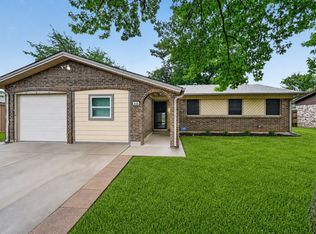 MLS ID #21254476, Karan Wethington. NTREIS
 - $310,0004 bd2 ba1.9k sqft504 Irene St, Burleson, TX 76028For Sale
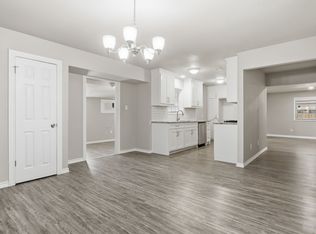 MLS ID #21325726, Jeremy Stone. NTREIS
 - $290,0003 bd2 ba1.7k sqft804 Tyler Ct, Burleson, TX 76028For Sale
 MLS ID #21309839, Amy Miller. NTREIS
 - $270,0003 bd1 ba1.2k sqft516 Post Oak Ln, Burleson, TX 76028For Sale
 MLS ID #21261836, Coco Fontao. NTREIS
