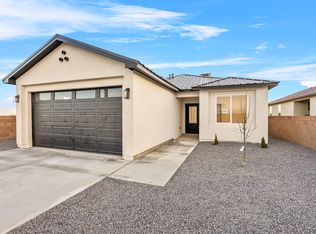
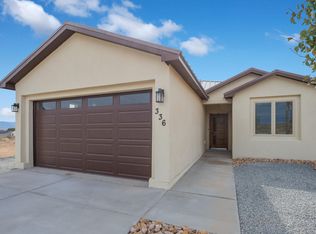
*Seller to pay Buyer's closing costs!* New Construction! Enjoy the benefits of a brand new home featuring the perfect floor plan for a single family or multi generational living. With 2 primary suites, 3 full bathrooms, and a dedicated office; ideal for extended family, guests, or working from home. The open concept design seamlessly connects the living, dining, and kitchen areas, creating the perfect space for entertaining. This home showcases custom, imported, handcrafted doors and beautifully handcrafted kitchen cabinets, adding timeless character and exceptional craftsmanship throughout. Situated on a 0.26-acre lot, the fully walled backyard offers privacy for outdoor entertaining and convenient backyard access. Schedule a showing today!
New construction
Price cut: $10K (9/28)
$535,000
404 Northern Blvd NE, Rio Rancho, NM 87124
4beds
2,529sqft
Single Family Residence
Built in 2026
0.26 Acres Lot
$534,500 Zestimate®
$212/sqft
$-- HOA
What's special
Dedicated officeConvenient backyard accessOpen concept designBeautifully handcrafted kitchen cabinetsCustom imported handcrafted doors
- 103 days
- 345
- 29
Zillow last checked:
Listing updated:
Listed by:
The Chavez Team 505-220-7781,
Keller Williams Realty 505-897-1100
Source: SWMLS,MLS#: 1107298
Facts & features
Interior
Bedrooms & bathrooms
- Bedrooms: 4
- Bathrooms: 3
- Full bathrooms: 3
Primary bedroom
- Level: Main
- Area: 256
- Dimensions: 16 x 16
Kitchen
- Level: Main
- Area: 340.28
- Dimensions: 18.8 x 18.1
Living room
- Level: Main
- Area: 340.28
- Dimensions: 18.8 x 18.1
Heating
- Central, Forced Air
Cooling
- Refrigerated
Appliances
- Included: Built-In Gas Range, Dishwasher, Microwave, Refrigerator, Range Hood
- Laundry: Washer Hookup, Electric Dryer Hookup, Gas Dryer Hookup
Features
- Bathtub, Ceiling Fan(s), Separate/Formal Dining Room, Dual Sinks, Home Office, Main Level Primary, Multiple Primary Suites, Soaking Tub, Separate Shower, Tub Shower, Walk-In Closet(s)
- Flooring: Carpet, Tile
- Windows: Double Pane Windows, Insulated Windows
- Has basement: No
- Has fireplace: No
Interior area
- Total structure area: 2,529
- Total interior livable area: 2,529 sqft
Property
Parking
- Total spaces: 2
- Parking features: Attached, Garage
- Attached garage spaces: 2
Features
- Levels: One
- Stories: 1
- Patio & porch: Patio
- Exterior features: Patio, Private Yard
- Fencing: Back Yard,Wall
Lot
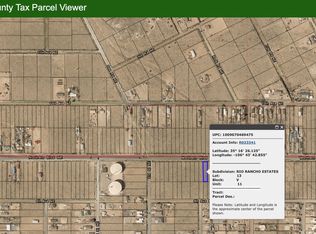
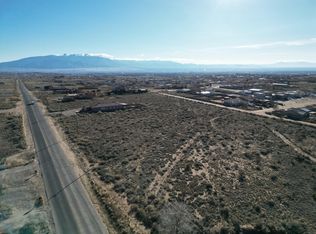
- Size: 0.26 Acres
Details
- Parcel number: 1009070469475
- Zoning description: R-1
Construction
Type & style
- Home type: SingleFamily
- Property subtype: Single Family Residence
Materials
- Frame, Synthetic Stucco
- Roof: Metal
Condition
- New Construction
- New construction: Yes
- Year built: 2026
Details
- Builder name: Solano Builders & Construction
Utilities & green energy
- Sewer: Septic Tank
- Water: Public
- Utilities for property: Electricity Connected, Natural Gas Connected, Water Connected
Green energy
- Energy generation: None
Community & HOA
Community
- Security: Smoke Detector(s)
- Subdivision: Rio Rancho Estates
Location
- Region: Rio Rancho
Financial & listing details
- Price per square foot: $212/sqft
- Annual tax amount: $169
- Date on market: 7/15/2026
- Cumulative days on market: 82 days
- Listing terms: Cash,Conventional,FHA,VA Loan
Estimated market value
$534,500
$508,000 - $561,000
$3,430/mo
Price history
| Date | Event | Price |
|---|---|---|
| 9/28/2026 | Price change | $535,000-1.8%$212/sqft |
Source:  SWMLS #1107298 Report a problem SWMLS #1107298 Report a problem | ||
| 8/8/2026 | Listed for sale | $545,000$216/sqft |
Source: SWMLS #1107298 Report a problem | ||
| 7/18/2026 | Pending sale | $545,000$216/sqft |
Source: SWMLS #1107298 Report a problem | ||
| 7/15/2026 | Listed for sale | $545,000$216/sqft |
Source: SWMLS #1107298 Report a problem | ||
Public tax history
Tax history is unavailable.
Monthly payment
Est. payment
Payment breakdown
Explore the cost of this home by adjusting the details. Changes won't be saved.Climate risks
Neighborhood: 87124
Nearby schools
Schools provided by the listing agent
- Elementary: Colinas Del Norte
- Middle: Eagle Ridge
- High: Rio Rancho
Source: SWMLS. This data may not be complete. We recommend contacting the local school district to confirm school assignments for this home.
Similar homes
- $639,0004 bd3 ba2.4k sqft825 3rd St NE, Rio Rancho, NM 87124For Sale
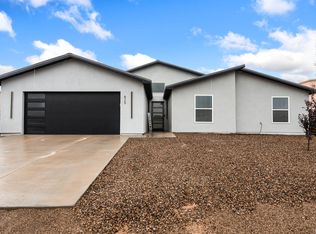 MLS ID #1111873, Mario Russell Romero, Keller Williams Realty. SWMLS
 - $589,5005 bd3 ba2.7k sqft143 Suez Rd NE, Rio Rancho, NM 87124For Sale
 MLS ID #1111786, Michael Schlichte, Absolute Real Estate. SWMLS
 - $600,0004 bd4 ba2.8k sqft1209 11th St SE, Rio Rancho, NM 87124New Construction
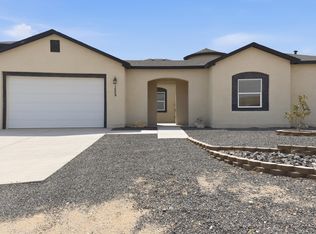 MLS ID #1107075, Daniel A Kennedy, Re/Max Exclusive. SWMLS
 - $674,9994 bd3 ba2.4k sqft324 2nd St NE, Rio Rancho, NM 87124For Sale
 MLS ID #1110227, Monica Gonzales-Maldonado, EXP Realty LLC. SWMLS
