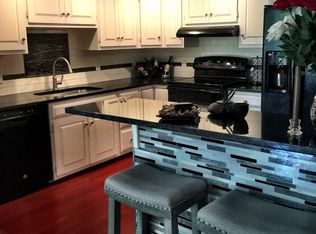
Style, comfort and convenience abound in this lovely 2 bed, 2 full bath condominium. On entering, the atmosphere of taste and luxury is obvious in the wood floors, crown moldings, custom wood doors, custom blinds and fresh paint. The updated, open kitchen boasts a huge peninsula, SS appliances and wine fridge. Both baths are remodeled with walk in glass showers and luxury finishes. The elevator from your garage space goes right to your floor. Enjoy the seasons from your private, covered outdoor deck. The carefree lifestyle continues with a new HVAC system, in-unit washer/dryer and interior mail and package delivery! Crown Pointe is unique in condo amenities. The condo fee covers all utilities and maintenance. Resort style features like indoor & outdoor pool, tennis & pickleball , and beautifully appointed clubhouse with fitness room, entertaining space and on-site management are included. Location is ideal in the heart of Vinnin Sq. close to shops, restaurants and transportation.
Sold for $520,000
$520,000
404 Paradise Rd APT 1T, Swampscott, MA 01907
2beds
1,281sqft
Condominium
Built in 1975
-- sqft lot
$521,400 Zestimate®
$406/sqft
$3,019 Estimated rent
Home value
$521,400
$474,000 - $574,000
$3,019/mo
Zestimate® history
Owner options
List your home for rent
$3,019/mo
Rent Zestimate®
Find your next renter with Zillow Rental Manager. Plus, with online applications, you can quickly screen prospective tenants – for free.
$3,019/mo
Rent Zestimate®
Refinance and save
$4,295/mo
Est. payment
Refinancing to a lower rate could help reduce your monthly payments and save thousands over the life of the loan.
$4,295/mo
Est. payment
Explore your selling options
Work with a Zillow partner agent
Leverage their expertise and Zillow's premium Showcase listings to get your home seen by more buyers.
Get startedList with your own agent
Get your home in front of millions of buyers by listing it on Zillow.
Learn how to do itSell it yourself
Take full control of how buyers see your home on Zillow by listing For Sale by Owner (FSBO).
List your homeWhat's special
Indoor and outdoor poolLuxury finishesUpdated open kitchenNew hvac systemPrivate covered outdoor deckCustom blindsHuge peninsula
Zillow last checked:
Listing updated:
Listed by:
Rosanne Hamblet 617-312-6806,
Sagan Harborside Sotheby's International Realty 781-593-6111
Bought with:
Shari McGuirk
Sagan Harborside Sotheby's International Realty
Source: MLS PIN,MLS#: 73461652
Facts & features
Interior
Bedrooms & bathrooms
- Bedrooms: 2
- Bathrooms: 2
- Full bathrooms: 2
- Main level bathrooms: 2
- Main level bedrooms: 2
Primary bedroom
- Features: Bathroom - Full, Walk-In Closet(s), Closet/Cabinets - Custom Built, Flooring - Wall to Wall Carpet, Crown Molding
- Level: Main,First
Bedroom 2
- Features: Closet, Closet/Cabinets - Custom Built, Flooring - Wood, Crown Molding
- Level: Main,First
Primary bathroom
- Features: Yes
Bathroom 1
- Features: Bathroom - Full, Bathroom - With Shower Stall, Closet, Flooring - Stone/Ceramic Tile, Countertops - Stone/Granite/Solid, Countertops - Upgraded, Dryer Hookup - Electric, Recessed Lighting, Remodeled, Washer Hookup, Lighting - Overhead
- Level: Main,First
Bathroom 2
- Features: Bathroom - Full, Bathroom - With Shower Stall, Flooring - Stone/Ceramic Tile, Countertops - Stone/Granite/Solid, Countertops - Upgraded, Recessed Lighting, Remodeled, Lighting - Sconce, Lighting - Overhead
- Level: Main,First
Dining room
- Features: Flooring - Wood, Open Floorplan, Lighting - Overhead, Crown Molding
- Level: Main,First
Kitchen
- Features: Ceiling Fan(s), Flooring - Stone/Ceramic Tile, Countertops - Stone/Granite/Solid, Countertops - Upgraded, Open Floorplan, Recessed Lighting, Remodeled, Stainless Steel Appliances, Wine Chiller, Peninsula, Lighting - Overhead
- Level: Main,First
Living room
- Features: Flooring - Wood, Balcony - Exterior, Deck - Exterior, Exterior Access, Open Floorplan, Slider, Lighting - Sconce, Crown Molding
- Level: Main,First
Heating
- Baseboard, Natural Gas
Cooling
- Central Air
Appliances
- Included: Range, Dishwasher, Disposal, Microwave, Refrigerator, Washer, Dryer, Wine Refrigerator
- Laundry: Main Level, Washer Hookup, First Floor, In Unit, Electric Dryer Hookup
Features
- Flooring: Wood, Tile
- Has basement: No
- Has fireplace: No
Interior area
- Total structure area: 1,281
- Total interior livable area: 1,281 sqft
- Finished area above ground: 1,281
Property
Parking
- Total spaces: 2
- Parking features: Attached, Under, Garage Door Opener, Storage, Deeded
- Attached garage spaces: 1
- Uncovered spaces: 1
Features
- Patio & porch: Deck
- Exterior features: Deck
- Pool features: Association, In Ground, Indoor, Heated
- Waterfront features: Ocean, 1 to 2 Mile To Beach, Beach Ownership(Public)
Details
- Parcel number: M:0172 B:0002 L:1T,2170147
- Zoning: B3
- Other equipment: Intercom
Construction
Type & style
- Home type: Condo
- Property subtype: Condominium
- Attached to another structure: Yes
Condition
- Year built: 1975
Utilities & green energy
- Electric: Circuit Breakers
- Sewer: Public Sewer
- Water: Public
- Utilities for property: for Electric Range, for Electric Dryer
Community & HOA
Community
- Features: Public Transportation, Shopping, Park, Medical Facility, House of Worship, Private School, Public School, T-Station, University
- Security: Intercom, Security Guard, Security Gate
HOA
- Amenities included: Hot Water, Pool, Laundry, Elevator(s), Tennis Court(s), Recreation Facilities, Fitness Center, Storage, Clubhouse
- Services included: Heat, Electricity, Water, Sewer, Insurance, Security, Maintenance Structure, Road Maintenance, Maintenance Grounds, Snow Removal, Trash, Reserve Funds
- HOA fee: $840 monthly
Location
- Region: Swampscott
Financial & listing details
- Price per square foot: $406/sqft
- Tax assessed value: $417,300
- Annual tax amount: $4,786
- Date on market: 9/17/2026
Price history
| Date | Event | Price |
|---|---|---|
| 1/29/2026 | Sold | $520,000+2%$406/sqft |
Source: MLS PIN #73461652 Report a problem | ||
| 12/17/2025 | Contingent | $509,900$398/sqft |
Source: MLS PIN #73461652 Report a problem | ||
| 12/11/2025 | Listed for sale | $509,900+29.1%$398/sqft |
Source: MLS PIN #73461652 Report a problem | ||
| 4/5/2021 | Sold | $395,000+5.9%$308/sqft |
Source: eXp Realty #58451106 Report a problem | ||
| 3/4/2021 | Pending sale | $373,000$291/sqft |
Source: MLS PIN #72786175 Report a problem | ||
| 2/19/2021 | Contingent | $373,000$291/sqft |
Source: MLS PIN #72786175 Report a problem | ||
| 2/16/2021 | Listed for sale | $373,000+91.3%$291/sqft |
Source: MLS PIN #72786175 Report a problem | ||
| 11/6/2012 | Sold | $195,000-23.2%$152/sqft |
Source: Public Record Report a problem | ||
| 10/21/2002 | Sold | $254,000$198/sqft |
Source: Public Record Report a problem | ||
Public tax history
| Year | Property taxes | Tax assessment |
|---|---|---|
| 2025 | $4,786 +2.2% | $417,300 +2.4% |
| 2024 | $4,681 +2.8% | $407,400 +5.1% |
| 2023 | $4,552 | $387,700 |
| 2022 | $4,552 -0.7% | $387,700 +16.7% |
| 2021 | $4,586 -0.7% | $332,300 +2.8% |
| 2020 | $4,620 +6% | $323,100 +12.7% |
| 2019 | $4,358 +8.9% | $286,700 +14.6% |
| 2018 | $4,003 -10.3% | $250,200 -2.2% |
| 2017 | $4,465 +12% | $255,900 +11.3% |
| 2016 | $3,986 +17.7% | $230,000 +16.5% |
| 2015 | $3,387 +0.8% | $197,500 +9.9% |
| 2014 | $3,360 +18.9% | $179,700 +19.8% |
| 2013 | $2,826 -0.2% | $150,000 -4.8% |
| 2012 | $2,833 -9.8% | $157,500 -16.8% |
| 2011 | $3,141 -2.5% | $189,200 -3.2% |
| 2010 | $3,220 +4.7% | $195,400 -8.9% |
| 2009 | $3,076 -0.8% | $214,500 -5.8% |
| 2008 | $3,102 -1.8% | $227,600 -7.4% |
| 2007 | $3,160 | $245,700 |
Find assessor info on the county website
Neighborhood: 01907
Nearby homes
- $444,0002 bd2 ba1.2k sqft406 Paradise Rd APT 1A, Swampscott, MA 01907Off Market
- $435,1002 bd2 ba1.3k sqft406 Paradise Rd APT 1B, Swampscott, MA 01907Off Market
- $351,4001 bd1 ba897 sqft406 Paradise Rd APT 1D, Swampscott, MA 01907Off Market
- $442,7002 bd2 ba1.3k sqft406 Paradise Rd APT 1E, Swampscott, MA 01907Off Market
- $670,0003 bd2 ba2k sqft406 Paradise Rd APT 1F, Swampscott, MA 01907Off Market
- $432,1002 bd2 ba1.3k sqft406 Paradise Rd APT 1G, Swampscott, MA 01907Off Market
- $459,6002 bd2 ba1.4k sqft406 Paradise Rd APT 1H, Swampscott, MA 01907Off Market
- $321,4001 bd1 ba912 sqft406 Paradise Rd APT 1J, Swampscott, MA 01907Off Market
Nearby schools
GreatSchools rating
- 6/10Swampscott Middle SchoolGrades: PK,5-8Distance: 0.5 mi
- 8/10Swampscott High SchoolGrades: 9-12Distance: 0.8 mi
- 6/10Swampscott Elementary SchoolGrades: K-4Distance: 0.7 mi
Get a cash offer in 3 minutes
Find out how much your home could sell for in as little as 3 minutes with a no-obligation cash offer.
Estimated market value
$521,400
Get a cash offer in 3 minutes
Find out how much your home could sell for in as little as 3 minutes with a no-obligation cash offer.
Estimated market value
$521,400
- Massachusetts
- Essex County
- Swampscott
- 01907
- 404 Paradise Rd Apartment 1T
