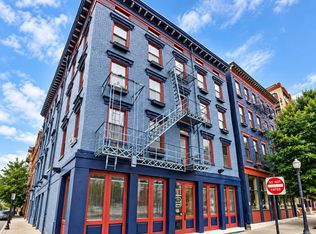


Ready for something special? This is it! This spacious unit in The Lofts on Broadway offers plenty to get excited about including: high wood beamed ceilings, wood floors throughout, loft style BR, balcony, skylights, and amazing views from the rooftop patio! With it's location across from Hardrock Casino there's no shortage of ways to entertain yourself nearby. Restaurants, coffee, and concerts are easy to get to while leaving the car parked in the 2car garage. This unit offers so much flexibility that you can make it your own no matter how your life transitions. A secure building with an elevator to the unit floor and basement storage give you everything else you need to make it a good fit. Want to know more? Schedule a tour or come see us opening day!
For sale
$515,000
404 Reading Rd Unit 401, Cincinnati, OH 45202
2beds
1,762sqft
Condominium
Built in 1877
-- sqft lot
$-- Zestimate®
$292/sqft
$649/mo HOA
What's special
High wood beamed ceilingsSpacious unitWood floors throughout
- 40 days
- 795
- 75
Zillow last checked:
Listing updated:
Listed by:
Shannon R. Crutchfield 513-476-1568,
The All Purpose Brokerage 513-476-1568
Source: Cincy MLS,MLS#: 1893784 Originating MLS: Cincinnati Area Multiple Listing Service
Originating MLS: Cincinnati Area Multiple Listing Service
Facts & features
Interior
Bedrooms & bathrooms
- Bedrooms: 2
- Bathrooms: 2
- Full bathrooms: 2
Primary bedroom
- Features: Bath Adjoins, Walk-In Closet(s), Wood Floor
- Level: Second
- Area: 168
- Dimensions: 14 x 12
Bedroom 2
- Level: First
- Area: 221
- Dimensions: 13 x 17
Bedroom 3
- Area: 0
- Dimensions: 0 x 0
Bedroom 4
- Area: 0
- Dimensions: 0 x 0
Bedroom 5
- Area: 0
- Dimensions: 0 x 0
Primary bathroom
- Features: Built-In Shower Seat, Shower, Tile Floor
Bathroom 1
- Features: Full
- Level: Second
Bathroom 2
- Features: Full
- Level: First
Dining room
- Features: Fireplace
- Level: First
- Area: 0
- Dimensions: 0 x 0
Family room
- Area: 0
- Dimensions: 0 x 0
Kitchen
- Features: Pantry, Kitchen Island, Wood Cabinets, Wood Floor, Marble/Granite/Slate
- Area: 0
- Dimensions: 0 x 0
Living room
- Features: Wood Floor
- Area: 0
- Dimensions: 0 x 0
Office
- Area: 0
- Dimensions: 0 x 0
Heating
- Forced Air, Gas
Cooling
- Ceiling Fan(s), Central Air
Appliances
- Included: Dishwasher, Dryer, Microwave, Oven/Range, Refrigerator, Washer, Gas Water Heater
- Laundry: In Unit
Features
- Windows: Vinyl
- Basement: Full
- Number of fireplaces: 1
- Fireplace features: Gas, Dining Room
Interior area
- Total structure area: 1,762
- Total interior livable area: 1,762 sqft
Video & virtual tour
Property
Parking
- Total spaces: 2
- Parking features: On Street, Other, Garage Door Opener
- Garage spaces: 2
- Has uncovered spaces: Yes
Features
- Exterior features: Balcony
- Has view: Yes
- View description: City
Lot
- Size: 9,387 Square Feet
- Features: Busline Near
Details
- Parcel number: 0750003019700
- Zoning description: Residential
Construction
Type & style
- Home type: Condo
- Architectural style: Italianate
- Property subtype: Condominium
Materials
- Brick
- Foundation: Stone
- Roof: Shingle
Condition
- New construction: No
- Year built: 1877
Utilities & green energy
- Gas: Natural
- Sewer: Public Sewer
- Water: Public
Community & HOA
Community
- Security: Fire Sprinkler System
HOA
- Has HOA: Yes
- Services included: Insurance, Sewer, Water
- HOA fee: $649 monthly
- HOA name: Towne Properties
Location
- Region: Cincinnati
Financial & listing details
- Price per square foot: $292/sqft
- Tax assessed value: $465,600
- Annual tax amount: $1,038
- Date on market: 9/16/2026
- Listing terms: No Special Financing
Estimated market value
Not available
Estimated sales range
Not available
Not available
Price history
| Date | Event | Price |
|---|---|---|
| 9/16/2026 | Listed for sale | $515,000+10.6%$292/sqft |
Source:  Cincy MLS #1893784 Report a problem Cincy MLS #1893784 Report a problem | ||
| 9/9/2021 | Sold | $465,600-6.9%$264/sqft |
Source: Cincy MLS #1711463 Report a problem | ||
| 8/23/2021 | Pending sale | $500,000$284/sqft |
Source: Cincy MLS #1711463 Report a problem | ||
| 8/18/2021 | Listed for sale | $500,000+14.3%$284/sqft |
Source: Cincy MLS #1711463 Report a problem | ||
| 4/30/2019 | Sold | $437,500-2.8%$248/sqft |
Source: Cincy MLS #1612956 Report a problem | ||
| 3/25/2019 | Pending sale | $450,000$255/sqft |
Source: Union Centre Office #1612956 Report a problem | ||
| 3/7/2019 | Listed for sale | $450,000+51.9%$255/sqft |
Source: Huff Realty #1612956 Report a problem | ||
| 11/15/2013 | Sold | $296,250-10%$168/sqft |
Source: Cincy MLS #1381932 Report a problem | ||
| 7/18/2012 | Listing removed | $329,000$187/sqft |
Source: Comey & Shepherd Realtors #1315862 Report a problem | ||
| 6/5/2012 | Listed for sale | $329,000$187/sqft |
Source: Comey & Shepherd Realtors #1315862 Report a problem | ||
Public tax history
| Year | Property taxes | Tax assessment |
|---|---|---|
| 2025 | $10,383 +3.1% | $162,960 |
| 2024 | $10,072 -2.1% | $162,960 |
| 2023 | $10,285 -4.4% | $162,960 +6.4% |
| 2022 | $10,756 +0.8% | $153,125 |
| 2021 | $10,669 | $153,125 |
| 2020 | $10,669 +29.5% | $153,125 +37.1% |
| 2019 | $8,241 +5.2% | $111,716 0% |
| 2018 | $7,832 | $111,717 |
| 2017 | $7,832 +18% | $111,717 +7.7% |
| 2016 | $6,638 | $103,688 |
| 2015 | $6,638 +258.5% | $103,688 |
| 2014 | $1,851 -0.1% | $103,688 +11.4% |
| 2013 | $1,853 +1.8% | $93,100 |
| 2012 | $1,820 +3.1% | $93,100 |
| 2011 | $1,765 -7.5% | $93,100 -20.8% |
| 2010 | $1,908 +3.8% | $117,600 |
| 2009 | $1,838 +1.8% | $117,600 |
| 2008 | $1,804 +20.3% | $117,600 +5% |
| 2007 | $1,500 +1.1% | $112,000 |
| 2006 | $1,483 -0.9% | $112,000 |
| 2005 | $1,497 | $112,000 |
Find assessor info on the county website
Monthly payment
Est. payment
Payment breakdown
Explore the cost of this home by adjusting the details. Changes won't be saved.Climate risks
Neighborhood: Pendleton
- $318,2002 bd2 ba1.1k sqft404 Reading Rd #403, Cincinnati, OH 45202Off Market
- $243,5001 bd1 ba948 sqft404 Reading Rd UNIT 303, Cincinnati, OH 45202Off Market
- $322,1001 bd1 ba1.4k sqft404 Reading Rd UNIT 201, Cincinnati, OH 45202Off Market
- $283,9001 bd1 ba1.3k sqft404 Reading Rd APT 302, Cincinnati, OH 45202Off Market
Similar homes
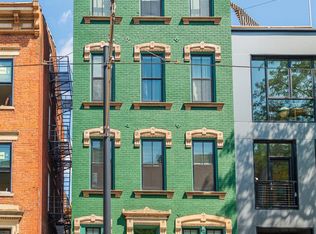
- $489,9002 bd3 ba1.3k sqft1508 Race St #1R, Cincinnati, OH 45202For Sale
 MLS ID #1895455, Andrew H Homan, Coldwell Banker Realty. Cincy MLS
 - $399,9002 bd2 ba1.4k sqft813 Broadway St #101, Cincinnati, OH 45202For Sale
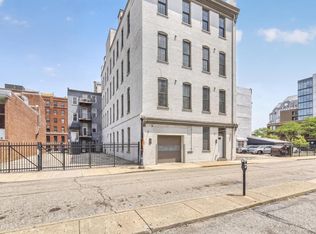 MLS ID #1886307, Adam G. Marit, Real Link. Cincy MLS
 - $464,9002 bd2 ba1.3k sqft1222 Republic St Unit 3, Cincinnati, OH 45202For Sale
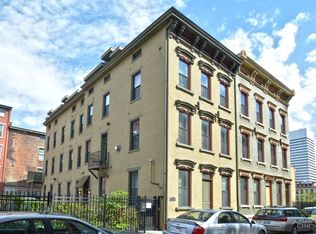 MLS ID #1879902, Michael E. Teggart, Comey & Shepherd. Cincy MLS
 - $549,9003 bd4 ba2.1k sqft435 Milton St, Cincinnati, OH 45202For Sale
 MLS ID #1893185, Rick J Finn, Coldwell Banker Realty. Cincy MLS
 - $499,0002 bd2 ba1.7k sqft26 E 6th St Unit 702, Cincinnati, OH 45202For SaleMLS ID #1882922, Brian L. Tiffany, Coldwell Banker Realty. Cincy MLS
- $325,0002 bd2 ba1.4k sqft1125 Saint Gregory St Unit 103, Cincinnati, OH 45202For SaleMLS ID #1896513, Sean P Dennedy, Keller Williams Advisors. Cincy MLS
- $424,9003 bd2 ba2.2k sqft1407 Main St Unit 4, Cincinnati, OH 45202For SaleMLS ID #1879668, Nicholas Huscroft, Chosen Real Estate Group. Cincy MLS
- $299,0002 bd2 ba1.4k sqft724 Main St Unit 5, Cincinnati, OH 45202For SaleMLS ID #1893135, Sarah B Goldman, Sibcy Cline, Inc.. Cincy MLS
- $750,0003 bd2 ba2k sqft214 E 14th St Unit 4A, Cincinnati, OH 45202For SaleMLS ID #1895800, Traci S Nestheide, Coldwell Banker Realty. Cincy MLS
- $379,9002 bd2 ba1.5k sqft353 W 4th St Unit 401, Cincinnati, OH 45202For SaleMLS ID #1895230, Danny Bush, ERA REAL Solutions Realty. LLC. Cincy MLS
- $349,9002 bd2 ba1.1k sqft15 W 4th St Unit 401, Cincinnati, OH 45202For SaleMLS ID #1888602, Christopher R. Pfeiffer, Comey & Shepherd. Cincy MLS
- $485,0002 bd2 ba1.1k sqft11 Mercer St, Cincinnati, OH 45202For SaleMLS ID #1885875, Mitchell Kenney, Keller Williams Advisors. Cincy MLS
- $359,0002 bd2 ba990 sqft817 Broadway St Unit 3, Cincinnati, OH 45202For SaleMLS ID #1886889, Walter B. Gibler, Coldwell Banker Realty. Cincy MLS
- $756,0003 bd2 ba2.4k sqft214 E 14th St Unit 3A, Cincinnati, OH 45202For SaleMLS ID #1884163, Steven Koleno, Beycome Brokerage Realty LLC. Cincy MLS
- $369,0002 bd2 ba1k sqft808 Elm St #2C, Cincinnati, OH 45202For SaleMLS ID #1889232, Jarret Iseral, RE/MAX United Associates. Cincy MLS
- $320,0001 bd2 ba1k sqft1125 Saint Gregory St Unit 202, Cincinnati, OH 45202For SaleMLS ID #1896232, Scott A Oyler, Coldwell Banker Realty. Cincy MLS
- $748,0004 bd3 ba2k sqft920 Riverview Pl, Cincinnati, OH 45202For SaleMLS ID #1897560, Carl F Tuke, Sibcy Cline, Inc.. Cincy MLS
- $275,0002 bd2 ba1k sqft15 W 15th St #B3, Cincinnati, OH 45202For SaleMLS ID #1892744, Scott A Oyler, Coldwell Banker Realty. Cincy MLS
- $275,0002 bd1 ba1.1k sqft20 W 12th St APT 403A, Cincinnati, OH 45202For SaleMLS ID #1892083, Scott A Oyler, Coldwell Banker Realty. Cincy MLS
- $315,0001 bd2 ba1.2k sqft26 E 6th St #205, Cincinnati, OH 45202For SaleMLS ID #1895244, Rebecca A. Messenger, Comey & Shepherd. Cincy MLS
