Skip main navigation
Active
  • $327,000

    404 Ridgetop Dr NW, Acworth, GA 30102

    4beds
    --sqft
    : 
    $2,109/mo
    Get pre-qualified
    Single Family Residence
    Built in 1986
    0.39 Acres Lot
    $-- Zestimate®
    $--/sqft
    $-- HOA

    What's special

    Modern finishesFlexible living spaceBrand-new sidingThoughtful renovationsVersatile multi-level floor planGenerous front lot
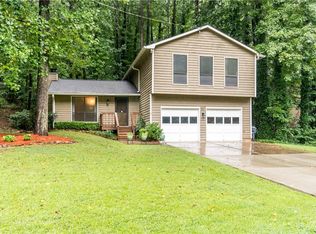
    Welcome home. Beautifully updated with brand-new siding, modern finishes, and thoughtful renovations, this move-in-ready home offers the perfect blend of strength, style, and everyday comfort. The versatile multi-level floor plan provides flexible living space ideal for growing families, first-time buyers, or professionals looking for room to spread out, work from home, and entertain with ease. Situated on a generous front lot in a quiet, established neighborhood, you'll enjoy peaceful suburban living without sacrificing convenience. Just minutes from Kennesaw, Acworth, and Woodstock, with quick access to major highways, commuting to Atlanta or escaping to the North Georgia mountains is effortless. Shopping, dining, parks, and everyday amenities are all within easy reach. Whether you're searching for your first home, extra space for your next chapter, or a location that truly connects you to everything Northwest Metro Atlanta has to offer, this home checks all the boxes. Come experience the warmth, space, and convenience for yourself. Welcome home, darling.
    13 days
    |
    1,726
    |
    212
    |

    Zillow last checked:

    Listing updated:

    Listed by:

    Amber Brandenburg 770-731-7224,

    Coldwell Banker Realty

    Source: GAMLS,MLS#: 10807769MLS Logo

      Facts & features

      Interior

      Bedrooms & bathrooms
      • Bedrooms: 4
      • Bathrooms: 3
      • Full bathrooms: 3
      Rooms
      • Room types: Laundry
      Kitchen
      • Features: Pantry
      Heating
      • Natural Gas
      Cooling
      • Ceiling Fan(s), Central Air
      Appliances
      • Included: Dishwasher, Gas Water Heater
      • Laundry: In Basement
      Features
      • High Ceilings, Walk-In Closet(s)
      • Flooring: Laminate
      • Windows: Double Pane Windows
      • Basement: Daylight,Full
      • Attic: Pull Down Stairs
      • Number of fireplaces: 1
      • Fireplace features: Family Room
      • Common walls with other units/homes: No Common Walls
      Interior area
      • Total structure area: 0
      • Finished area above ground: 0
      • Finished area below ground: 0

      Property

      Parking
      • Total spaces: 2
      • Parking features: Garage
      • Has garage: Yes
      Features
      • Levels: Multi/Split
      • Patio & porch: Deck, Patio
      • Exterior features: Balcony
      • Waterfront features: No Dock Or Boathouse
      • Body of water: None
      Lot
      • Size: 0.39 Acres
      • Features: Other
      Details
      • Parcel number: 16007600290

      Construction

      Type & style
      • Home type: SingleFamily
      • Architectural style: Contemporary,Other
      • Property subtype: Single Family Residence
      Materials
      • Concrete
      • Foundation: Slab
      • Roof: Composition
      Condition
      • Updated/Remodeled
      • New construction: No
      • Year built: 1986

      Utilities & green energy

      • Electric: 220 Volts
      • Sewer: Public Sewer
      • Water: Public
      • Utilities for property: Cable Available, Electricity Available, Natural Gas Available, Phone Available, Underground Utilities, Water Available

      Community & HOA

      Community
      • Features: Near Public Transport, Walk To Schools, Near Shopping
      • Security: Carbon Monoxide Detector(s), Smoke Detector(s)
      • Subdivision: Ridgewood Creek
      HOA
      • Has HOA: No
      • Services included: None
      Location
      • Region: Acworth

      Financial & listing details

      • Tax assessed value: $308,100
      • Annual tax amount: $3,713
      • Date on market: 7/17/2026
      • Cumulative days on market: 13 days
      • Listing agreement: Exclusive Right To Sell
      • Electric utility on property: Yes

        Estimated market value

        Not available

        Estimated sales range

        Not available

        $2,489/mo

        Price history

        DateEventPrice
        7/17/2026Listed for sale$327,000+58%
        Source: FMLS GA #7806534 Report a problem
        1/20/2026Sold$207,000+0.4%
        Source: GAMLS #10653236 Report a problem
        12/18/2025Pending sale$206,200
        Source: GAMLS #10653236 Report a problem
        12/4/2025Listed for sale$206,200+3.1%
        Source: GAMLS #10653236 Report a problem
        2/12/2021Listing removed--
        Source: Auction.com 2 Report a problem
        1/12/2021Listed for sale--
        Source: Auction.com Report a problem
        9/1/2019Listing removed$200,000
        Source: Ambassador Realty, Inc. #8632621 Report a problem
        8/1/2019Listed for sale$200,000+5.3%
        Source: Ambassador Realty, Inc. #8632621 Report a problem
        4/1/2019Listing removed$190,000
        Source: Ambassador Realty, Inc. #8461157 Report a problem
        10/1/2018Listed for sale$190,000+113.2%
        Source: Ambassador Realty, Inc. #8461157 Report a problem
        1/31/2018Listing removed$1,300
        Source: Zillow Rental Network Report a problem
        11/30/2017Listed for rent$1,300+8.3%
        Source: Zillow Rental Network Report a problem
        1/1/2015Listing removed$1,200
        Source: MyHomeSpot.com Report a problem
        10/6/2014Listed for rent$1,200+9.1%
        Source: White Fence Property Management Report a problem
        11/9/2013Listing removed$1,100
        Source: MYHOMESPOT.COM, LLC #5184341 Report a problem
        8/14/2013Listed for rent$1,100+4.8%
        Source: myHomeSpot.com/Atlanta Report a problem
        9/3/2011Listing removed$1,050
        Source: Keller Williams Realty Signature Partners #4251272 Report a problem
        7/20/2011Listed for rent$1,050
        Source: Keller Williams Realty Signature Partners #4251272 Report a problem
        1/11/1995Sold$89,100
        Source: Public Record Report a problem

        Public tax history

        YearProperty taxesTax assessment
        2024$3,716 $123,240
        2023$3,716 +7.8%$123,240 +8.5%
        2022$3,447 +50%$113,576 +50%
        2021$2,298 $75,712
        2020$2,298 +8%$75,712 +8%
        2019$2,128 $70,116
        2018$2,128 $70,116 +26.4%
        2017$2,128 +33.4%$55,480
        2016$1,595 +17%$55,480 +19.9%
        2015$1,363 -0.8%$46,272
        2014$1,375 +2.1%$46,272 +2.9%
        2013$1,347 +33%$44,960
        2012$1,013 -4%$44,960 -3.8%
        2011$1,055 +5.1%$46,748
        2010$1,004 $46,748
        2009$1,004 +22.3%$46,748
        2006$821 -5.6%$46,748
        2005$870 $46,748
        2004$870 +16.8%$46,748 +13.1%
        2003$745 -0.1%$41,316
        2002$746 -39.9%$41,316
        2001$1,240 +84.3%$41,316 +18.9%
        2000$673 $34,740
        Find assessor info on the county website

        Monthly payment

        Est. payment

        Payment breakdown

        Explore the cost of this home by adjusting the details. Changes won't be saved.
        All calculations are estimates and provided by Zillow, Inc. for informational purposes only. Actual amounts may vary.
        HOA fees may include property taxes on listings classified as Co-Ops. Contact the listing agent and/or owner for fee details.
        Mortgage interest rates are dependent on a number of factors, including credit score, down payment, and repayment length. Interest rate data provided by Zillow Group Marketplace, Inc. as of 1/1/1970 from various mortgage lenders with which we have lead or other similar arrangements; the Estimated Payment is an average of those rates.
        See how much you could borrow to make a competitive offer.

        Climate risks

        Neighborhood: 30102

        Getting around

        10 / 100
        Car-Dependent
        12 / 100
        Somewhat Bikeable

        Nearby schools

        GreatSchools rating
        Schools provided by the listing agent
        • Elementary: Chalker
        • Middle: Palmer
        • High: Kell

        Source: GAMLS. This data may not be complete. We recommend contacting the local school district to confirm school assignments for this home.

        A local agent can set up tours, give advice and negotiate with sellers.

        Browse local experts

        Similar homes