Welcome to this GORGEOUS 6 bedroom, 3 bath LUXURY HOME located in Glenbriar Estates. Situated in the desirable Jefferson School District and just a few minutes from the ACE TRAIN. This home sits on a spectacular LOT of nearly 1/3 ACRE and offers an amazing open floor plan with an abundance of natural light, vaulted ceilings and a breathtaking backyard. As you enter you are welcomed with a lovely formal living room & formal dining room with a view of the lush landscape. The chefs kitchen offers plenty of storage, double ovens, gas range, island, granite counter tops and a desk/coffee station. This space flows seamlessly into the spacious family room, where a cozy fireplace sets the scene for relaxed evenings and easy entertaining. A rare find, this home offers 2 bedrooms and a nearby full bath on the main floor, perfect for extended family. Upstairs, relax in the spacious primary suite as it flows into a luxurious bathroom retreat with double sinks, marble vanities, lg soaking tub, separate shower, heated floors and 2 walk in closet's. Upstairs also presents 3 additional bedrooms for great functionality. A added benefit upstairs is a built in desk work space for two or more for those working from home or a homework space for the children. The BACKYARD OASIS is truly resort style living, offering a impressive built in swimming POOL and SPA with a electric pool/spa cover, MULTI use SPORTS COURT, detached POOL HOUSE, built in BARBEQUE, large patio and grass area. Come see for yourself how this home turns every day into a getaway and find out why life is simply better when you have a private pool and a sports court in your own backyard. Additional highlights include SOLAR for the home & pool, inside laundry room, reverse osmosis (RO) water filtration system, whole house fan, dual zone climate control, security camera system and so much more. Truly a ONE OF KIND Property, a must see.
Active
$949,044
404 Ridgeview Dr, Tracy, CA 95377
6beds
3,133sqft
Single Family Residence
Built in 2001
0.3 Acres Lot
$930,800 Zestimate®
$303/sqft
$-- HOA
What's special
Cozy fireplaceDetached pool houseBackyard oasisBreathtaking backyardAbundance of natural lightSpacious primary suiteHeated floors
- 1 day
- 160
- 25
Zillow last checked:
Listing updated:
Listed by:
Cindy Muller DRE #01921994 209-321-9058,
California Advantage R.E.
Source: MetroList Services of CA,MLS#: 226133277Originating MLS: MetroList Services, Inc.
Facts & features
Interior
Bedrooms & bathrooms
- Bedrooms: 6
- Bathrooms: 3
- Full bathrooms: 3
Primary bedroom
- Features: Walk-In Closet(s)
Primary bathroom
- Features: Shower Stall(s), Double Vanity, Soaking Tub, Tile, Marble, Walk-In Closet 2+, Radiant Heat, Window
Dining room
- Features: Dining/Family Combo, Formal Area
Kitchen
- Features: Breakfast Area, Pantry Closet, Granite Counters, Kitchen Island, Kitchen/Family Combo
Heating
- Central
Cooling
- Ceiling Fan(s), Central Air, Whole House Fan, Zoned
Appliances
- Included: Built-In Electric Oven, Free-Standing Refrigerator, Gas Cooktop, Dishwasher, Disposal, Microwave, Double Oven
- Laundry: Cabinets, Sink, Gas Dryer Hookup, Inside Room
Features
- Flooring: Carpet, Laminate, Tile
- Number of fireplaces: 1
- Fireplace features: Family Room, Wood Burning, Gas Starter
Interior area
- Total interior livable area: 3,133 sqft
Video & virtual tour
Property
Parking
- Total spaces: 2
- Parking features: Attached, RV Possible, Garage Door Opener, Garage Faces Front, Guest, Driveway
- Attached garage spaces: 2
- Has uncovered spaces: Yes
Features
- Levels: Two
- Stories: 2
- Has private pool: Yes
- Pool features: In Ground, Pool Cover, Pool/Spa Combo, Gas Heat, Solar Heat
- Fencing: Back Yard,Wood
Lot
- Size: 0.3 Acres
- Features: Auto Sprinkler F&R, Curb(s)/Gutter(s), Street Lights, Landscape Back, Landscape Front
Details
- Additional structures: Other
- Parcel number: 248380130000
- Zoning: Res
- Special conditions: Standard
- Other equipment: Water Filter System
Construction
Type & style
- Home type: SingleFamily
- Architectural style: Traditional
- Property subtype: Single Family Residence
Materials
- Concrete, Stucco, Wood
- Foundation: Slab
- Roof: Tile
Condition
- Year built: 2001
Utilities & green energy
- Electric: 220 Volts
- Sewer: Public Sewer
- Water: Public, Meter on Site
- Utilities for property: Cable Available, Public, Sewer In & Connected, Internet Available, Solar, Natural Gas Connected
Green energy
- Energy generation: Solar
Community & HOA
Location
- Region: Tracy
Financial & listing details
- Price per square foot: $303/sqft
- Tax assessed value: $770,479
- Price range: $949K - $949K
- Date on market: 10/30/2026
- Road surface type: Paved Sidewalk
Estimated market value
$930,800
$884,000 - $977,000
$3,732/mo
Price history
| Date | Event | Price |
|---|---|---|
| 10/30/2026 | Listed for sale | $949,044+98.1%$303/sqft |
Source: MetroList Services of CA #226133277 Report a problem | ||
| 6/22/2001 | Sold | $479,000$153/sqft |
Source: Public Record Report a problem | ||
Public tax history
| Year | Property taxes | Tax assessment |
|---|---|---|
| 2026 | -- | $770,479 +2% |
| 2025 | $9,278 +3.1% | $755,373 +2% |
| 2024 | $8,995 +1.9% | $740,563 +2% |
| 2023 | $8,829 -1.2% | $726,043 +2% |
| 2022 | $8,939 +1.7% | $711,808 +2% |
| 2021 | $8,786 +0.9% | $697,852 +1% |
| 2020 | $8,705 +2% | $690,697 +2% |
| 2019 | $8,534 -1.3% | $677,155 +2% |
| 2018 | $8,643 +15% | $663,878 +17.9% |
| 2017 | $7,516 +0.6% | $563,000 +0.5% |
| 2016 | $7,468 +9.7% | $560,000 +4.7% |
| 2015 | $6,809 | $535,000 +8.1% |
| 2014 | $6,809 | $495,000 +20.4% |
| 2013 | -- | $411,000 +21.2% |
| 2012 | -- | $339,000 +1.5% |
| 2011 | -- | $334,000 -1.8% |
| 2010 | -- | $340,000 -7.1% |
| 2009 | -- | $366,000 -36.4% |
| 2008 | -- | $575,107 +2% |
| 2007 | -- | $563,832 +2% |
| 2006 | -- | $552,778 +2% |
| 2005 | -- | $541,939 +6.9% |
| 2004 | -- | $506,806 +1.9% |
| 2003 | -- | $497,519 +4% |
| 2002 | -- | $478,200 +1061.4% |
| 2001 | -- | $41,173 |
Find assessor info on the county website
Monthly payment
Est. payment
Payment breakdown
Explore the cost of this home by adjusting the details. Changes won't be saved.Climate risks
Neighborhood: 95377


Similar homes
- $987,3335 bd4 ba3.3k sqft1762 Lynn W Riffle St, Tracy, CA 95304For Sale
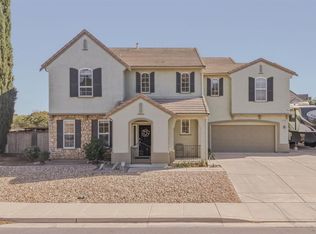 MLS ID #226133070, Lyne Lardizabal. MetroList Services of CA
- $799,0005 bd3 ba2.8k sqft4241 Glenhaven Dr, Tracy, CA 95377For Sale
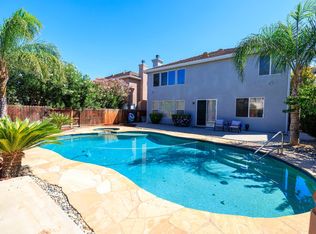 MLS ID #226113158, Rachel Maricich. MetroList Services of CA
- $775,0006 bd4 ba2.8k sqft1563 Tanya Ln, Tracy, CA 95377For Sale
 MLS ID #226122532, Darrin DeSilva. MetroList Services of CA
- $834,0006 bd5 ba2.8k sqft1339 Cherry Blossom Ln, Tracy, CA 95377For Sale
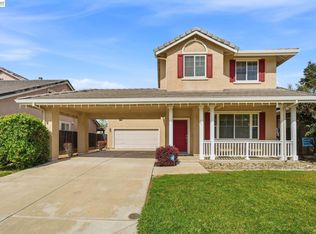 MLS ID #41129406, Maria Luisa Secoquian. Bay East AOR
