ATTENTION INVESTORS!! Already demoed and wide open, this 3 bed, 1 bath, 1,597± sqft property is primed for someone with a vision and the team to execute it. A dedicated kitchen, formal dining room, and generously sized bedrooms give you a great layout to work with. Those soaring ceilings? Imagine what they look like finished — dramatic living spaces that buyers fall in love with at first showing. The work has already begun.. Bring your hard hat and vision to bring this home back to life! Cash or conventional only. AS/IS.
For sale
Price cut: $4.9K (7/20)
$35,000
404 Riley St, Gadsden, AL 35901
3beds
1,597sqft
Single Family Residence
Built in 1941
10,018 Square Feet Lot
$-- Zestimate®
$22/sqft
$-- HOA
What's special
Formal dining roomGenerously sized bedroomsSoaring ceilingsDedicated kitchenDramatic living spaces
- 98 days
- 736
- 41
Zillow last checked:
Listing updated:
Listed by:
Rachel White 256-438-8351,
KW Gadsden,
Brent White 256-490-2421,
KW Gadsden
Source: ValleyMLS,MLS#: 21918920
Facts & features
Interior
Bedrooms & bathrooms
- Bedrooms: 3
- Bathrooms: 1
- Full bathrooms: 1
Rooms
- Room types: Master Bedroom, Living Room, Bedroom 2, Dining Room, Bedroom 3, Kitchen, Laundry, Bathroom 1
Primary bedroom
- Features: Wood Floor
- Level: First
- Area: 216
- Dimensions: 18 x 12
Bedroom 2
- Level: First
- Area: 210
- Dimensions: 15 x 14
Bedroom 3
- Level: First
- Area: 196
- Dimensions: 14 x 14
Bathroom 1
- Area: 100
- Dimensions: 10 x 10
Dining room
- Area: 224
- Dimensions: 16 x 14
Kitchen
- Features: Wood Floor
- Area: 143
- Dimensions: 13 x 11
Living room
- Features: Wood Floor
- Area: 208
- Dimensions: 16 x 13
Laundry room
- Area: 56
- Dimensions: 8 x 7
Heating
- Central 1
Cooling
- Central 1
Appliances
- Included: Electric Water Heater
Features
- Basement: Crawl Space
- Has fireplace: No
- Fireplace features: None
Interior area
- Total interior livable area: 1,597 sqft
Property
Parking
- Parking features: Driveway-Gravel
Features
- Levels: One
- Stories: 1
- Patio & porch: Covered Porch
Lot
- Size: 10,018 Square Feet
- Dimensions: 50 x 195
Details
- Parcel number: 1502042000286.000
Construction
Type & style
- Home type: SingleFamily
- Architectural style: Ranch
- Property subtype: Single Family Residence
Condition
- New construction: No
- Year built: 1941
Utilities & green energy
- Sewer: Public Sewer
- Water: Public
Community & HOA
Community
- Subdivision: Gadsden
HOA
- Has HOA: No
Location
- Region: Gadsden
Financial & listing details
- Price per square foot: $22/sqft
- Tax assessed value: $48,200
- Annual tax amount: $472
- Date on market: 5/22/2026
Estimated market value
Not available
Estimated sales range
Not available
Not available
Price history
| Date | Event | Price |
|---|---|---|
| 7/20/2026 | Price change | $35,000-12.3%$22/sqft |
Source:  ValleyMLS #21918920 Report a problem ValleyMLS #21918920 Report a problem | ||
| 6/11/2026 | Price change | $39,900-11.3%$25/sqft |
Source: ValleyMLS #21918920 Report a problem | ||
| 5/22/2026 | Listed for sale | $45,000$28/sqft |
Source: ValleyMLS #21918920 Report a problem | ||
Public tax history
| Year | Property taxes | Tax assessment |
|---|---|---|
| 2025 | $472 | $9,640 |
| 2024 | $472 | $9,640 |
| 2023 | $472 | $9,640 |
| 2022 | $472 +29.9% | $9,640 +29.9% |
| 2021 | $364 | $7,420 |
| 2020 | $364 | $7,420 |
| 2019 | $364 | $7,420 +95.3% |
| 2017 | $364 +162.5% | $3,800 |
| 2016 | $139 | $3,800 |
| 2015 | $139 | $3,800 +4.4% |
| 2013 | $139 | $3,640 |
| 2012 | -- | $3,640 |
| 2011 | -- | $3,640 |
| 2010 | -- | $3,640 |
| 2002 | -- | -- |
| 2001 | -- | -- |
| 2000 | -- | -- |
Find assessor info on the county website
Monthly payment
Est. payment
Payment breakdown
Explore the cost of this home by adjusting the details. Changes won't be saved.Climate risks
Neighborhood: 35901
Nearby schools
Schools provided by the listing agent
- Elementary: W.E. Striplin
- Middle: Gadsden
- High: Gadsden City High
Source: ValleyMLS. This data may not be complete. We recommend contacting the local school district to confirm school assignments for this home.
Similar homes
- $42,0002 bd1 ba1.2k sqft1312 Hill Ave, Gadsden, AL 35901For Sale
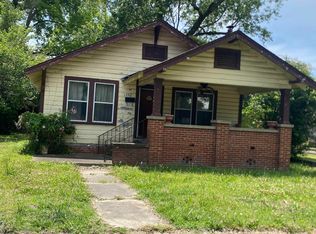 MLS ID #21927108, Jamila Richey. ValleyMLS
 - $44,3002 bd1 ba884 sqft2502 Dublin St, Gadsden, AL 35901For Sale
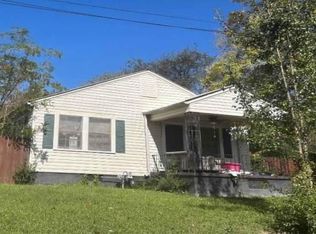 Hubzu
Hubzu - $44,9004 bd2 ba1.7k sqft109 Washington Ave, East Gadsden, AL 35903For Sale
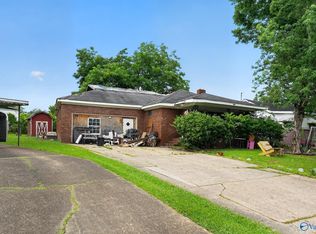 MLS ID #21920583, Steve Koleno. ValleyMLS
 - $46,0002 bd2 ba900 sqft803 Beale St, Attalla, AL 35954For Sale
 MLS ID #21925762, Sandra Heath. ValleyMLS
