2026 AC, 2025 ROOF, FRESH PAINT & FLOORING THROUGHOUT! With the exception of the kitchen, newer flooring extends throughout the home, and the ENTIRE HOME has been freshly painted in an on-trend designer white, giving it a clean, refreshed feel from the moment you walk in. This is a truly move-in-ready home with a yard, and the big-ticket items have already been taken care of! Even better, there is NO HISTORY OF FLOODING, the property is located in Flood Zone X (meaning flood insurance is not required), AND there is NO HOA. What more could you ask for at this price point?! Well-built, lovingly maintained, and owned by the same family throughout the years, this home has stood the test of time and is ready for its next chapter. Offering the traditional feel and character that today's new construction often lacks, you'll appreciate the stately-sized living room that flows seamlessly into the open kitchen and dining area. The kitchen offers a nice-sized island, plus a shorter island for additional seating, tons of cabinetry, stainless steel appliances, and attractive ceramic tile. The primary bedroom is thoughtfully positioned on its own wing of the home, separate from the other three bedrooms, offering added privacy and a desirable layout. Outside, the backyard is a nice size with room for a playset, utility storage shed, or additional outdoor enjoyment. The neighborhood is quaint and offers a wonderful lifestyle, while the booming town of Scott continues to attract attention and growth. This is your opportunity to scoop up a completely turnkey, well-built home at an attractive price point, with the major expenses already addressed. A whole lot of value, peace of mind, and move-in-ready appeal packed into one great opportunity!
Coming soon
$280,000
404 Riner Dr, Scott, LA 70583
4beds
1,724sqft
Single Family Residence
Built in 1999
6,534 Square Feet Lot
$259,800 Zestimate®
$162/sqft
$-- HOA
What's special
- 3 hours
- 18
- 1
Zillow last checked:
Listing updated:
Listed by:
Leslie Guillory,
Compass 337-233-9700
Source: ROAM MLS,MLS#: 200OVP
Facts & features
Interior
Bedrooms & bathrooms
- Bedrooms: 4
- Bathrooms: 2
- Full bathrooms: 2
Primary bedroom
- Level: First
- Dimensions: 13' x 7' by 11' x 11'
Bedroom
- Level: First
- Dimensions: 10' x 9' 6" by 10' x 10' 6"
Bedroom
- Level: First
- Dimensions: 11' x 5' 4" by 10' x 9' 1"
Bedroom
- Level: First
- Dimensions: 11' x 2' by 11' 9"
Dining room
- Level: First
- Dimensions: 10' x 2' by 9' x 6'
Living room
- Level: First
- Dimensions: 15' x 11' by 16' x 4' 85"
Heating
- Central
Cooling
- Central Air, Ceiling Fan(s)
Appliances
- Included: Dryer, Dishwasher, Electric Oven, Refrigerator, Washer, Stainless Steel Appliance(s), Cooktop, Oven, Electric Stove Connection, Built-In Electric Oven
- Laundry: Electric Dryer Hookup, Main Level, Washer Hookup, Inside
Features
- Breakfast Bar, Eat-in Kitchen, Kitchen Island, No Interior Steps, Open Floorplan, Pantry, Grab Bars in Shower or Tub, High Ceilings, Separate Shower, Standalone Tub, Tray Ceiling(s), Crown Molding, Built-in Features, Bookcases, Garden Tub, Custom Built Cabinets, Jetted Tub
- Flooring: Luxury Vinyl
- Number of fireplaces: 1
- Fireplace features: Wood Burning
Interior area
- Total interior livable area: 1,724 sqft
Property
Parking
- Total spaces: 2
- Parking features: Driveway, Garage Faces Front
- Garage spaces: 2
- Has uncovered spaces: Yes
Features
- Levels: One
- Stories: 1
- Has spa: Yes
- Fencing: Full,Privacy,Wood
Lot
- Size: 6,534 Square Feet
- Dimensions: 58 x 110
- Features: Back Yard
Details
- Parcel number: 6105658
- Special conditions: Standard
Construction
Type & style
- Home type: SingleFamily
- Architectural style: Traditional
- Property subtype: Single Family Residence
Materials
- Brick, Stucco
- Foundation: Slab
- Roof: Composition
Condition
- Year built: 1999
Utilities & green energy
- Electric: Circuit Breakers
- Sewer: Public Sewer
- Water: Public
- Utilities for property: Cable Available, Electricity Connected, Natural Gas Available, Sewer Connected, Internet Available, Fiber Available
Community & HOA
Community
- Security: Carbon Monoxide Detector(s), Smoke Detector(s)
- Subdivision: Judice Oaks
HOA
- Has HOA: No
Location
- Region: Scott
Financial & listing details
- Price per square foot: $162/sqft
- Tax assessed value: $228,950
- Annual tax amount: $2,083
- Date on market: 11/6/2026
- Listing terms: Cash,Conventional,FHA,USDA Loan,VA Loan
- Road surface type: Paved
Estimated market value
$259,800
$244,000 - $273,000
$1,843/mo
Price history
| Date | Event | Price |
|---|---|---|
| 7/9/2011 | Listing removed | $194,900$113/sqft |
Source: Par Realty, Llc #L11226849 Report a problem | ||
| 6/18/2011 | Listed for sale | $194,900$113/sqft |
Source: Par Realty, Llc #L11226849 Report a problem | ||
Public tax history
| Year | Property taxes | Tax assessment |
|---|---|---|
| 2025 | $2,083 | $22,895 |
| 2024 | $2,083 +0.1% | $22,895 |
| 2023 | $2,081 +10.3% | $22,895 +10.4% |
| 2022 | $1,886 -0.4% | $20,745 |
| 2021 | $1,893 +0.5% | $20,745 |
| 2020 | $1,884 +13.4% | $20,745 +8.1% |
| 2019 | $1,661 -0.9% | $19,190 |
| 2018 | $1,676 +14.5% | $19,190 |
| 2017 | $1,464 | $19,190 |
| 2015 | $1,464 0% | $19,190 |
| 2013 | $1,464 -13.2% | $19,190 |
| 2011 | $1,686 +0.2% | $19,190 |
| 2010 | $1,683 +272.6% | $19,190 +55.3% |
| 2008 | $452 -3.7% | $12,360 |
| 2006 | $469 +0.9% | $12,360 |
| 2005 | $465 +4% | $12,360 |
| 2002 | $447 +5% | $12,360 |
| 2001 | $426 -4.6% | $12,360 |
| 2000 | $447 | $12,360 |
Find assessor info on the county website
Monthly payment
Est. payment
Payment breakdown
Explore the cost of this home by adjusting the details. Changes won't be saved.Climate risks
Neighborhood: 70583
Nearby schools
Schools provided by the listing agent
- Elementary: Westside
- Middle: Scott
- High: Acadiana
Source: ROAM MLS. This data may not be complete. We recommend contacting the local school district to confirm school assignments for this home.
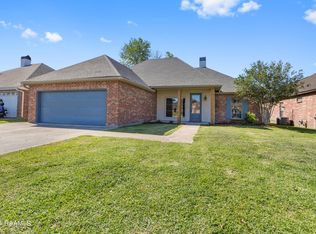
Similar homes
- $280,0003 bd2 ba1.5k sqft309 Cheyenne Cir, Scott, LA 70583For Sale
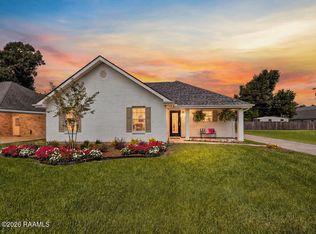
 MLS ID #2600006021, Jennifer Duhon, Century 21 Action Realty. ROAM MLS
- $260,0003 bd2 ba1.7k sqft213 Olive Vista Dr, Scott, LA 70583For Sale
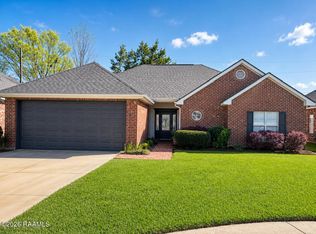 MLS ID #2600002020, Raymond Aguillard, DCG/Aguillard Realty. ROAM MLS
- $280,0005 bd3 ba2.3k sqft804 Saint Anne St, Scott, LA 70583For Sale
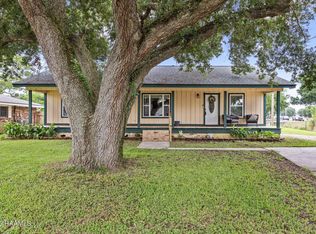 MLS ID #2600005518, Jeanne Declouet, NextHome Cutting Edge Realty. ROAM MLS
- $249,5003 bd2 ba1.9k sqft308 Delhomme Ave, Scott, LA 70583For Sale
 MLS ID #2600008127, Reba Crochet, Crochet Properties, Inc. ROAM MLS
- $290,0003 bd2 ba1.3k sqft109 Oak Village Dr, Scott, LA 70583For SaleMLS ID #2500007041, Diana Richard, Compass. ROAM MLS
- $259,9993 bd3 ba1.4k sqft101 Sandstone Ave, Scott, LA 70583For SaleMLS ID #2600003658, Anna-Corinne Mahtook, Compass. ROAM MLS
- $339,0004 bd3 ba2.2k sqft408 Bon Mange Cir, Lafayette, LA 70506For SaleMLS ID #200JVX, Nikki Caruso, Compass. ROAM MLS
- $259,9003 bd2 ba2k sqft206 Paul Boudreaux Rd, Scott, LA 70506For SaleMLS ID #2600003879, Alma Criddle, Compass. ROAM MLS
- $245,5123 bd2 ba1.6k sqft309 Payton Woods Ln, Scott, LA 70583For SaleMLS ID #200MJA, Saun Sullivan, Cicero Realty, LLC. ROAM MLS
- $219,9003 bd2 ba2.2k sqft2518 W Willow St, Scott, LA 70583For SaleMLS ID #2600005076, Johnna Taylor, Compass. ROAM MLS
- $210,0003 bd2 ba1.6k sqft126 Rye Cir, Scott, LA 70583For SaleMLS ID #2600008073, Paul Ayo, Keller Williams Realty Acadiana. ROAM MLS
- $198,0003 bd2 ba1.4k sqft205 Broad Ave, Scott, LA 70583For SaleMLS ID #2600005438, Jamie Knight, Real Broker, LLC. ROAM MLS
- $259,5454 bd2 ba1.8k sqft209 Nandina Dr, Scott, LA 70583New ConstructionROAM MLS
- $374,9003 bd2 ba1.8k sqft304 Villager Ave, Scott, LA 70583New ConstructionROAM MLS
- $260,0004 bd3 ba2k sqft309 Westpointe Cir, Lafayette, LA 70506For SaleMLS ID #2600009496, Blake Arceneaux, eXp Realty, LLC. ROAM MLS
- $346,0003 bd3 ba1.8k sqft209 Oak Village Dr, Scott, LA 70583For SaleMLS ID #2600004924, Darla Lejeune, Real Broker, LLC. ROAM MLS
- $289,4003 bd2 ba1.5k sqft101 Berchman Oaks Dr, Lafayette, LA 70506For SaleMLS ID #200HZQ, Brandon Landry, eXp Realty, LLC. ROAM MLS
- $309,5003 bd2 ba1.3k sqft208 Oak Village Dr, Scott, LA 70583New ConstructionROAM MLS
