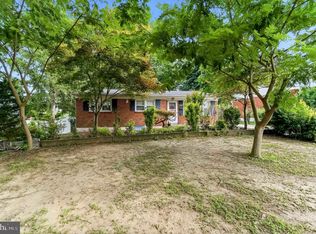
Discover timeless charm paired with thoughtful modern updates in this beautifully renovated 3-bedroom, 1-bath residence. Designed for both comfort and style, this move-in ready home showcases new carpeting, fresh designer-inspired paint, and a beautifully renovated kitchen featuring contemporary finishes that make everyday living effortless. Additional updates include a newer roof, offering added value and peace of mind for years to come. Outside, you’ll find a covered carport and professionally maintained landscaping that create exceptional curb appeal and a warm welcome from the moment you arrive. Ideally situated in a highly convenient location close to major highways and premier shopping destinations, this home offers effortless access to commuting routes, dining and everyday essentials. Whether you’re searching for your first home or the perfect place to simplify without compromising on quality, this beautifully updated property offers the ideal combination of style, convenience, and modern living. Schedule your private showing today and experience all this exceptional home has to offer. Home is being sold in As-is condition and taxes may reflect a senior discount.
Pending
Price cut: $10K (8/28)
$289,900
404 S Brownleaf Rd, Newark, DE 19713
3beds
1,000sqft
Single Family Residence
Built in 1955
9,148 Square Feet Lot
$-- Zestimate®
$290/sqft
$-- HOA
What's special
New carpetingNewer roofFresh designer-inspired paintProfessionally maintained landscapingExceptional curb appealCovered carport
- 42 days
- 2,342
- 149
Zillow last checked:
Listing updated:
Listed by:
Felicia Harbison 302-723-5933,
Patterson-Schwartz - Greenville 3024294500
Source: Bright MLS,MLS#: DENC2108744
Facts & features
Interior
Bedrooms & bathrooms
- Bedrooms: 3
- Bathrooms: 1
- Full bathrooms: 1
- Main level bathrooms: 1
- Main level bedrooms: 3
Basement
- Area: 0
Heating
- Forced Air, Natural Gas
Cooling
- Central Air, Natural Gas
Appliances
- Included: Gas Water Heater
Features
- Flooring: Carpet
- Has basement: No
- Has fireplace: No
Interior area
- Total structure area: 1,000
- Total interior livable area: 1,000 sqft
- Finished area above ground: 1,000
- Finished area below ground: 0
Video & virtual tour
Property
Parking
- Total spaces: 1
- Parking features: Attached Carport, Driveway, On Street
- Carport spaces: 1
- Has uncovered spaces: Yes
Accessibility
- Accessibility features: None
Features
- Levels: One
- Stories: 1
- Pool features: None
Lot
- Size: 9,148 Square Feet
Details
- Additional structures: Above Grade, Below Grade
- Parcel number: 09029.10004
- Zoning: NC6.5
- Special conditions: Standard
Construction
Type & style
- Home type: SingleFamily
- Architectural style: Ranch/Rambler
- Property subtype: Single Family Residence
Materials
- Vinyl Siding
- Foundation: Slab
Condition
- New construction: No
- Year built: 1955
Utilities & green energy
- Sewer: Public Sewer
- Water: Public
Community & HOA
Community
- Subdivision: Birchwood Park
HOA
- Has HOA: No
Location
- Region: Newark
Financial & listing details
- Price per square foot: $290/sqft
- Tax assessed value: $72,300
- Annual tax amount: $726
- Date on market: 8/6/2026
- Listing agreement: Exclusive Right To Sell
- Ownership: Fee Simple
Estimated market value
Not available
Estimated sales range
Not available
$2,222/mo
Price history
| Date | Event | Price |
|---|---|---|
| 9/4/2026 | Pending sale | $289,900$290/sqft |
Source:  Patterson Schwartz #DENC2108744 Report a problem Patterson Schwartz #DENC2108744 Report a problem | ||
| 8/28/2026 | Price change | $289,900-3.3%$290/sqft |
Source: Patterson Schwartz #DENC2108744 Report a problem | ||
| 8/6/2026 | Listed for sale | $299,900$300/sqft |
Source:  Bright MLS #DENC2108744 Report a problem Bright MLS #DENC2108744 Report a problem | ||
Public tax history
| Year | Property taxes | Tax assessment |
|---|---|---|
| 2025 | $437 +200.3% | $245,300 +554.1% |
| 2024 | $146 -86.2% | $37,500 |
| 2023 | $1,053 +0.3% | $37,500 |
| 2022 | $1,049 -6% | $37,500 |
| 2021 | $1,117 +3.7% | $37,500 |
| 2020 | $1,077 +19% | $37,500 |
| 2019 | $906 +1748% | $37,500 |
| 2017 | $49 | $37,500 |
| 2016 | -- | $37,500 |
| 2015 | -- | $37,500 |
| 2014 | $722 | $37,500 |
| 2013 | -- | $37,500 |
| 2012 | -- | $37,500 |
| 2011 | -- | $37,500 |
| 2010 | -- | $37,500 +1.9% |
| 2009 | -- | $36,800 |
| 2008 | -- | $36,800 |
| 2007 | -- | $36,800 |
| 2006 | -- | $36,800 |
| 2005 | -- | $36,800 |
| 2004 | -- | $36,800 |
| 2003 | -- | $36,800 |
| 2002 | -- | $36,800 |
| 2001 | -- | $36,800 |
Find assessor info on the county website
Monthly payment
Est. payment
Payment breakdown
Explore the cost of this home by adjusting the details. Changes won't be saved.Climate risks
Neighborhood: Birchwood Park
Nearby schools
Schools provided by the listing agent
- District: Christina
Source: Bright MLS. This data may not be complete. We recommend contacting the local school district to confirm school assignments for this home.
Similar homes
- $305,0003 bd1 ba1.1k sqft25 Kollman Dr, Newark, DE 19713For Sale

 MLS ID #DENC2107258, Juan Soto, Crown Homes Real Estate. Bright MLS
 - $340,0004 bd2 ba1.3k sqft714 S Harmony Rd, Newark, DE 19713For Sale
 MLS ID #DENC2105248, Joseph P Hurley III, Pantano Real Estate Inc. Bright MLS
 - $329,9003 bd2 ba1.1k sqft71 Mercer Dr, Newark, DE 19713For Sale
 MLS ID #DENC2110328, Carol Quattrociocchi, EXP Realty, LLC. Bright MLS
 - $339,0003 bd2 ba1.1k sqft23 Winnwood Rd, Newark, DE 19711For Sale
 MLS ID #DENC2107930, Desi Rivera, EXP Realty, LLC. Bright MLS
 - $270,0003 bd2 ba1.2k sqft41 Bradley Dr, Newark, DE 19702For SaleMLS ID #DENC2110648, Charisse Jones, BHHS Fox & Roach-Greenville. Bright MLS
- $285,0003 bd1 ba1.1k sqft176 Churchtown Rd, Pennsville, NJ 08070For SaleMLS ID #NJSA2020104, Gillian Amwake, Real Broker, LLC. Bright MLS
- $365,0003 bd2 ba1.2k sqft5910 Old Capitol Trl, Wilmington, DE 19808For SaleMLS ID #DENC2110354, Dot Donovan, Keller Williams Realty Wilmington. Bright MLS
- $294,9993 bd1 ba1k sqft304 Frazer Pl, New Castle, DE 19720For SaleMLS ID #DENC2109156, Steven King, EXP Realty, LLC. Bright MLS
- $399,9004 bd2 ba1.3k sqft10 Carlin Ln, Newark, DE 19713For SaleMLS ID #DENC2108194, Dan Shainsky, Coldwell Banker Realty. Bright MLS
- $311,0003 bd1 ba1k sqft3807 Frances Ave, Wilmington, DE 19808For SaleMLS ID #DENC2110726, Casey Riffel, Coldwell Banker Realty. Bright MLS
- $299,9003 bd1 ba1k sqft121 Robinson Dr, New Castle, DE 19720For SaleMLS ID #DENC2104932, Kristin Plummer, Crown Homes Real Estate. Bright MLS
- $269,0003 bd2 ba1.3k sqft1402 Flanders Way, Newark, DE 19702For SaleMLS ID #DENC2107746, Michael Mulski, Crown Homes Real Estate. Bright MLS
- $319,9003 bd1 ba1.1k sqft17 Varmar Dr, New Castle, DE 19720For SaleMLS ID #DENC2108616, Hovik Nazarian, Long & Foster Real Estate, Inc.. Bright MLS
- $277,9003 bd1 ba1k sqft2114 Lancaster Ave, Wilmington, DE 19805For SaleMLS ID #DENC2110782, Rick Brown, Crown Homes Real Estate. Bright MLS
- $351,0003 bd2 ba1.4k sqft2311 Hammond Pl, Wilmington, DE 19808For SaleMLS ID #DENC2108020, Laura Diaz, EXP Realty, LLC. Bright MLS
- $309,9993 bd1 ba1k sqft66 Chesterfield Dr, New Castle, DE 19720For SaleMLS ID #DENC2109770, Reese Kenchen, Fave Realty Inc. Bright MLS
- $309,9994 bd1 ba1.1k sqft136 Winder Rd, New Castle, DE 19720For SaleMLS ID #DENC2110590, Cristina Tlaseca, Real Broker LLC. Bright MLS
- $277,0003 bd1 ba1.2k sqftNone Available, New Castle, DE 19720For SaleMLS ID #DENC2105630, Bianca Pagan, Epique Realty. Bright MLS
- $414,0003 bd2 ba1.3k sqft37 Hawthorne Ave, Newark, DE 19711For SaleMLS ID #DENC2106606, J. Aaron Falkenstein, Integrity Real Estate. Bright MLS
- $275,0003 bd1 ba1.3k sqft165 Route 130, Pedricktown, NJ 08067For SaleMLS ID #NJSA2020138, Ron Bruce, BHHS Fox & Roach-Mullica Hill South. Bright MLS
