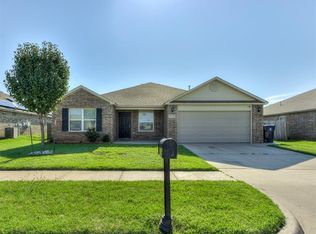
Make Mustang your hometown! one of the top ten fastest growing cities in Oklahoma- medical, shopping, dining, great school systems surround Castle Rock Neighborhood. 1395 Sq Feet home with 3 beds and two full baths, new roof in 2022 and newer washer/dryer/refrigerator included in the price. Open concept in living room and kitchen but bedrooms are private. Owner suite is separate from the bonus bedrooms with a large walk-in closet. Secondary bedrooms are spacious, private guest bath. This is a wonderful opportunity for the buyer looking to add finishing touches and avoid sticker shock. Enjoy life at Castle Rock, we think you'll love it here. Located close to Mustang High School, close to Highway152 and highway 4, convenient to Tuttle, within miles from the Kilpatrick Turnpike and roughly 8 miles from I-44. Convenient to the airport and supporting airport area careers. You'll love it in Castle Rock!
Pending
$189,900
404 S Castle Ridge Ln, Mustang, OK 73064
3beds
1,395sqft
Single Family Residence
Built in 2005
6,599 Square Feet Lot
$180,100 Zestimate®
$136/sqft
$-- HOA
What's special
Large walk-in closetSecondary bedrooms are spaciousBedrooms are privatePrivate guest bath
- 66 days
- 18
- 1
Zillow last checked:
Listing updated:
Listed by:
Steve Reeser 405-476-6572,
Keller Williams Central OK
Source: MLSOK/OKCMAR as distributed by MLS GRID,MLS#: 1240450
Facts & features
Interior
Bedrooms & bathrooms
- Bedrooms: 3
- Bathrooms: 2
- Full bathrooms: 2
Heating
- Has Heating (Unspecified Type)
Cooling
- Has cooling: Yes
Appliances
- Included: Dishwasher, Refrigerator, Washer/Dryer, Free-Standing Electric Oven, Free-Standing Electric Range
Features
- Flooring: Combination
- Number of fireplaces: 1
Interior area
- Total structure area: 1,395
- Total interior livable area: 1,395 sqft
Property
Parking
- Total spaces: 2
- Parking features: Concrete
- Garage spaces: 2
Features
- Levels: One
- Stories: 1
- Patio & porch: Patio
- Fencing: Wood
Lot
- Size: 6,599 Square Feet
- Features: Interior Lot
Details
- Parcel number: 404SCastleRidge73064
- Special conditions: None
Construction
Type & style
- Home type: SingleFamily
- Architectural style: Traditional
- Property subtype: Single Family Residence
Materials
- Brick & Frame
- Foundation: Slab
- Roof: Composition
Condition
- Year built: 2005
Utilities & green energy
- Utilities for property: Cable Available, Public
Community & HOA
Location
- Region: Mustang
Financial & listing details
- Price per square foot: $136/sqft
- Tax assessed value: $211,591
- Annual tax amount: $1,850
- Date on market: 7/21/2026
Estimated market value
$180,100
$171,000 - $189,000
$1,566/mo
Price history
| Date | Event | Price |
|---|---|---|
| 7/27/2026 | Pending sale | $189,900$136/sqft |
Source:  MLSOK/OKCMAR as distributed by MLS GRID #1240450 Report a problem MLSOK/OKCMAR as distributed by MLS GRID #1240450 Report a problem | ||
| 7/27/2026 | Listed for sale | $189,900$136/sqft |
Source: MLSOK/OKCMAR as distributed by MLS GRID #1240450 Report a problem | ||
| 7/22/2026 | Pending sale | $189,900$136/sqft |
Source: MLSOK/OKCMAR as distributed by MLS GRID #1240450 Report a problem | ||
| 7/21/2026 | Listed for sale | $189,900+51.9%$136/sqft |
Source: MLSOK/OKCMAR as distributed by MLS GRID #1240450 Report a problem | ||
| 2/29/2016 | Sold | $125,000-7.4%$90/sqft |
Source: MLSOK/OKCMAR as distributed by MLS GRID #700815 Report a problem | ||
| 1/13/2016 | Price change | $135,000-3.6%$97/sqft |
Source: Keller Williams - Keller Williams Realty Green Meadow #700815 Report a problem | ||
| 8/29/2015 | Listed for sale | $140,000+19.1%$100/sqft |
Source: Keller Williams - Keller Williams Realty Green Meadow #700815 Report a problem | ||
| 4/2/2012 | Sold | $117,500-3.6%$84/sqft |
Source: MLSOK/OKCMAR as distributed by MLS GRID #473924 Report a problem | ||
| 3/14/2012 | Pending sale | $121,900$87/sqft |
Source: Paula and Company Realtors #473924 Report a problem | ||
| 2/22/2012 | Price change | $121,900-2.5%$87/sqft |
Source: Paula and Company Realtors #473924 Report a problem | ||
| 1/27/2012 | Price change | $125,000-2.3%$90/sqft |
Source: Paula and Company Realtors #473924 Report a problem | ||
| 1/11/2012 | Listed for sale | $127,900-1.5%$92/sqft |
Source: Paula and Company Realtors #473924 Report a problem | ||
| 11/19/2011 | Listing removed | $129,900$93/sqft |
Source: Paula and Company Realtors #457658 Report a problem | ||
| 11/4/2011 | Listed for sale | $129,900$93/sqft |
Source: Paula and Company Realtors #457658 Report a problem | ||
| 9/26/2011 | Listing removed | $129,900$93/sqft |
Source: Paula & Company Realtors #457658 Report a problem | ||
| 9/9/2011 | Listed for sale | $129,900$93/sqft |
Source: Paula & Company Realtors #457658 Report a problem | ||
| 7/20/2011 | Pending sale | $129,900$93/sqft |
Source: Paula & Company Realtors #457658 Report a problem | ||
| 6/21/2011 | Listed for sale | $129,900-3.4%$93/sqft |
Source: Paula & Company Realtors #457658 Report a problem | ||
| 5/18/2011 | Listing removed | $134,500$96/sqft |
Source: Steve Tellier #398219 Report a problem | ||
| 1/12/2010 | Listed for sale | $134,500$96/sqft |
Source: Steve Tellier #398219 Report a problem | ||
| 1/12/2009 | Listing removed | $134,500$96/sqft |
Source: Listhub #359619 Report a problem | ||
| 9/13/2008 | Listed for sale | $134,500+54.6%$96/sqft |
Source: Listhub #359619 Report a problem | ||
| 5/10/2005 | Sold | $87,000$62/sqft |
Source: Public Record Report a problem | ||
Public tax history
| Year | Property taxes | Tax assessment |
|---|---|---|
| 2025 | $1,850 +4.3% | $18,967 +3% |
| 2024 | $1,774 +5.3% | $18,415 +3% |
| 2023 | $1,684 +1.9% | $17,879 +3% |
| 2022 | $1,652 +2.8% | $17,358 +3% |
| 2021 | $1,607 +2.6% | $16,852 +3% |
| 2020 | $1,567 +3.2% | $16,362 +3% |
| 2019 | $1,518 +1% | $15,885 +3% |
| 2018 | $1,503 +1.1% | $15,422 |
| 2017 | $1,486 -8.9% | $15,422 -2.4% |
| 2016 | $1,631 | $15,795 -3.8% |
| 2015 | $1,631 +0.4% | $16,417 +4.9% |
| 2014 | $1,625 | $15,649 |
| 2013 | -- | $15,649 +4.2% |
| 2011 | -- | $15,023 -0.4% |
| 2010 | -- | $15,076 |
| 2009 | -- | $15,076 |
| 2008 | -- | $15,076 |
| 2007 | $1,525 | -- |
| 2006 | -- | -- |
| 2005 | $217 | -- |
Find assessor info on the county website
Monthly payment
Est. payment
Payment breakdown
Explore the cost of this home by adjusting the details. Changes won't be saved.Climate risks
Neighborhood: 73064
Nearby schools
Schools provided by the listing agent
- Elementary: Mustang ES
- Middle: Mustang MS
- High: Mustang HS
Source: MLSOK/OKCMAR as distributed by MLS GRID. This data may not be complete. We recommend contacting the local school district to confirm school assignments for this home.
Similar homes
- $244,9003 bd2 ba1.5k sqft1934 E Ensey Ter, Mustang, OK 73064For Sale
 MLS ID #1247144, Ryan Moore, Dominion Real Estate. MLSOK/OKCMAR as distributed by MLS GRID
 - $245,0003 bd2 ba1.5k sqft629 N Canadian Ter, Mustang, OK 73064For Sale
 MLS ID #1245961, Sarah Schrick, Keystone Realty Group. MLSOK/OKCMAR as distributed by MLS GRID
 - $189,9003 bd1 ba1.4k sqft510 S 1st St, Yukon, OK 73099For Sale
 MLS ID #1241760, Mikail Askeriiani, Bailee & Co. Real Estate. MLSOK/OKCMAR as distributed by MLS GRID
 - $245,0004 bd2 ba1.7k sqft4724 Fieldstone Dr, Oklahoma City, OK 73179For Sale
 MLS ID #1231485, Scott McAfee, Game Changer Real Estate. MLSOK/OKCMAR as distributed by MLS GRID
