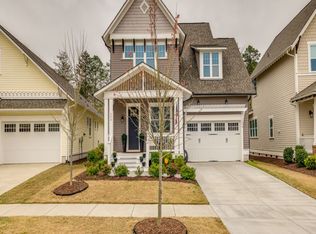
Welcome to Masons Bend, one of Fort Mill's most sought-after neighborhoods! This breathtaking home is full of design, style and she has been meticulously maintained. Upgrades include Eze Breeze screened porch with stacked stone fireplace. Outdoor entertaining space with luxury travertine throughout, stacked stone fire pit, grilling and bar area all overlooking a private, wooded backdrop. Open floor plan. Gorgeous chef's kitchen with large island and SS appliances. Custom closet in owners suite, spa owners bath, wood shutters, roman shades, custom built-ins, shiplap and epoxied garage floor. Tons of storage. 2 Car Garage. Fenced private backyard. So many upgrades, you must see it for yourself! Masons Bend resides on the shores of the Catawba River and boasts hiking/biking trails, parks, clubhouse, junior Olympic pool, splash pool, fitness center, playground, entertaining pavilion and kayak/canoe launch. Award winning schools. Low SC taxes. Easy access to I-77, Airport and Charlotte.
Closed
Zillow last checked:
Listing updated:
Bought with:
Sally Awad
Premier Sotheby's International Realty
Source: Canopy MLS as distributed by MLS GRID,MLS#: 4387912
Price history
| Date | Event | Price |
|---|---|---|
| 9/2/2026 | Sold | $755,000-3.2%$274/sqft |
Source:  Canopy MLS as distributed by MLS GRID #4387912 Report a problem Canopy MLS as distributed by MLS GRID #4387912 Report a problem | ||
| 8/3/2026 | Pending sale | $779,999$283/sqft |
Source: Canopy MLS as distributed by MLS GRID #4387912 Report a problem | ||
| 8/2/2026 | Price change | $779,999-1.9%$283/sqft |
Source: Canopy MLS as distributed by MLS GRID #4387912 Report a problem | ||
| 7/8/2026 | Price change | $795,000-0.6%$289/sqft |
Source: Canopy MLS as distributed by MLS GRID #4387912 Report a problem | ||
| 6/27/2026 | Price change | $799,8000%$291/sqft |
Source: Canopy MLS as distributed by MLS GRID #4387912 Report a problem | ||
| 6/23/2026 | Listed for sale | $799,900$291/sqft |
Source: Canopy MLS as distributed by MLS GRID #4387912 Report a problem | ||
| 6/8/2026 | Pending sale | $799,900$291/sqft |
Source: Canopy MLS as distributed by MLS GRID #4387912 Report a problem | ||
| 6/6/2026 | Listed for sale | $799,900+28%$291/sqft |
Source: Canopy MLS as distributed by MLS GRID #4387912 Report a problem | ||
| 6/14/2021 | Sold | $625,000+16.8%$227/sqft |
Source: Canopy MLS as distributed by MLS GRID #3734471 Report a problem | ||
| 2/14/2020 | Sold | $535,000+1.9%$194/sqft |
Source: Canopy MLS as distributed by MLS GRID #3578302 Report a problem | ||
| 1/9/2020 | Pending sale | $525,000$191/sqft |
Source: EXP Realty #3578302 Report a problem | ||
| 1/8/2020 | Listed for sale | $525,000+14%$191/sqft |
Source: EXP Realty #3578302 Report a problem | ||
| 9/10/2018 | Sold | $460,350$167/sqft |
Source: Public Record Report a problem | ||
Nearby homes
- $714,000-- bd3 ba2.1k sqft400 Sensibility Cir, Fort Mill, SC 29708Off Market
- $719,1005 bd3 ba2.9k sqft408 Sensibility Cir, Fort Mill, SC 29708Off Market
- $750,500-- bd3 ba2.3k sqft396 Sensibility Cir, Fort Mill, SC 29708Off Market
- $853,0004 bd4 ba3.1k sqft392 Sensibility Cir, Fort Mill, SC 29708Off Market
Get a cash offer in 3 minutes
Find out how much your home could sell for in as little as 3 minutes with a no-obligation cash offer.
Estimated market value
$755,100
