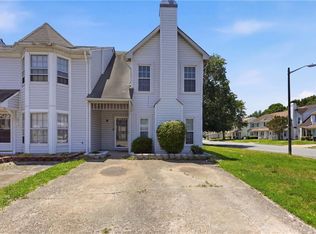
Fall in love with everyday living in Virginia Beach’s Thalia Wayside neighborhood! The heart of this home is the beautifully updated kitchen, where custom cabinets and a bright dining area open directly to a cozy great room with a fireplace—perfect for movie nights. Need more space? A separate living room upfront offers the ideal spot for gatherings. Upstairs, your spacious primary suite awaits, complete with ensuite. Two more bedrooms, a full bath, and second-floor laundry make daily routines a breeze. Outside, the fully fenced backyard with a storage shed is ready for pets, or BBQs. Dive into community perks like the neighborhood pool, clubhouse, and playground, all while being just minutes away from Town Center, military base, dining, and shopping. All this and new roof too, schedule your tour today!
For sale
$319,900
404 Sheepshead Ln, Virginia Beach, VA 23452
3beds
1,560sqft
Est.: Get pre-qualified
Townhouse
Built in 1987
2,748.64 Square Feet Lot
$320,300 Zestimate®
$205/sqft
$33/mo HOA
What's special
Fully fenced backyardStorage shedBright dining areaBeautifully updated kitchenTwo more bedroomsCustom cabinetsNew roof
- 13 hours |
- 361 |
- 24 |
Zillow last checked:
Listing updated:
Listed by:
Kathy Durbin,
Shaffer Real Estate Inc. 757-468-5000
Source: REIN Inc.,MLS#: 10636651
Tour with a local agent
Facts & features
Interior
Bedrooms & bathrooms
- Bedrooms: 3
- Bathrooms: 3
- Full bathrooms: 2
- 1/2 bathrooms: 1
Rooms
- Room types: Breakfast Area, PBR with Bath, Utility Closet
Heating
- Heat Pump
Cooling
- Central Air
Appliances
- Included: Dishwasher, Disposal, Microwave, Electric Range, Refrigerator, Electric Water Heater
Features
- Entrance Foyer
- Flooring: Carpet, Ceramic Tile
- Number of fireplaces: 1
- Fireplace features: Wood Burning
Interior area
- Total interior livable area: 1,560 sqft
Property
Parking
- Parking features: Driveway
- Has uncovered spaces: Yes
Features
- Levels: Two
- Stories: 2
- Pool features: None, Association
- Fencing: Back Yard,Fenced
- Waterfront features: Not Waterfront
Lot
- Size: 2,748.64 Square Feet
Details
- Parcel number: 14870614290000
- Zoning: R25
Construction
Type & style
- Home type: Townhouse
- Architectural style: Contemp
- Property subtype: Townhouse
- Attached to another structure: Yes
Materials
- Vinyl Siding
- Foundation: Slab
- Roof: Asphalt Shingle
Condition
- New construction: No
- Year built: 1987
Utilities & green energy
- Sewer: City/County
- Water: City/County
Community & HOA
Community
- Subdivision: Thalia Wayside
HOA
- Has HOA: Yes
- Amenities included: Clubhouse, Playground, Pool
- HOA fee: $33 monthly
Location
- Region: Virginia Beach
Financial & listing details
- Price per square foot: $205/sqft
- Tax assessed value: $295,700
- Annual tax amount: $2,999
- Date on market: 5/27/2026
Estimated market value
$320,300
$304,000 - $336,000
$2,162/mo
Price history
Price history is unavailable.
Public tax history
| Year | Property taxes | Tax assessment |
|---|---|---|
| 2024 | $2,927 +11.9% | $295,700 +11.9% |
| 2023 | $2,616 +8.6% | $264,200 +8.6% |
| 2022 | $2,408 +13.2% | $243,200 +13.2% |
| 2021 | $2,127 -2.4% | $214,800 +9.1% |
| 2020 | $2,180 +14.3% | $196,800 +3.5% |
| 2019 | $1,907 | $190,200 |
| 2018 | $1,907 | $190,200 |
| 2017 | $1,907 +1.6% | $190,200 +0.3% |
| 2016 | $1,877 +6.8% | $189,600 +6.8% |
| 2015 | $1,758 | $177,600 +0.9% |
| 2014 | $1,758 | $176,100 +2.9% |
| 2013 | -- | $171,100 -3.1% |
| 2012 | -- | $176,500 -7.4% |
| 2011 | -- | $190,600 |
| 2010 | -- | $190,600 -0.4% |
| 2007 | -- | $191,300 +23.7% |
| 2006 | -- | $154,660 +29.2% |
| 2005 | -- | $119,660 +18.5% |
| 2004 | -- | $100,940 +12.5% |
| 2003 | -- | $89,700 +4.1% |
| 2002 | -- | $86,140 +4.3% |
| 2001 | -- | $82,580 |
Find assessor info on the county website
Monthly payment
Est. payment$--/mo
Payment breakdown
Explore the cost of this home by adjusting the details. Changes won't be saved.
All calculations are estimates and provided by Zillow, Inc. for informational purposes only. Actual amounts may vary.
HOA fees may include property taxes on listings classified as Co-Ops. Contact the listing agent and/or owner for fee details.
Mortgage interest rates are dependent on a number of factors, including credit score, down payment, and repayment length. Interest rate data provided by Zillow Group Marketplace, Inc. as of 1/1/1970 from various mortgage lenders with which we have lead or other similar arrangements; the Estimated Payment is an average of those rates.
See how much you could borrow to make a competitive offer.
Climate risks
Neighborhood: Thalia
Nearby schools
GreatSchools rating
- 8/10Thalia Elementary SchoolGrades: PK-5Distance: 0.2 mi
- 6/10Independence Middle SchoolGrades: 6-8Distance: 2.5 mi
- 7/10Princess Anne High SchoolGrades: 9-12Distance: 0.6 mi
Schools provided by the listing agent
- Elementary: Thalia Elementary
- Middle: Independence Middle
- High: Princess Anne
Source: REIN Inc.. This data may not be complete. We recommend contacting the local school district to confirm school assignments for this home.
A local agent can set up tours, give advice and negotiate with sellers.
A local lender can help you make sure your offer is ready when you are.
- Virginia
- Virginia Beach City
- Virginia Beach
- 23452
- Thalia
- 404 Sheepshead Ln
Nearby cities
Nearby neighborhoods
Nearby zip codes
Other Virginia Beach Topics
