Skip main navigation
For sale
  • $200,000

    404 Stockland Rd, Irmo, SC 29063

    3beds
    1,202sqft
    : 
    $1,251/mo
    Get pre-qualified
    Single Family Residence
    Built in 1994
    9,583 Square Feet Lot
    $199,100 Zestimate®
    $166/sqft
    $-- HOA

    What's special

    Fire pitVaulted ceilingOpen floor planCovered back deckOutdoor entertainingSpacious tree-lined backyardNewer refrigerator and range
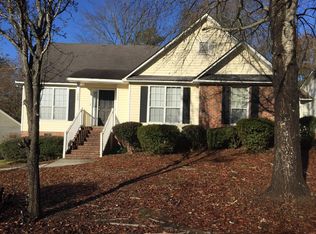
    Easy one-level living in a convenient location! This inviting 3-bedroom, 2-bath home offers an open floor plan with vaulted ceiling, fireplace, and beautiful wood flooring in the living and eating area. The kitchen features a newer refrigerator and range, both of which convey with the home. All three bedrooms have new carpet and ceiling fans. Step outside to the covered back deck overlooking a spacious, tree-lined backyard with plenty of room for children or pets to play, a fire pit, garden, or outdoor entertaining. Roof and HVAC system replaced in 2019. Conveniently located near the interstate, shopping, hospital, and award-winning schools. A comfortable home with great outdoor space and a location that makes everyday living easy! Disclaimer: CMLS has not reviewed and, therefore, does not endorse vendors who may appear in listings.
    22 hours
    |
    394
    |
    51
    |

    Zillow last checked:

    Listing updated:

    Listed by:

    Jennifer Waszazak,

    W Realty

    Source: Consolidated MLS,MLS#: 640643MLS Logo

      Facts & features

      Interior

      Bedrooms & bathrooms
      • Bedrooms: 3
      • Bathrooms: 2
      • Full bathrooms: 2
      • Main level bathrooms: 2
      Primary bedroom
      • Features: Bath-Private, Walk-In Closet(s), Tub-Shower, Ceiling Fan(s)
      • Level: Main
      Bedroom 2
      • Features: Ceiling Fan(s), Closet-Private
      • Level: Main
      Bedroom 3
      • Features: Ceiling Fan(s), Closet-Private
      • Level: Main
      Great room
      • Level: Main
      Kitchen
      • Features: Bay Window, Eat-in Kitchen, Floors-Hardwood, Counter Tops-Formica, Cabinets-Stained, Floors-Laminate
      • Level: Main
      Heating
      • Central, Electric
      Cooling
      • Central Air
      Appliances
      • Included: Free-Standing Range, Self Clean, Smooth Surface, Dishwasher, Refrigerator, Electric Water Heater
      • Laundry: Laundry Closet, Electric, In Kitchen, Main Level
      Features
      • Ceiling Fan(s)
      • Flooring: Hardwood, Laminate, Carpet
      • Basement: Crawl Space
      • Attic: Pull Down Stairs
      • Number of fireplaces: 1
      • Fireplace features: Masonry, Wood Burning
      Interior area
      • Total structure area: 1,202
      • Total interior livable area: 1,202 sqft

      Property

      Parking
      • Total spaces: 2
      • Parking features: No Garage
      Features
      • Stories: 1
      • Exterior features: Gutters - Partial
      Lot
      • Size: 9,583 Square Feet
      • Dimensions: 9583
      Details
      • Parcel number: 051030607

      Construction

      Type & style
      • Home type: SingleFamily
      • Architectural style: Traditional
      • Property subtype: Single Family Residence
      Materials
      • Brick-Partial-AbvFound, Vinyl
      Condition
      • New construction: No
      • Year built: 1994

      Utilities & green energy

      • Sewer: Public Sewer
      • Water: Public
      • Utilities for property: Cable Available, Electricity Connected

      Community & HOA

      Community
      • Security: Smoke Detector(s)
      • Subdivision: RIVERWALK
      HOA
      • Has HOA: No
      Location
      • Region: Irmo

      Financial & listing details

      • Price per square foot: $166/sqft
      • Tax assessed value: $105,000
      • Annual tax amount: $1,064
      • Date on market: 8/12/2026
      • Listing agreement: Exclusive Right To Sell
      • Road surface type: Paved

        Estimated market value

        $199,100

        $189,000 - $209,000

        $1,660/mo

        Price history

        DateEventPrice
        8/12/2026Listed for sale$200,000+90.5%$166/sqft
        Source: Consolidated MLS #640643 Report a problem
        7/15/2019Sold$105,000+5%$87/sqft
        Source: Public Record Report a problem
        6/7/2019Listed for sale$99,999+42.9%$83/sqft
        Source: Abraham Stanley #472998 Report a problem
        10/11/2011Sold$70,000-5.3%$58/sqft
        Source: Public Record Report a problem
        9/16/2011Pending sale$73,900$61/sqft
        Source: ERA Wilder Realty #290352 Report a problem
        9/8/2011Listed for sale$73,900$61/sqft
        Source: ERA Wilder Realty #290352 Report a problem
        7/16/2011Listing removed$73,900$61/sqft
        Source: ERA Wilder Realty #290352 Report a problem
        6/19/2011Price change$73,900-12.5%$61/sqft
        Source: ERA Wilder Realty #290352 Report a problem
        5/14/2011Listed for sale$84,460+3278.4%$70/sqft
        Source: isNowListed.com Report a problem
        3/16/2011Sold$2,500$2/sqft
        Source: Public Record Report a problem
        5/1/2008Sold$2,500$2/sqft
        Source: Public Record Report a problem

        Public tax history

        YearProperty taxesTax assessment
        2022$1,064 +0.6%$4,200
        2021$1,058 -3.7%$4,200
        2020$1,099 +17.8%$4,200 +21.4%
        2019$933 +24.5%$3,460 +15%
        2018$750 $3,010
        2017$750 +2.1%$3,010
        2016$734 +0.4%$3,010
        2015$732 -0.4%$3,010 -96%
        2014$735 +0.2%$75,300 +2401.7%
        2013$733 $3,010 +7.5%
        2012-- $2,800 -49.2%
        2011-- $5,510
        2010-- $5,510
        2009-- $5,510 +65%
        2008-- $3,340
        2007-- $3,340
        2006-- $3,340
        2005-- $3,340 +20.6%
        2004-- $2,770
        2003-- $2,770
        2002-- $2,770
        2000-- $2,770
        Find assessor info on the county website

        Monthly payment

        Est. payment

        Payment breakdown

        Explore the cost of this home by adjusting the details. Changes won't be saved.
        All calculations are estimates and provided by Zillow, Inc. for informational purposes only. Actual amounts may vary.
        HOA fees may include property taxes on listings classified as Co-Ops. Contact the listing agent and/or owner for fee details.
        See how much you could borrow to make a competitive offer.

        Climate risks

        Neighborhood: 29063

        Getting around

        7 / 100
        Car-Dependent
        19 / 100
        Somewhat Bikeable

        Nearby schools

        GreatSchools rating
        Schools provided by the listing agent
        • Elementary: Dutch Fork
        • Middle: Dutch Fork
        • High: Dutch Fork
        • District: Lexington/Richland Five

        Source: Consolidated MLS. This data may not be complete. We recommend contacting the local school district to confirm school assignments for this home.

        A local agent can set up tours, give advice and negotiate with sellers.

        A local lender can help you make sure your offer is ready when you are.

        Browse local experts

        Similar homes