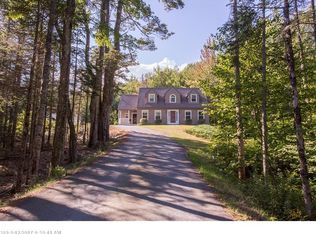
Just 2 miles from downtown Ellsworth, this inviting 3 bedroom home pairs generous space with country tranquility across a beautiful 4 1/2 acre lot. With roughly 2400 sq. ft. of living space, there is plenty of room to spread out, entertain, and truly feel at home. At the center of it all sits a remodeled custom kitchen that instantly draws you in. Sleek Quartz countertops, a large working island, and stainless steel appliances create a functional yet stylish hub perfect for casual breakfasts or lively dinner parties. From there, the flow continues into a spacious family room with direct access to the backyard deck, blending indoor comfort with outdoor enjoyment. All 3 bedrooms and two full bathrooms offer easy and convenient living, including first floor primary bedroom complete with its own private bath. Storage will never be a concern here thanks to both a drive under two car garage, and an attached direct entry two car garage. Outside, the possibilities expand in every direction. The backyard features a spacious open lawn and field give way to a charming small farm pond, where visiting ducks add a delightful touch of nature. A paved driveway and handy garden shed round out the practical details, while the expansive acreage even offers potential for an additional home-site. Combining rural serenity with unbeatable proximity to town, this property strikes a rare and wonderful balance. Come experience the space, the setting, and the possibilities firsthand before this one slips away. The seller will contribute a 2 point buy down for any buyer, making your payments more affordable.
Active
Price cut: $30K (9/17)
$519,000
404 Surry Road, Ellsworth, ME 04605
3beds
2,538sqft
Single Family Residence
Built in 1960
4.6 Acres Lot
$506,700 Zestimate®
$204/sqft
$-- HOA
What's special
Backyard deckSleek quartz countertopsHandy garden shedCharming small farm pondExpansive acreageSpacious family roomLarge working island
- 120 days
- 1,222
- 96
Zillow last checked:
Listing updated:
Listed by:
Sargent Real Estate
Source: Maine Listings,MLS#: 1666786
Facts & features
Interior
Bedrooms & bathrooms
- Bedrooms: 3
- Bathrooms: 3
- Full bathrooms: 2
- 1/2 bathrooms: 1
Bedroom 1
- Level: First
Bedroom 2
- Level: Second
Bedroom 3
- Level: Second
Family room
- Level: First
Kitchen
- Level: First
Living room
- Level: First
Mud room
- Level: First
Office
- Level: First
Heating
- Baseboard, Heat Pump
Cooling
- Heat Pump
Appliances
- Included: Dishwasher, Dryer, Microwave, Gas Range, Refrigerator, Washer
Features
- 1st Floor Primary Bedroom w/Bath, Bathtub, Shower
- Flooring: Carpet, Laminate, Wood
- Basement: Bulkhead,Exterior Entry,Interior Entry,Finished,Full,Partial
- Has fireplace: No
Interior area
- Total structure area: 2,538
- Total interior livable area: 2,538 sqft
- Finished area above ground: 2,418
- Finished area below ground: 120
Property
Parking
- Total spaces: 4
- Parking features: Paved, 5 - 10 Spaces, Heated Garage
- Attached garage spaces: 4
Features
- Patio & porch: Deck
Lot
- Size: 4.6 Acres
- Features: Near Shopping, Near Town, Rural, Open Lot, Landscaped
Details
- Additional structures: Shed(s)
- Parcel number: ELLHM014B064L001U000
- Zoning: Residential
Construction
Type & style
- Home type: SingleFamily
- Architectural style: Cape Cod
- Property subtype: Single Family Residence
Materials
- Wood Frame, Vinyl Siding
- Foundation: Poured Concrete
- Roof: Shingle
Condition
- Year built: 1960
Utilities & green energy
- Electric: Circuit Breakers
- Sewer: Private Sewer, Septic Tank
- Water: Other, Private
Community & HOA
Location
- Region: Ellsworth
Financial & listing details
- Price per square foot: $204/sqft
- Tax assessed value: $302,280
- Annual tax amount: $5,275
- Date on market: 6/11/2026
- Road surface type: Paved
Estimated market value
$506,700
$481,000 - $532,000
$2,914/mo
Price history
| Date | Event | Price |
|---|---|---|
| 9/17/2026 | Price change | $519,000-5.5%$204/sqft |
Source:  Maine Listings #1666786 Report a problem Maine Listings #1666786 Report a problem | ||
| 8/18/2026 | Price change | $549,000-1.8%$216/sqft |
Source: Maine Listings #1666786 Report a problem | ||
| 6/11/2026 | Listed for sale | $559,000+244%$220/sqft |
Source: Maine Listings #1666786 Report a problem | ||
| 5/1/2002 | Sold | $162,500$64/sqft |
Source: Agent Provided Report a problem | ||
Public tax history
| Year | Property taxes | Tax assessment |
|---|---|---|
| 2024 | $5,275 +11.9% | $302,280 +10.9% |
| 2023 | $4,715 +10.2% | $272,550 |
| 2022 | $4,279 +8.2% | $272,550 +24.2% |
| 2021 | $3,956 -3.2% | $219,400 +0.8% |
| 2020 | $4,086 -0.2% | $217,700 |
| 2019 | $4,095 +3.1% | $217,700 |
| 2018 | $3,971 +2.3% | $217,700 +0.8% |
| 2017 | $3,882 +1.6% | $216,000 |
| 2016 | $3,819 -0.1% | $216,000 |
| 2015 | $3,823 | $216,000 |
Find assessor info on the county website
Monthly payment
Est. payment
Payment breakdown
Explore the cost of this home by adjusting the details. Changes won't be saved.Climate risks
Neighborhood: 04605
Similar homes
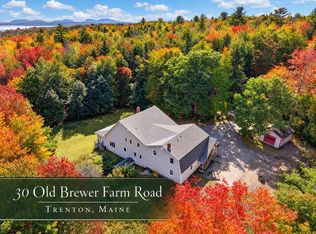
- $590,0005 bd4 ba3.8k sqft30 Old Brewer Farm Road, Trenton, ME 04605Active
 MLS ID #1683252, Keller Williams Realty. Maine Listings
 - $529,9003 bd2 ba1.6k sqft55 Alexis Road, Ellsworth, ME 04605Active
 MLS ID #1670685, Better Homes & Gardens Real Estate/The Masiello Group. Maine Listings
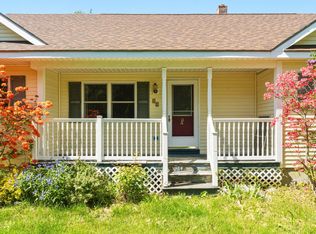
 - $395,0003 bd2 ba1.5k sqft32 Alton Avenue, Ellsworth, ME 04605Active
 MLS ID #1682249, The Knowles Company. Maine Listings
 - $625,0003 bd2 ba1.3k sqft176 North Street, Ellsworth, ME 04605Active
 MLS ID #1667978, Better Homes & Gardens Real Estate/The Masiello Group. Maine Listings
 - $389,0003 bd3 ba2.1k sqft36 Deane Street, Ellsworth, ME 04605ActiveMLS ID #1674272, Realty of Maine. Maine Listings
- $509,0004 bd4 ba3.3k sqft9 Laurel Street, Ellsworth, ME 04605ActiveMLS ID #1673610, Realty of Maine. Maine Listings
- $565,0003 bd3 ba3.3k sqft25 Kennel Brook Drive, Lamoine, ME 04605ActiveMLS ID #1662645, Better Homes & Gardens Real Estate/The Masiello Group. Maine Listings
- $725,0003 bd2 ba2.9k sqft519 Mariaville Road, Ellsworth, ME 04605ActiveMLS ID #1666741, Better Homes & Gardens Real Estate/The Masiello Group. Maine Listings
- $515,0003 bd3 ba2.2k sqft35 Larnus Hill Lane, Blue Hill, ME 04614ActiveMLS ID #1667665, Legacy Properties Sotheby's International Realty. Maine Listings
- $430,0003 bd2 ba1.6k sqft928 Bangor Road, Ellsworth, ME 04605ActiveMLS ID #1675876, Coldwell Banker Realty. Maine Listings
- $625,0003 bd4 ba2.6k sqft31 Newbury Neck Road, Surry, ME 04684ActiveMLS ID #1666119, Legacy Properties Sotheby's International Realty. Maine Listings
- $619,9005 bd3 ba2.5k sqft10 Lupine Lane, Trenton, ME 04605ActiveMLS ID #1673541, Better Homes & Gardens Real Estate/The Masiello Group. Maine Listings
- $489,0003 bd2 ba1.5k sqft14 Manhattan Way, Ellsworth, ME 04605ActiveMLS ID #1677694, Better Homes & Gardens Real Estate/The Masiello Group. Maine Listings
- $395,0004 bd3 ba1.6k sqft17 Mcdonald Avenue, Ellsworth, ME 04605ActiveMLS ID #1646525, Better Homes & Gardens Real Estate/The Masiello Group. Maine Listings
- $525,0002 bd2 ba1.8k sqft500 Morrison Farm Road, Mariaville, ME 04605ActiveMLS ID #1668806, Better Homes & Gardens Real Estate/The Masiello Group. Maine Listings
- $465,0003 bd2 ba1.5k sqft112 Raccoon Cove Road, Lamoine, ME 04605ActiveMLS ID #1656714, ERA Dawson-Bradford Co.. Maine Listings
- $552,0003 bd2 ba1.5k sqft1187 Shore Road, Lamoine, ME 04605ActiveMLS ID #1679123, Realty of Maine. Maine Listings
- $579,0005 bd4 ba2.8k sqft345 Gary Moore Road, Ellsworth, ME 04605ActiveMLS ID #1674243, Realty of Maine. Maine Listings
- $539,0003 bd2 ba1.5k sqft2211 U.S. 1, Sullivan, ME 04664ActiveMLS ID #1671294, Legacy Properties Sotheby's International Realty. Maine Listings
- $575,0003 bd3 ba1.7k sqft502 Indian Point Road, Bar Harbor, ME 04609ActiveMLS ID #1667346, Portside Real Estate Group. Maine Listings
