Welcome to this meticulously maintained and economical to own 4 Bdr residence nestled in the charming community of Lenape Valley Farm in the desirable Wilson school district! Step inside to discover an inviting open floor plan that seamlessly connects the family room and kitchen, creating an ideal space for both entertaining and everyday living. The kitchen is a chef's delight, equipped with stainless steel appliances, including a double oven and energy efficient refrigerator, along with ample cabinetry, a pantry and a highly convenient toe-kick-dustpan for all your culinary needs. With four spacious bedrooms....each with solid hardwood flooring, including a primary suite with en suite bathroom and 2 closets, this home provides plenty of room for relaxation and privacy. The exterior of the property is equally impressive, set on a spacious 0.35-acre lot with beautifully landscaped front and rear yards. Enjoy outdoor living on the charming 2-teir patio...one patio offers a covered outdoor space with roof or porch, perfect for relaxing or entertaining guests. ALL of this PLUS...numerous of the major mechanicals have recently been replaced which offers you, the new home owner, comfortable and stress free home ownership for many years to come. The roof was replaced this spring of 2025 and is guaranteed for 50 years. The natural gas furnace and whole home-humidifier is brand new as of 2021 providing years of the most economical heat to keep your home warm and cozy. The economical natural gas water heater was new in 2024. The smooth and quiet belt driven garage door opener was new in 2024, as well. There is a water softener system installed as well as a functioning radon reduction system in the basement. There are storage options galore in this home...from the huge basement to the attic storage area that is accessed easily and conveniently with the pull down stairs. All of this and so much more is located within minutes of major routes for your commuting ease. Schedule your showing of this lovely home today! *** Offer deadline Fri 12/19 5 pm ***
Sold for $437,000
$437,000
404 Unami Dr, Sinking Spring, PA 19608
4beds
2,178sqft
Single Family Residence
Built in 1998
0.35 Acres Lot
$459,200 Zestimate®
$201/sqft
$2,716 Estimated rent
Home value
$459,200
$436,000 - $482,000
$2,716/mo
Zestimate® history
Owner options
List your home for rent
$2,716/mo
Rent Zestimate®
Find your next renter with Zillow Rental Manager. Plus, with online applications, you can quickly screen prospective tenants – for free.
$2,716/mo
Rent Zestimate®
Refinance and save
$3,251/mo
Est. payment
Refinancing to a lower rate could help reduce your monthly payments and save thousands over the life of the loan.
$3,251/mo
Est. payment
Explore your selling options
Work with a Zillow partner agent
Leverage their expertise and Zillow's premium Showcase listings to get your home seen by more buyers.
Get startedList with your own agent
Get your home in front of millions of buyers by listing it on Zillow.
Learn how to do itSell it yourself
Take full control of how buyers see your home on Zillow by listing For Sale by Owner (FSBO).
List your homeWhat's special
Four spacious bedroomsHuge basementEnergy efficient refrigeratorDouble ovenInviting open floor planAmple cabinetryHighly convenient toe-kick-dustpan
Zillow last checked:
Listing updated:
Listed by:
Wendy R. Fox 717-271-2612,
Kingsway Realty - Ephrata,
Co-Listing Agent: Randal V Kline 717-733-1006,
Kingsway Realty - Ephrata
Bought with:
Daryl Tillman, RS302939
Daryl Tillman Realty Group
Source: Bright MLS,MLS#: PABK2066440
Facts & features
Interior
Bedrooms & bathrooms
- Bedrooms: 4
- Bathrooms: 3
- Full bathrooms: 2
- 1/2 bathrooms: 1
- Main level bathrooms: 1
Rooms
- Room types: Living Room, Dining Room, Primary Bedroom, Bedroom 3, Bedroom 4, Kitchen, Family Room, Bedroom 1, Bathroom 1, Primary Bathroom, Half Bath
Primary bedroom
- Features: Flooring - HardWood, Walk-In Closet(s)
- Level: Upper
- Area: 224 Square Feet
- Dimensions: 16 X 14
Bedroom 1
- Features: Flooring - HardWood, Walk-In Closet(s)
- Level: Upper
- Area: 195 Square Feet
- Dimensions: 13 X 15
Bedroom 3
- Features: Flooring - HardWood
- Level: Upper
- Area: 168 Square Feet
- Dimensions: 12 X 14
Bedroom 4
- Features: Built-in Features, Flooring - HardWood, Walk-In Closet(s)
- Level: Upper
- Area: 266 Square Feet
- Dimensions: 14 X 19
Primary bathroom
- Level: Upper
- Area: 49 Square Feet
- Dimensions: 7 X 7
Bathroom 1
- Features: Bathroom - Tub Shower
- Level: Upper
- Area: 70 Square Feet
- Dimensions: 7 X 10
Dining room
- Level: Main
- Area: 156 Square Feet
- Dimensions: 12 X 13
Family room
- Level: Main
- Area: 340 Square Feet
- Dimensions: 17 X 20
Half bath
- Level: Main
- Area: 42 Square Feet
- Dimensions: 7 X 6
Kitchen
- Features: Flooring - Luxury Vinyl Tile, Eat-in Kitchen, Pantry
- Level: Main
- Area: 252 Square Feet
- Dimensions: 14 X 18
Living room
- Level: Main
- Area: 255 Square Feet
- Dimensions: 17 X 15
Heating
- Forced Air, Natural Gas
Cooling
- Central Air, Electric
Appliances
- Included: Microwave, Central Vacuum, Dishwasher, Disposal, ENERGY STAR Qualified Refrigerator, Exhaust Fan, Extra Refrigerator/Freezer, Humidifier, Ice Maker, Double Oven, Self Cleaning Oven, Range Hood, Refrigerator, Stainless Steel Appliance(s), Cooktop, Water Conditioner - Owned, Water Dispenser, Water Heater, Water Treat System, Gas Water Heater
- Laundry: In Basement
Features
- Bathroom - Tub Shower, Breakfast Area, Built-in Features, Ceiling Fan(s), Central Vacuum, Family Room Off Kitchen, Open Floorplan, Floor Plan - Traditional, Formal/Separate Dining Room, Eat-in Kitchen, Kitchen - Table Space, Pantry, Primary Bath(s), Walk-In Closet(s), Dry Wall
- Flooring: Carpet, Hardwood, Luxury Vinyl, Wood
- Windows: Window Treatments
- Basement: Full,Interior Entry,Concrete,Sump Pump,Walk-Out Access
- Has fireplace: No
Interior area
- Total structure area: 3,267
- Total interior livable area: 2,178 sqft
- Finished area above ground: 2,178
Property
Parking
- Total spaces: 4
- Parking features: Storage, Garage Faces Front, Garage Door Opener, Inside Entrance, Driveway, Attached
- Attached garage spaces: 2
- Uncovered spaces: 2
Accessibility
- Accessibility features: None
Features
- Levels: Two
- Stories: 2
- Patio & porch: Patio, Porch, Roof
- Exterior features: Lighting
- Pool features: None
Lot
- Size: 0.35 Acres
- Features: Front Yard, Landscaped, Level, Rear Yard, SideYard(s)
Details
- Additional structures: Above Grade
- Parcel number: 80438613220639
- Zoning: RESDENTIAL
- Special conditions: Standard
Construction
Type & style
- Home type: SingleFamily
- Architectural style: Traditional
- Property subtype: Single Family Residence
Materials
- Stick Built, Stucco, Vinyl Siding
- Foundation: Concrete Perimeter
Condition
- Excellent
- New construction: No
- Year built: 1998
Utilities & green energy
- Electric: 200+ Amp Service
- Sewer: Public Sewer
- Water: Public
- Utilities for property: Natural Gas Available, Sewer Available, Water Available
Community & HOA
Community
- Security: 24 Hour Security
- Subdivision: Lenape Valley Farm
HOA
- Has HOA: Yes
- Services included: Common Area Maintenance
- HOA fee: $167 annually
- HOA name: HORST PROPERTY MANAGMENT
Location
- Region: Sinking Spring
- Municipality: SPRING TWP
Financial & listing details
- Price per square foot: $201/sqft
- Tax assessed value: $140,700
- Annual tax amount: $6,256
- Date on market: 12/15/2025
- Listing agreement: Exclusive Agency
- Listing terms: Cash,Conventional,FHA,VA Loan
- Inclusions: All Kitchen Appliances, Refrigerator In Garage
- Exclusions: Washer & Dryer, Shelving In Basement
- Ownership: Fee Simple
Price history
| Date | Event | Price |
|---|---|---|
| 2/2/2026 | Sold | $437,000+5.4%$201/sqft |
Source:  Bright MLS #PABK2066440 Report a problem Bright MLS #PABK2066440 Report a problem | ||
| 12/22/2025 | Pending sale | $414,800$190/sqft |
Source: Bright MLS #PABK2066440 Report a problem | ||
| 12/18/2025 | Listed for sale | $414,800$190/sqft |
Source: Bright MLS #PABK2066440 Report a problem | ||
Public tax history
| Year | Property taxes | Tax assessment |
|---|---|---|
| 2025 | $6,256 +3.9% | $140,700 |
| 2024 | $6,020 +5% | $140,700 |
| 2023 | $5,736 +2.5% | $140,700 |
| 2022 | $5,595 +3.6% | $140,700 |
| 2021 | $5,398 | $140,700 |
| 2020 | $5,398 +2.9% | $140,700 |
| 2019 | $5,245 +0.9% | $140,700 |
| 2018 | $5,200 +2.4% | $140,700 +0.7% |
| 2017 | $5,076 +189.3% | $139,700 |
| 2016 | $1,754 | $139,700 |
| 2015 | $1,754 | $139,700 |
| 2014 | -- | $139,700 |
| 2013 | -- | $139,700 |
| 2012 | -- | $139,700 |
| 2011 | -- | $139,700 |
| 2010 | -- | $139,700 |
| 2009 | -- | $139,700 |
| 2008 | -- | $139,700 |
| 2007 | -- | $139,700 |
| 2006 | -- | $139,700 |
| 2005 | -- | $139,700 |
| 2004 | -- | $139,700 |
| 2003 | -- | $139,700 |
| 2002 | -- | $139,700 |
| 2000 | -- | $139,700 |
Find assessor info on the county website
Neighborhood: 19608
Nearby homes
- $413,2004 bd2 ba2.3k sqft402 Unami Dr, Sinking Spring, PA 19608Off Market
- $399,2004 bd2 ba2.3k sqft406 Unami Dr, Sinking Spring, PA 19608Off Market
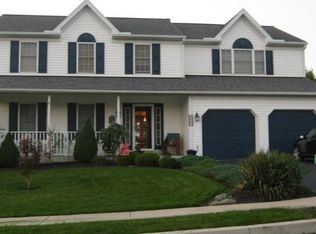
- $415,3004 bd2 ba2.5k sqft408 Unami Dr, Sinking Spring, PA 19608Off Market
- $398,0003 bd2 ba2.6k sqft3302 Wyoming Dr N, Reading, PA 19608Sold
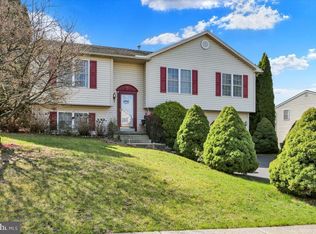
- $438,2004 bd3 ba2.4k sqft3304 Wyoming Dr N, Sinking Spring, PA 19608Off Market
- $420,4004 bd2 ba2.3k sqft400 Unami Dr, Sinking Spring, PA 19608Off Market
- $428,3004 bd3 ba2.7k sqft410 Unami Dr, Reading, PA 19608Off Market
- $425,6004 bd3 ba2k sqft405 Unami Dr, Sinking Spring, PA 19608Off Market
Nearby schools
GreatSchools rating
- 7/10Cornwall Terrace El SchoolGrades: K-5Distance: 0.5 mi
- 6/10Wilson Southern Middle SchoolGrades: 6-8Distance: 0.5 mi
- 7/10Wilson High SchoolGrades: 9-12Distance: 1.5 mi
Schools provided by the listing agent
- District: Wilson
Source: Bright MLS. This data may not be complete. We recommend contacting the local school district to confirm school assignments for this home.
Get a cash offer in 3 minutes
Find out how much your home could sell for in as little as 3 minutes with a no-obligation cash offer.
Estimated market value
$459,200
Get a cash offer in 3 minutes
Find out how much your home could sell for in as little as 3 minutes with a no-obligation cash offer.
Estimated market value
$459,200
- Pennsylvania
- Berks County
- Reading
- 19608
- 404 Unami Dr
