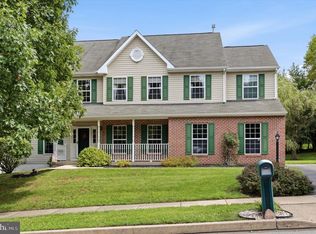
Welcome to 404 Upland Road, an exceptional Havertown residence offering over 3,300 square feet of beautifully designed living space, an impressive array of amenities, and the scale and comfort of a newer home. Built in 2004 with a classic brick exterior, this substantial residence combines timeless curb appeal with a thoughtfully designed floor plan ideal for both everyday living and entertaining. The main level welcomes you with a large living room featuring recessed lighting, a gas fireplace, and an oversized coat closet. A door from the living room provides direct access to the expansive rear deck, creating a seamless connection between indoor and outdoor living. The large kitchen is designed with both everyday functionality and entertaining in mind, featuring a breakfast bar and an abundance of counter and cabinet space. There is plenty of room for meal preparation, casual dining, and gathering with family and friends. Just off the kitchen, a light-filled dining room provides an inviting setting for everything from casual family meals to more formal gatherings, while keeping the home's entertaining spaces wonderfully connected. The first floor also features a full bathroom and convenient indoor access to the oversized two-car garage, providing both functionality and ease of everyday living. Upstairs, the spacious bedroom level offers three generously sized bedrooms, each with expansive closet space. Two full bathrooms and conveniently located second-floor laundry add exceptional comfort and practicality. The finished lower level is a true standout, featuring a large finished basement with impressive 10-foot ceilings and a convenient powder room. This versatile space can easily accommodate a recreation room, home gym, media room, office or a playroom. Outside, the oversized deck provides an ideal extension of the home's living space and is perfectly suited for summer gatherings, al fresco dining, or enjoying a quiet evening outdoors. Ideally situated in desirable Havertown, 404 Upland Road offers the rare combination of substantial living space, generous storage, newer construction, and thoughtful amenities. With its classic brick exterior, oversized two-car garage, expansive finished basement, impressive bedroom accommodations, and inviting indoor-outdoor spaces, this is a home designed for comfortable living and effortless entertaining.
Pending
$850,000
404 Upland Rd, Havertown, PA 19083
3beds
3,345sqft
Single Family Residence
Built in 2004
8,712 Square Feet Lot
$830,100 Zestimate®
$254/sqft
$-- HOA
What's special
Gas fireplaceClassic brick exteriorExpansive finished basementConveniently located second-floor laundryImpressive bedroom accommodationsOversized two-car garageLight-filled dining room
- 11 days
- 1,650
- 59
Likely to sell faster than
Zillow last checked:
Listing updated:
Listed by:
Ryan DeVitis 484-431-4190,
Compass RE 6104462300
Source: Bright MLS,MLS#: PADE2123024
Facts & features
Interior
Bedrooms & bathrooms
- Bedrooms: 3
- Bathrooms: 4
- Full bathrooms: 3
- 1/2 bathrooms: 1
- Main level bathrooms: 1
Basement
- Area: 0
Heating
- Forced Air, Natural Gas
Cooling
- Central Air, Electric
Appliances
- Included: Gas Water Heater
- Laundry: Upper Level
Features
- Basement: Finished
- Number of fireplaces: 1
- Fireplace features: Gas/Propane
Interior area
- Total structure area: 3,345
- Total interior livable area: 3,345 sqft
- Finished area above ground: 3,345
- Finished area below ground: 0
Property
Parking
- Total spaces: 4
- Parking features: Storage, Covered, Inside Entrance, Oversized, Attached, Driveway, Off Street, On Street
- Attached garage spaces: 2
- Uncovered spaces: 2
Accessibility
- Accessibility features: Entry Slope <1'
Features
- Levels: Two
- Stories: 2
- Pool features: None
Lot
- Size: 8,712 Square Feet
Details
- Additional structures: Above Grade, Below Grade
- Parcel number: 22010203800
- Zoning: RESIDENTIAL
- Special conditions: Standard
Construction
Type & style
- Home type: SingleFamily
- Architectural style: Colonial
- Property subtype: Single Family Residence
Materials
- Brick
- Foundation: Concrete Perimeter
Condition
- New construction: No
- Year built: 2004
Utilities & green energy
- Sewer: Public Sewer
- Water: Public
Community & HOA
Community
- Subdivision: Manoa
HOA
- Has HOA: No
Location
- Region: Havertown
- Municipality: HAVERFORD TWP
Financial & listing details
- Price per square foot: $254/sqft
- Tax assessed value: $544,740
- Annual tax amount: $15,772
- Date on market: 9/2/2026
- Listing agreement: Exclusive Right To Sell
- Ownership: Fee Simple
Estimated market value
$830,100
$789,000 - $872,000
$4,086/mo
Price history
| Date | Event | Price |
|---|---|---|
| 9/6/2026 | Pending sale | $850,000$254/sqft |
Source:  Bright MLS #PADE2123024 Report a problem Bright MLS #PADE2123024 Report a problem | ||
| 9/2/2026 | Listed for sale | $850,000+47.8%$254/sqft |
Source: Bright MLS #PADE2123024 Report a problem | ||
| 12/2/2022 | Sold | $575,000-4%$172/sqft |
Source: Bright MLS #PADE2032290 Report a problem | ||
| 11/3/2022 | Pending sale | $599,000$179/sqft |
Source: Bright MLS #PADE2032290 Report a problem | ||
| 10/15/2022 | Price change | $599,000-3.2%$179/sqft |
Source: Bright MLS #PADE2032290 Report a problem | ||
| 9/29/2022 | Price change | $619,000-3.3%$185/sqft |
Source: Bright MLS #PADE2032290 Report a problem | ||
| 9/21/2022 | Price change | $640,000-3%$191/sqft |
Source: Bright MLS #PADE2032290 Report a problem | ||
| 9/7/2022 | Price change | $660,000-4.2%$197/sqft |
Source: Bright MLS #PADE2032290 Report a problem | ||
| 8/24/2022 | Listed for sale | $689,000$206/sqft |
Source: Bright MLS #PADE2032290 Report a problem | ||
Public tax history
| Year | Property taxes | Tax assessment |
|---|---|---|
| 2026 | $15,773 +6% | $544,740 |
| 2025 | $14,879 +6.2% | $544,740 |
| 2024 | $14,007 +2.9% | $544,740 |
| 2023 | $13,609 +2.4% | $544,740 |
| 2022 | $13,291 | $544,740 |
| 2021 | $13,291 +848.8% | $544,740 +112.4% |
| 2020 | $1,401 -88% | $256,500 |
| 2019 | $11,702 +1.7% | $256,500 |
| 2018 | $11,502 +717.1% | $256,500 |
| 2017 | $1,408 -2% | $256,500 |
| 2016 | $1,436 | $256,500 |
| 2015 | $1,436 | $256,500 |
| 2014 | $1,436 +2.8% | $256,500 |
| 2013 | $1,398 +2.8% | $256,500 |
| 2012 | $1,359 +2.3% | $256,500 |
| 2011 | $1,329 | $256,500 |
| 2010 | $1,329 +9.7% | $256,500 |
| 2009 | $1,212 | $256,500 |
| 2008 | $1,212 +6.1% | $256,500 |
| 2007 | $1,141 | $256,500 |
| 2006 | $1,141 | $256,500 |
| 2005 | $1,141 +67.4% | $256,500 +67.4% |
| 2004 | $682 +8.5% | $153,250 |
| 2003 | $628 +7.9% | $153,250 |
| 2002 | $582 | $153,250 |
| 2000 | $582 | $153,250 |
Find assessor info on the county website
Monthly payment
Est. payment
Payment breakdown
Explore the cost of this home by adjusting the details. Changes won't be saved.Climate risks
Neighborhood: 19083
Nearby schools
Schools provided by the listing agent
- Elementary: Lynnewood
- Middle: Haverford
- High: Haverford Senior
- District: Haverford Township
Source: Bright MLS. This data may not be complete. We recommend contacting the local school district to confirm school assignments for this home.
Similar homes
- $825,0004 bd3 ba3.2k sqft2020 Sweetgum Ln, Collegeville, PA 19426For Sale
 MLS ID #PAMC2193820, Dave Batty, Keller Williams Realty Devon-Wayne. Bright MLS
 - $900,0004 bd3 ba3.4k sqft120 Summit Dr, Phoenixville, PA 19460For Sale
 MLS ID #PAMC2191896, Lindsay Good, Compass RE. Bright MLS
 - $550,0004 bd4 ba3.2k sqft509 Derwyn Rd, Drexel Hill, PA 19026For Sale
 MLS ID #PADE2123696, Lori Rufo, Keller Williams Main Line. Bright MLS
 - $849,9004 bd3 ba2.1k sqft606 Upper Gulph Rd, Strafford, PA 19087For Sale
 MLS ID #PACT2133888, Scott Furman, Real Broker, LLC. Bright MLS
 - $829,0004 bd3 ba3.9k sqft100 Park Ln, Glen Mills, PA 19342For SaleMLS ID #PADE2122178, Mimi Morrow, BHHS Fox & Roach-Chestnut Hill. Bright MLS
- $749,9004 bd3 ba2.3k sqft11 Northwood Rd, Newtown Square, PA 19073For SaleMLS ID #PADE2122566, Beth Samberg, Real of Pennsylvania. Bright MLS
- $575,0004 bd3 ba2.4k sqft932 Stewart Ave, Springfield, PA 19064For SaleMLS ID #PADE2122700, Kat Geralis, EXP Realty, LLC. Bright MLS
- $750,0005 bd3 ba2.7k sqft344 Knoll Rd, Plymouth Meeting, PA 19462For SaleMLS ID #PAMC2193924, George Korkus, RE/MAX Ready. Bright MLS
- $875,0004 bd3 ba2.6k sqft713 Iris Ln, Media, PA 19063For SaleMLS ID #PADE2115168, Donna May Bond, Long & Foster Real Estate, Inc.. Bright MLS
- $989,9004 bd4 ba4.2k sqft313 Belmont Ct, Mullica Hill, NJ 08062For SaleMLS ID #NJGL2077176, Joanna Papadaniil, BHHS Fox & Roach-Mullica Hill South. Bright MLS
- $630,0003 bd3 ba2.2k sqft3 Stephen Dr, Glen Mills, PA 19342For SaleMLS ID #PADE2123676, Ken Adelsberg, Long & Foster Real Estate, Inc.. Bright MLS
- $975,0005 bd5 ba4k sqft143 Steinbright Dr, Collegeville, PA 19426For SaleMLS ID #PAMC2193656, Joe Groarke, Keller Williams Realty Group. Bright MLS
- $850,0004 bd3 ba3.7k sqft163 Hillcrest Ave, Phoenixville, PA 19460For SaleMLS ID #PACT2130540, Lynne Norris, Century 21 Norris-Valley Forge. Bright MLS
- $1,100,0004 bd3 ba3.6k sqft905 Newtown Rd, Devon, PA 19333For SaleMLS ID #PACT2129108, Gregory Martire, Springer Realty Group. Bright MLS
- $899,0004 bd4 ba3.9k sqft1103 Jasmine Ct, Mullica Hill, NJ 08062For SaleMLS ID #NJGL2075124, Bob Krupa, Ovation Realty LLC. Bright MLS
- $675,0004 bd3 ba1.8k sqft1297 Grove Rd, West Chester, PA 19380For SaleMLS ID #PACT2135690, Adam Dyer, Compass RE. Bright MLS
- $889,9004 bd3 ba3.9k sqft11 Turtle Creek Dr, Mullica Hill, NJ 08062For SaleMLS ID #NJGL2076076, Patricia Settar, BHHS Fox & Roach-Mullica Hill South. Bright MLS
- $849,9004 bd3 ba3.5k sqft609 Winston Ln, West Chester, PA 19382For SaleMLS ID #PACT2128172, John Bell, RE/MAX Integrity. Bright MLS
- $915,0004 bd3 ba3k sqft70 Alexandrea Cir, Harleysville, PA 19438For SaleMLS ID #PAMC2189318, Nathaniel Seaman, Realty One Group Exclusive. Bright MLS
- $775,0003 bd3 ba1.7k sqft714 Norristown Rd, Horsham, PA 19044For SaleMLS ID #PAMC2192724, Tara Bevivino, Vince Bevivino Real Estate, LLC. Bright MLS
