DeWitt - Fabulous walkout ranch home overlooking the Looking Glass River in the Springbrook neighborhood! This exceptional residence with over 4,100 sq. ft. of living space offers an open floor plan with double doors leading into a spacious foyer entry and 10 ft. ceilings in the main area. Floor-to-ceiling windows bring the outdoors in, while the great room is anchored by a beautiful fireplace and offers direct access to the deck. The adjoining formal dining room showcases stunning views, and the updated kitchen includes granite countertops, eating bar, stylish tile backsplash, quality appliances, eating bar display cabinets, an eating area, and a walk-in pantry with access to the garage for easy loading. A charming informal dining space sits within a bay of windows, perfect for everyday living. Enjoy the bright and inviting 3-season sunroom with Southern and Western exposure, providing additional living space and seamless access to the deck with a SunSetter awning. The 3-car garage offers plenty of room for vehicles and storage. The graciously sized primary with deck access, built-ins and a fireplace along with a ensuite bath featuring double sinks, a whirlpool tub, separate shower, and private water closet. The oversized walk-in closet is a dream and conveniently connects to the first-floor laundry. A main floor study with custom shelving and a charming box-out window adds even more functionality. The finished walkout lower level is equally impressive, offering two generously sized bedrooms (with room for a 4th bedroom, see list agent), two full baths making each bedroom an ensuite, a game area, media and family room space, a fireplace, patio access, and a full wet bar—perfect for entertaining. Loads of newer upgrades including roof (2015) and many windows (2015). Enjoy all that Spring Meadows has to offer, including tennis courts, pickle ball courts, walking trails, and Lake access. Conveniently located near schools, shopping, dining, and highway access, this home truly offers the best of both, a relaxing retreat and everyday living!
Sold for $680,000
$680,000
404 W Spring Meadows Ln, Dewitt, MI 48820
3beds
4,128sqft
Single Family Residence
Built in 1991
0.38 Acres Lot
$685,500 Zestimate®
$165/sqft
$3,999 Estimated rent
Home value
$685,500
Estimated sales range
Not available
$3,999/mo
Zestimate® history
Owner options
List your home for rent
$3,999/mo
Rent Zestimate®
Find your next renter with Zillow Rental Manager. Plus, with online applications, you can quickly screen prospective tenants – for free.
$3,999/mo
Rent Zestimate®
Refinance and save
$4,877/mo
Est. payment
Refinancing to a lower rate could help reduce your monthly payments and save thousands over the life of the loan.
$4,877/mo
Est. payment
Explore your selling options
Work with a Zillow partner agent
Leverage their expertise and Zillow's premium Showcase listings to get your home seen by more buyers.
Get startedList with your own agent
Get your home in front of millions of buyers by listing it on Zillow.
Learn how to do itSell it yourself
Take full control of how buyers see your home on Zillow by listing For Sale by Owner (FSBO).
List your homeWhat's special
Zillow last checked:
Listing updated:
Listed by:
Lynne VanDeventer 517-492-3274,
Coldwell Banker Professionals -Okemos
Bought with:
Kristin Krieger, 6501396071
Century 21 Affiliated
Source: Greater Lansing AOR,MLS#: 297015
Facts & features
Interior
Bedrooms & bathrooms
- Bedrooms: 3
- Bathrooms: 4
- Full bathrooms: 3
- 1/2 bathrooms: 1
Primary bedroom
- Features: Carpet Floor
- Level: First
- Area: 280.8 Square Feet
- Dimensions: 18 x 15.6
Bedroom 2
- Features: Carpet Floor
- Level: Basement
- Area: 196 Square Feet
- Dimensions: 14 x 14
Bedroom 3
- Features: Carpet Floor
- Level: Basement
- Area: 179.2 Square Feet
- Dimensions: 14 x 12.8
Den
- Features: Other
- Level: First
- Area: 234 Square Feet
- Dimensions: 18 x 13
Dining room
- Features: Carpet Floor
- Level: First
- Area: 196 Square Feet
- Dimensions: 14 x 14
Family room
- Features: Carpet Floor
- Level: Basement
- Area: 864 Square Feet
- Dimensions: 32 x 27
Kitchen
- Features: Tile Floor
- Level: First
- Area: 192 Square Feet
- Dimensions: 16 x 12
Laundry
- Features: Carpet Floor
- Level: First
- Area: 83.3 Square Feet
- Dimensions: 11.9 x 7
Living room
- Features: Carpet Floor
- Level: First
- Area: 360 Square Feet
- Dimensions: 20 x 18
Other
- Description: Sunroom
- Level: First
- Area: 169 Square Feet
- Dimensions: 13 x 13
Heating
- Central, Forced Air, Natural Gas
Cooling
- Central Air
Appliances
- Included: Dishwasher, Disposal, Electric Range, Free-Standing Refrigerator, Gas Water Heater, Refrigerator, Washer/Dryer
- Laundry: Laundry Room, Main Level, Sink, Washer Hookup
Features
- Breakfast Bar, Crown Molding, Eat-in Kitchen
- Flooring: Carpet, Tile, Other
- Basement: Finished,Full,Walk-Out Access
- Number of fireplaces: 3
- Fireplace features: Gas, Family Room, Living Room, Primary Bedroom, See Through
Interior area
- Total structure area: 4,694
- Total interior livable area: 4,128 sqft
- Finished area above ground: 2,428
- Finished area below ground: 1,700
Property
Parking
- Total spaces: 3
- Parking features: Attached, Finished, Garage Door Opener
- Attached garage spaces: 3
Features
- Levels: One
- Stories: 1
- Patio & porch: Front Porch, Patio
- Has view: Yes
- View description: Neighborhood, Panoramic, River, Water
- Has water view: Yes
- Water view: River,Water
Lot
- Size: 0.38 Acres
- Dimensions: 102 x 164
- Features: Back Yard, Few Trees, Front Yard, Gentle Sloping, Interior Lot, Landscaped, Private, Sprinklers In Front, Sprinklers In Rear, Views
Details
- Foundation area: 2266
- Parcel number: 20027100002400
- Zoning description: Zoning
Construction
Type & style
- Home type: SingleFamily
- Architectural style: Ranch
- Property subtype: Single Family Residence
Materials
- Brick, Wood Siding
- Foundation: Concrete Perimeter
- Roof: Shingle
Condition
- Year built: 1991
Utilities & green energy
- Sewer: Public Sewer
- Water: Public
- Utilities for property: Water Connected, Underground Utilities, Sewer Connected, Natural Gas Connected, High Speed Internet Available, Electricity Connected
Community & HOA
Community
- Features: Fishing, Lake, Tennis Court(s)
- Subdivision: Springbrook Lakes
HOA
- Has HOA: No
- Amenities included: None
- HOA fee: $190 annually
- HOA name: Springbrook Lakes
Location
- Region: Dewitt
Financial & listing details
- Price per square foot: $165/sqft
- Tax assessed value: $665,000
- Annual tax amount: $10,621
- Date on market: 7/1/2026
- Listing terms: Cash,Conventional
- Road surface type: Asphalt
Price history
| Date | Event | Price |
|---|---|---|
| 7/31/2026 | Sold | $680,000+0%$165/sqft |
Source:  Greater Lansing AOR #297015 Report a problem Greater Lansing AOR #297015 Report a problem | ||
| 7/15/2026 | Pending sale | $679,900$165/sqft |
Source: Greater Lansing AOR #297015 Report a problem | ||
| 7/1/2026 | Listed for sale | $679,900+44.7%$165/sqft |
Source: Greater Lansing AOR #297015 Report a problem | ||
| 8/20/2007 | Sold | $470,000$114/sqft |
Source: Public Record Report a problem | ||
Public tax history
| Year | Property taxes | Tax assessment |
|---|---|---|
| 2025 | $10,302 | $332,500 +5.8% |
| 2024 | -- | $314,200 +9.3% |
| 2023 | -- | $287,500 +10.4% |
| 2022 | -- | $260,300 +6.9% |
| 2021 | -- | $243,600 +8.7% |
| 2020 | $8,838 +3.7% | $224,200 +6.4% |
| 2019 | $8,524 +2.4% | $210,700 -1.6% |
| 2018 | $8,325 +3.2% | $214,100 -0.2% |
| 2017 | $8,070 | $214,500 -1.6% |
| 2016 | $8,070 | $217,900 +10% |
| 2015 | $8,070 | $198,100 +11.2% |
| 2011 | -- | $178,200 -21.6% |
| 2009 | -- | $227,400 +1.6% |
| 2008 | -- | $223,900 +3.3% |
| 2007 | -- | $216,800 +0.9% |
| 2006 | -- | $214,800 +0% |
| 2005 | -- | $214,700 +2.4% |
| 2004 | -- | $209,600 |
Find assessor info on the county website
Neighborhood: 48820
Nearby homes
- $763,100-- bd4 ba2.7k sqft402 W Spring Meadows Ln, Dewitt, MI 48820Off Market
- $729,9004 bd3 ba4.3k sqft406 W Spring Meadows Ln, Dewitt, MI 48820Sold
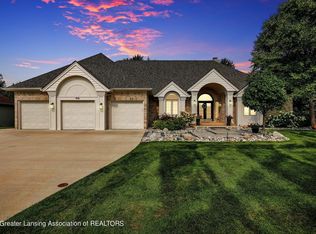
- $763,600-- bd5 ba4.6k sqft312 W Spring Meadows Ln, Dewitt, MI 48820Off Market
- $632,6004 bd5 ba2.5k sqft408 W Spring Meadows Ln, Dewitt, MI 48820Off Market
- $770,0005 bd5 ba4.6k sqft403 W Spring Meadows Ln, Dewitt, MI 48820Off Market
- $772,700-- bd3 ba3.5k sqft401 W Spring Meadows Ln, Dewitt, MI 48820Off Market
- $541,8004 bd3 ba4.4k sqft311 W Spring Meadows Ln, Dewitt, MI 48820Off Market
- $745,500-- bd2 ba2.3k sqft405 W Spring Meadows Ln, Dewitt, MI 48820Off Market
Nearby schools
GreatSchools rating
- 9/10Scott Elementary SchoolGrades: 2-3Distance: 1.2 mi
- 9/10DeWitt Junior High SchoolGrades: 6-8Distance: 1.5 mi
- 9/10DeWitt High SchoolGrades: 9-12Distance: 1.5 mi
Schools provided by the listing agent
- High: DeWitt
Source: Greater Lansing AOR. This data may not be complete. We recommend contacting the local school district to confirm school assignments for this home.
Get a cash offer in 3 minutes
Find out how much your home could sell for in as little as 3 minutes with a no-obligation cash offer.
Estimated market value
$685,500
Get a cash offer in 3 minutes
Find out how much your home could sell for in as little as 3 minutes with a no-obligation cash offer.
Estimated market value
$685,500
- Michigan
- Clinton County
- Dewitt
- 48820
- 404 W Spring Meadows Ln
