Proposed Construction-Full Brick Home! The Kerry is a 3-bedroom, 2-bathroom, with 1,537 sq ft with a 2-car garage. Two front bedrooms share a bath, ideal for guests or an office. The open concept layout connects the dining, kitchen, and living areas. The kitchen includes a breakfast bar, granite or quartz counters, stainless appliances, and a pantry. The primary suits offers a walk in closet and dual vanities. Smart home features come included. Photos may be of a similar home and for representational purposes only.
For sale
$279,900
404 Whitney Ln SW, Decatur, AL 35603
3beds
1,537sqft
Single Family Residence
Built in ----
5,750 Square Feet Lot
$275,500 Zestimate®
$182/sqft
$32/mo HOA
What's special
Dual vanitiesSmart home featuresStainless appliancesGranite or quartz counters
- 49 days
- 76
- 8
Zillow last checked:
Listing updated:
Listed by:
Abel Genao 256-629-6951,
DHI Realty
Source: ValleyMLS,MLS#: 21925897
Facts & features
Interior
Bedrooms & bathrooms
- Bedrooms: 3
- Bathrooms: 2
- Full bathrooms: 2
Rooms
- Room types: Foyer, Master Bedroom, Living Room, Bedroom 2, Dining Room, Bedroom 3, Kitchen, Bedroom 4, Laundry, Bathroom 1, Bathroom 2, Master Bathroom, Bath:Guest3/4
Primary bedroom
- Features: Carpet, Smooth Ceiling
- Level: First
- Area: 195
- Dimensions: 15 x 13
Bedroom 2
- Features: Carpet, Smooth Ceiling
- Level: First
- Area: 110
- Dimensions: 11 x 10
Bedroom 3
- Features: Carpet, Smooth Ceiling
- Level: First
- Area: 110
- Dimensions: 11 x 10
Bathroom 1
- Features: Double Vanity, Walk-In Closet(s), LVP Flooring, Quartz
Bathroom 2
- Features: Recessed Lighting, Smooth Ceiling, LVP, Quartz
Dining room
- Features: Smooth Ceiling, LVP
- Level: First
- Area: 140
- Dimensions: 10 x 14
Kitchen
- Features: Granite Counters, Kitchen Island, Pantry, Recessed Lighting, Smooth Ceiling, LVP
- Level: First
- Area: 224
- Dimensions: 16 x 14
Living room
- Features: Recessed Lighting, Smooth Ceiling, LVP
- Level: First
- Area: 240
- Dimensions: 15 x 16
Laundry room
- Features: Smooth Ceiling, LVP Flooring
Heating
- Central 1
Cooling
- Central 1
Appliances
- Included: Range, Dishwasher, Microwave, Disposal, Tankless Water Heater
Features
- Smart Thermostat
- Windows: Double Pane Windows
- Has basement: No
- Has fireplace: No
- Fireplace features: None
Interior area
- Total interior livable area: 1,537 sqft
Property
Parking
- Parking features: Garage-Two Car, Garage-Attached
Features
- Levels: One
- Stories: 1
- Patio & porch: Covered Patio, Covered Porch
- Exterior features: Curb/Gutters, Sidewalk
Lot
- Size: 5,750 Square Feet
- Dimensions: 115 x 50
Details
- Other equipment: Electronic Locks, Lighting Automation, Other
Construction
Type & style
- Home type: SingleFamily
- Architectural style: Ranch
- Property subtype: Single Family Residence
Materials
- Foundation: Slab
Condition
- Proposed Construction
Details
- Builder name: DR HORTON
Utilities & green energy
- Sewer: Public Sewer
- Water: Public
Green energy
- Energy efficient items: Thermostat
Community & HOA
Community
- Features: Curbs
- Security: Security System, Audio/Video Camera
- Subdivision: Ginhouse Landing
HOA
- Has HOA: Yes
- HOA fee: $385 annually
- HOA name: Neighborhood Management LLC
Location
- Region: Decatur
Financial & listing details
- Price per square foot: $182/sqft
- Date on market: 8/7/2026
Estimated market value
$275,500
$262,000 - $289,000
$1,750/mo
Price history
| Date | Event | Price |
|---|---|---|
| 8/7/2026 | Listed for sale | $279,900$182/sqft |
Source:  ValleyMLS #21925897 Report a problem ValleyMLS #21925897 Report a problem | ||
Public tax history
Tax history is unavailable.
Monthly payment
Est. payment
Payment breakdown
Explore the cost of this home by adjusting the details. Changes won't be saved.Climate risks
Neighborhood: 35603
Nearby schools
Schools provided by the listing agent
- Elementary: Priceville
- Middle: Priceville
- High: Priceville High School
Source: ValleyMLS. This data may not be complete. We recommend contacting the local school district to confirm school assignments for this home.

- $350,0004 bd3 ba2.3k sqft228 School House Dr, Decatur, AL 35603Sold
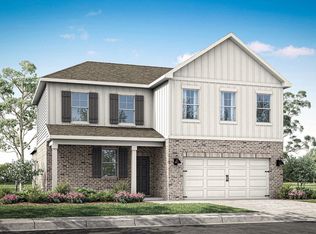
- $334,9004 bd4 ba2.3k sqft405 Whitney Ln SW, Decatur, AL 35603For Sale
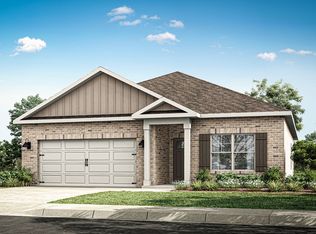
- from $294,9003 bd2 ba1.6k sqftAria Plan, Ginhouse Landing, Decatur, AL 35603New Construction
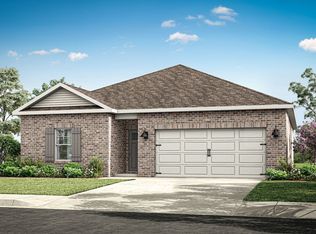
- from $279,9003 bd2 ba1.5k sqftKerry Plan, Ginhouse Landing, Decatur, AL 35603New Construction
Similar homes
- $297,4003 bd2 ba1.6k sqft129 Ginhouse Way, Priceville, AL 35603For Sale
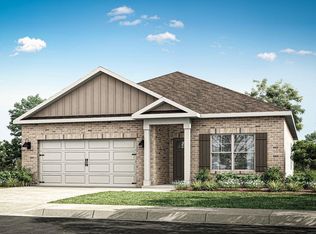 MLS ID #21925899, Abel Genao. ValleyMLS
 - from $314,9003 bd2 ba1.9k sqftThe Montgomery Plan, River Road Estates, Decatur, AL 35603New Construction
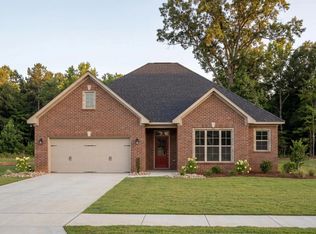 Davidson Homes, Inc.
 - $276,2004 bd3 ba2k sqft1025 John Ave, Trinity, AL 35673New Construction
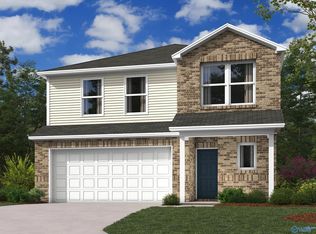 MLS ID #21929814, Stanford Stephens. ValleyMLS
 - $290,9004 bd2 ba1.5k sqft3321 Feldspar Dr SW, Limestone, AL 35756New Construction
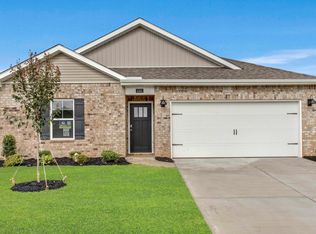 ValleyMLS
