Welcome to 4040 Ellendale Road, a spacious 3-bedroom, 2-full-bath twin offering an updated interior, flexible living space, and a convenient Drexel Hill location. With a welcoming covered front porch, a comfortable layout across three levels, and a detached garage, this home offers a great combination of character, functionality, and value. Inside, the main level features a bright and inviting living room with a stone fireplace, recessed lighting, and an open connection to the dining area. The spacious dining room provides plenty of room for everyday meals and entertaining, while a breakfast bar creates an easy transition into the updated kitchen. The kitchen features white cabinetry, granite countertops, stainless steel appliances, subway tile backsplash, pendant lighting, and generous counter and storage space. Neutral finishes and updated flooring carry throughout the main level, creating a clean and cohesive feel. Upstairs, three bedrooms offer comfortable proportions, ample natural light, and closet space. The primary bedroom features a generous closet and crown molding, while an updated hall bathroom includes a tub and shower combination with classic tilework. Ceiling fans in the bedrooms add additional everyday comfort. The finished lower level provides valuable additional living space with a large recreation room that can accommodate a family room, home office, workout area, or entertainment space. A second full bathroom, laundry area, storage, and convenient exterior access make this level especially functional. Outside, the covered front porch offers a great place to relax, while the rear of the property provides additional outdoor space and access to the detached garage. Conveniently located near Route 1 and I 476, the home provides easy access to shopping, dining, surrounding communities, and major travel routes. With its updated kitchen, flexible living areas, two full bathrooms, finished lower level, and detached garage, 4040 Ellendale Road is ready to welcome its next owner.
For sale
$259,900
4040 Ellendale Rd, Drexel Hill, PA 19026
3beds
1,366sqft
Single Family Residence
Built in 1921
2,178 Square Feet Lot
$-- Zestimate®
$190/sqft
$-- HOA
What's special
Stone fireplaceDetached garageLaundry areaWelcoming covered front porchAmple natural lightFlexible living spaceBreakfast bar
- 52 days
- 2,721
- 296
Zillow last checked:
Listing updated:
Listed by:
Stephen Tallon 484-410-3200,
Keller Williams Real Estate - Media 6105651995
Source: Bright MLS,MLS#: PADE2121774
Facts & features
Interior
Bedrooms & bathrooms
- Bedrooms: 3
- Bathrooms: 2
- Full bathrooms: 2
Basement
- Area: 0
Heating
- Hot Water, Natural Gas
Cooling
- None
Appliances
- Included: Gas Water Heater
Features
- Basement: Full
- Number of fireplaces: 1
- Fireplace features: Stone
Interior area
- Total structure area: 1,366
- Total interior livable area: 1,366 sqft
- Finished area above ground: 1,366
- Finished area below ground: 0
Property
Parking
- Total spaces: 1
- Parking features: Covered, Garage Faces Front, Detached, On Street, Driveway
- Garage spaces: 1
- Has uncovered spaces: Yes
Accessibility
- Accessibility features: None
Features
- Levels: Two
- Stories: 2
- Pool features: None
Lot
- Size: 2,178 Square Feet
- Dimensions: 25.00 x 90.00
Details
- Additional structures: Above Grade, Below Grade
- Parcel number: 16130177300
- Zoning: R-10
- Special conditions: Standard
Construction
Type & style
- Home type: SingleFamily
- Architectural style: Colonial
- Property subtype: Single Family Residence
- Attached to another structure: Yes
Materials
- Vinyl Siding
- Foundation: Stone
Condition
- New construction: No
- Year built: 1921
- Major remodel year: 2026
Utilities & green energy
- Sewer: Public Sewer
- Water: Public
Community & HOA
Community
- Subdivision: None Available
HOA
- Has HOA: No
Location
- Region: Drexel Hill
- Municipality: UPPER DARBY TWP
Financial & listing details
- Price per square foot: $190/sqft
- Tax assessed value: $105,460
- Annual tax amount: $4,761
- Date on market: 8/17/2026
- Listing agreement: Exclusive Right To Sell
- Listing terms: Cash,FHA,Conventional,VA Loan
- Ownership: Fee Simple
Estimated market value
Not available
Estimated sales range
Not available
$2,476/mo
Price history
| Date | Event | Price |
|---|---|---|
| 10/6/2026 | Listed for sale | $259,900$190/sqft |
Source:  Bright MLS #PADE2121774 Report a problem Bright MLS #PADE2121774 Report a problem | ||
| 9/23/2026 | Contingent | $259,900$190/sqft |
Source: Bright MLS #PADE2121774 Report a problem | ||
| 9/2/2026 | Listed for sale | $259,900$190/sqft |
Source: Bright MLS #PADE2121774 Report a problem | ||
| 8/19/2026 | Contingent | $259,900$190/sqft |
Source: Bright MLS #PADE2121774 Report a problem | ||
| 8/17/2026 | Listed for sale | $259,900+18.2%$190/sqft |
Source: Bright MLS #PADE2121774 Report a problem | ||
| 6/10/2026 | Listing removed | $219,900$161/sqft |
Source: Bright MLS #PADE2116050 Report a problem | ||
| 5/27/2026 | Listed for sale | $219,900+144.6%$161/sqft |
Source: Bright MLS #PADE2116050 Report a problem | ||
| 2/5/2021 | Listing removed | -- |
Source: Owner Report a problem | ||
| 7/10/2020 | Listing removed | $1,700$1/sqft |
Source: Owner Report a problem | ||
| 6/28/2020 | Listed for rent | $1,700$1/sqft |
Source: Owner Report a problem | ||
| 4/3/2020 | Sold | $89,897-9.2%$66/sqft |
Source: Public Record Report a problem | ||
| 11/23/2019 | Listed for sale | $99,000+2.7%$72/sqft |
Source: Keller Williams Main Line Realty #PADE504464 Report a problem | ||
| 5/1/2019 | Price change | -- |
Source: Williams & Williams Worldwide Real Estate Auction Report a problem | ||
| 4/14/2019 | Price change | $96,400+2.1%$71/sqft |
Source: Auction.com Report a problem | ||
| 2/11/2019 | Listed for sale | $94,452+1.3%$69/sqft |
Source: Auction.com Report a problem | ||
| 12/21/2018 | Listing removed | $93,244-25.4%$68/sqft |
Source: Auction.com Report a problem | ||
| 12/6/2018 | Listed for sale | -- |
Source: Auction.com Report a problem | ||
| 12/9/2012 | Listing removed | $125,000$92/sqft |
Source: Keller Williams Real Estate #5961273 Report a problem | ||
| 11/5/2012 | Listed for sale | $125,000+8.7%$92/sqft |
Source: Keller Williams Real Estate #5961273 Report a problem | ||
| 10/9/2012 | Sold | $115,000-4.2%$84/sqft |
Source: Public Record Report a problem | ||
| 3/17/2012 | Listing removed | $120,000$88/sqft |
Source: Keller Williams Real Estate- Blue Bell #5961273 Report a problem | ||
| 1/6/2012 | Price change | $120,000-4%$88/sqft |
Source: Keller Williams Real Estate- Blue Bell #5961273 Report a problem | ||
| 12/7/2011 | Price change | $124,9500%$91/sqft |
Source: Keller Williams Real Estate- Blue Bell #5961273 Report a problem | ||
| 12/2/2011 | Price change | $125,000-3.8%$92/sqft |
Source: Keller Williams Real Estate- Blue Bell #5961273 Report a problem | ||
| 11/15/2011 | Price change | $129,900-7.1%$95/sqft |
Source: Keller Williams Real Estate- Blue Bell #5961273 Report a problem | ||
| 10/27/2011 | Listed for sale | $139,900-15.2%$102/sqft |
Source: Keller Williams Real Estate- Blue Bell #5961273 Report a problem | ||
| 8/8/2006 | Sold | $165,000+37.5%$121/sqft |
Source: Public Record Report a problem | ||
| 4/15/2004 | Sold | $120,000+300%$88/sqft |
Source: Public Record Report a problem | ||
| 7/17/2002 | Sold | $30,000$22/sqft |
Source: Public Record Report a problem | ||
Public tax history
| Year | Property taxes | Tax assessment |
|---|---|---|
| 2026 | $4,762 +3.2% | $105,460 |
| 2025 | $4,616 +3.5% | $105,460 |
| 2024 | $4,460 +1% | $105,460 |
| 2023 | $4,418 +2.8% | $105,460 |
| 2022 | $4,299 | $105,460 |
| 2021 | $4,299 +854.3% | $105,460 +27.8% |
| 2020 | $451 -91.4% | $82,500 |
| 2019 | $5,243 +1.2% | $82,500 |
| 2018 | $5,183 +1044.7% | $82,500 |
| 2017 | $453 | $82,500 |
| 2016 | $453 | $82,500 |
| 2015 | $453 | $82,500 |
| 2014 | $453 +2.8% | $82,500 |
| 2013 | $441 +2.8% | $82,500 |
| 2012 | $429 +0.3% | $82,500 |
| 2011 | $427 +2% | $82,500 |
| 2010 | $419 +7.5% | $82,500 |
| 2009 | $390 | $82,500 |
| 2008 | $390 +8.3% | $82,500 |
| 2007 | $360 | $82,500 |
| 2006 | $360 -2% | $82,500 |
| 2005 | $367 | $82,500 |
| 2004 | $367 +8.5% | $82,500 |
| 2003 | $338 +7.9% | $82,500 |
| 2002 | $314 | $82,500 |
Find assessor info on the county website
Monthly payment
Est. payment
Payment breakdown
Explore the cost of this home by adjusting the details. Changes won't be saved.Climate risks
Neighborhood: 19026
Nearby schools
Schools provided by the listing agent
- District: Upper Darby
Source: Bright MLS. This data may not be complete. We recommend contacting the local school district to confirm school assignments for this home.
- $248,3003 bd1 ba1.3k sqft4042 Ellendale Rd, Drexel Hill, PA 19026Off Market

- $229,7003 bd1 ba1.3k sqft4038 Ellendale Rd, Drexel Hill, PA 19026Off Market
- $254,5003 bd1 ba1.3k sqft4044 Ellendale Rd, Drexel Hill, PA 19026Off Market
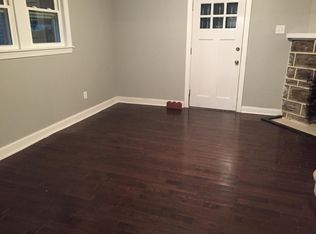
- $239,1003 bd1 ba1.3k sqft4036 Ellendale Rd, Drexel Hill, PA 19026Off Market
Similar homes
- $289,9003 bd1 ba1.1k sqft2637 Eldon Ave, Drexel Hill, PA 19026For Sale
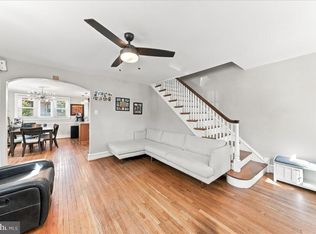
 MLS ID #PADE2124060, Nawal Ayoub, BHHS Fox&Roach-Newtown Square. Bright MLS
 - $235,0003 bd2 ba1.1k sqft268 Blanchard Rd, Drexel Hill, PA 19026For Sale
 MLS ID #PADE2118226, Tye Grays, Compass RE. Bright MLS
 - $267,0003 bd2 ba1.6k sqft5338 Brittany Dr, Clifton Heights, PA 19018For Sale
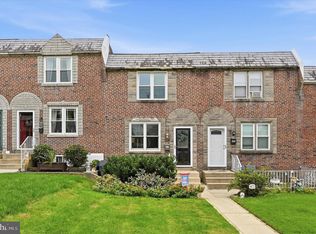 MLS ID #PADE2125064, Tyler Wagner, Compass RE. Bright MLS
 - $289,9003 bd2 ba1.1k sqft5157 Westley Dr, Clifton Heights, PA 19018For Sale
 MLS ID #PADE2122286, Kevin Gallagher, RE/MAX Town & Country. Bright MLS
 - $285,0003 bd2 ba1.7k sqft204 E Marshall Rd, Lansdowne, PA 19050For SaleMLS ID #PADE2123464, Kathy Molloy, Long & Foster Real Estate, Inc.. Bright MLS
- $274,9003 bd2 ba1.6k sqft291 Westbrook Dr, Clifton Heights, PA 19018For SaleMLS ID #PADE2120762, John Fabirkiewicz, Trowbridge Realty Corp., INC. Bright MLS
- $299,9003 bd2 ba1.1k sqft417 Seven Oaks Dr, Clifton Heights, PA 19018For SaleMLS ID #PADE2124522, LeeAnn Sullivan, Real of Pennsylvania. Bright MLS
- $310,0004 bd3 ba1.3k sqft117 N Fairview Ave, Upper Darby, PA 19082For SaleMLS ID #PADE2122706, John Jam, KW Greater West Chester. Bright MLS
- $239,5003 bd1 ba1.1k sqft214 S Church St, Clifton Heights, PA 19018For SaleMLS ID #PADE2113016, Ryan Maloney, KW Empower. Bright MLS
- $269,9003 bd2 ba1.3k sqft1350 Kimberly Dr, Philadelphia, PA 19151For SaleMLS ID #PAPH2652474, Lauren Quinn, Prime Realty Partners. Bright MLS
- $259,9002 bd1 ba720 sqft221 W Martin Ln, Norwood, PA 19074For SaleMLS ID #PADE2120212, Shannon Diiorio, Compass RE. Bright MLS
- $225,0003 bd1 ba1.1k sqft74 S Harwood Ave, Upper Darby, PA 19082For SaleMLS ID #PADE2122080, Fran Truax, Long & Foster Real Estate, Inc.. Bright MLS
- $344,9003 bd2 ba1.4k sqft39 Cloverdale Ave, Upper Darby, PA 19082For SaleMLS ID #PADE2123968, Lauren Quinn, Prime Realty Partners. Bright MLS
- $235,0003 bd2 ba1k sqft7135 Clover Ln, Upper Darby, PA 19082For SaleMLS ID #PADE2118636, Chanda FLoyd, Keys & Deeds Realty. Bright MLS
- $230,0004 bd2 ba1.3k sqft5546 Willows Ave, Philadelphia, PA 19143For SaleMLS ID #PAPH2657762, Dawn Fussell, United Real Estate. Bright MLS
- $245,0003 bd2 ba1.5k sqft4611 Tacony St, Philadelphia, PA 19137For SaleMLS ID #PAPH2671174, Jeff George, BHHS Fox & Roach-Center City Walnut. Bright MLS
- $316,0003 bd1 ba1.1k sqft419 Madison Ave, Prospect Park, PA 19076For SaleMLS ID #PADE2121934, Kendra Claudio, Realty ONE Group Unlimited. Bright MLS
- $225,0003 bd2 ba1k sqft5904 Turner St, Philadelphia, PA 19151For SaleMLS ID #PAPH2662100, Sean Mayer, RE/MAX Central - Blue Bell. Bright MLS
- $275,0003 bd2 ba1.6k sqft1965 W Sparks St, Philadelphia, PA 19141For SaleMLS ID #PAPH2670710, Hernan Alvarado, Realty ONE Group Focus. Bright MLS
- $280,0003 bd2 ba1.1k sqft1162 Taylor Dr, Folcroft, PA 19032For SaleMLS ID #PADE2117126, Lisa Pecora, CG Realty, LLC. Bright MLS
