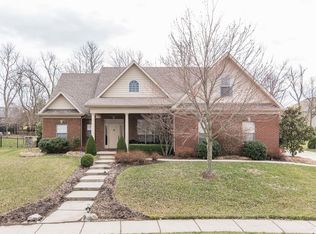
Oh my! Welcome home to this one level beauty! Brick and stone entrance to the foyer! Lovely dining room opens to the gathering room! Beautiful updated kitchen with numerous built ins, breakfast nook and those little extras that mean so much! All bedrooms are sized just right. One is currently art studio, would be a great office! The primary bedroom overlooks the luscious landscaped backyard. This one is easy living and an awesome location. So many extras that you will love! Make your next address 4040 Greentree Road! Contract with 24 hour kickout-continue to show.
Pending
$550,000
4040 Greentree Rd, Versailles, KY 40383
4beds
2,476sqft
Single Family Residence
Built in 2008
0.36 Acres Lot
$535,500 Zestimate®
$222/sqft
$-- HOA
What's special
Beautiful updated kitchenNumerous built insGathering roomLovely dining roomBreakfast nookLuscious landscaped backyard
- 35 days
- 1,205
- 59
Zillow last checked:
Listing updated:
Listed by:
Cindy Lane Shryock 859-333-0753,
Rector Hayden Realtors
Source: Imagine MLS,MLS#: 26022384
Facts & features
Interior
Bedrooms & bathrooms
- Bedrooms: 4
- Bathrooms: 2
- Full bathrooms: 2
Primary bedroom
- Level: First
Bedroom 1
- Level: First
Bathroom 1
- Level: First
Dining room
- Level: First
Foyer
- Level: First
Great room
- Level: First
Kitchen
- Level: First
Utility room
- Level: First
Heating
- Electric, Geothermal
Cooling
- Central Air, Geothermal
Appliances
- Included: Dryer, Dishwasher, Microwave, Refrigerator, Washer, Range
- Laundry: Electric Dryer Hookup, Main Level, Washer Hookup
Features
- Breakfast Bar, Entrance Foyer, Eat-in Kitchen, Walk-In Closet(s), Ceiling Fan(s), Soaking Tub
- Flooring: Carpet, Ceramic Tile, Hardwood
- Windows: Insulated Windows, Blinds, Screens
- Has basement: No
- Number of fireplaces: 1
- Fireplace features: Gas Log, Great Room, Propane
Interior area
- Total structure area: 2,476
- Total interior livable area: 2,476 sqft
- Finished area above ground: 2,476
- Finished area below ground: 0
Property
Parking
- Total spaces: 2
- Parking features: Attached Garage, Driveway, Off Street, Garage Faces Front
- Garage spaces: 2
- Has uncovered spaces: Yes
Features
- Levels: One
- Exterior features: Garden
- Fencing: Invisible,Other,Stone,Wire
Lot
- Size: 0.36 Acres
- Features: Landscaped, Few Trees
Details
- Additional structures: Shed(s)
- Parcel number: 31702102700
- Other equipment: Dehumidifier
Construction
Type & style
- Home type: SingleFamily
- Architectural style: Ranch
- Property subtype: Single Family Residence
Materials
- Brick Veneer, Stone
- Foundation: Block
- Roof: Composition,Dimensional Style,Shingle
Condition
- Year built: 2008
Utilities & green energy
- Sewer: Public Sewer
- Water: Public
- Utilities for property: Cable Available, Electricity Connected, Sewer Connected, Water Connected, Propane
Community & HOA
Community
- Subdivision: Rose Ridge
HOA
- Has HOA: No
Location
- Region: Versailles
Financial & listing details
- Price per square foot: $222/sqft
- Tax assessed value: $320,000
- Annual tax amount: $2,629
- Date on market: 8/18/2026
Estimated market value
$535,500
$509,000 - $562,000
$2,732/mo
Price history
| Date | Event | Price |
|---|---|---|
| 9/9/2026 | Pending sale | $550,000$222/sqft |
Source:  Imagine MLS #26022384 Report a problem Imagine MLS #26022384 Report a problem | ||
| 8/18/2026 | Listed for sale | $550,000+74.6%$222/sqft |
Source: Imagine MLS #26022384 Report a problem | ||
| 8/1/2018 | Sold | $315,000-3.1%$127/sqft |
Source: Imagine MLS #1803124 Report a problem | ||
| 5/24/2018 | Pending sale | $325,000$131/sqft |
Source: Emily Webster #1803124 Report a problem | ||
| 4/16/2018 | Price change | $325,000-1.2%$131/sqft |
Source: Rector Hayden REALTORS - Versailles #1803124 Report a problem | ||
| 4/12/2018 | Price change | $329,000+1.2%$133/sqft |
Source: Rector Hayden REALTORS - Versailles #1803124 Report a problem | ||
| 4/9/2018 | Listed for sale | $325,000$131/sqft |
Source: Rector Hayden REALTORS - Versailles #1803124 Report a problem | ||
| 2/23/2018 | Pending sale | $325,000$131/sqft |
Source: Rector Hayden REALTORS - Versailles #1803124 Report a problem | ||
| 2/16/2018 | Listed for sale | $325,000+6.6%$131/sqft |
Source: Rector Hayden, Realtors #1803124 Report a problem | ||
| 7/21/2016 | Sold | $305,000-4.7%$123/sqft |
Source: Imagine MLS #1611556 Report a problem | ||
| 7/1/2016 | Pending sale | $320,000$129/sqft |
Source: RE/MAX Elite Realty #1611556 Report a problem | ||
| 5/31/2016 | Listed for sale | $320,000+8.8%$129/sqft |
Source: RE/MAX Elite Realty #1611556 Report a problem | ||
| 10/10/2008 | Sold | $294,000+390%$119/sqft |
Source: Public Record Report a problem | ||
| 11/26/2007 | Sold | $60,000$24/sqft |
Source: Public Record Report a problem | ||
Public tax history
| Year | Property taxes | Tax assessment |
|---|---|---|
| 2024 | $2,629 -4.5% | $320,000 |
| 2023 | $2,753 -13.6% | $320,000 |
| 2022 | $3,185 -1.1% | $320,000 |
| 2021 | $3,221 +1.3% | $320,000 +1.6% |
| 2020 | $3,179 +2.4% | $315,000 |
| 2019 | $3,104 +4.4% | $315,000 +3.3% |
| 2018 | $2,972 +1.9% | $305,000 |
| 2017 | $2,917 +18.7% | $305,000 +3.7% |
| 2016 | $2,458 -0.3% | $294,000 |
| 2015 | $2,466 | $294,000 |
| 2010 | -- | $294,000 |
Find assessor info on the county website
Monthly payment
Est. payment
Payment breakdown
Explore the cost of this home by adjusting the details. Changes won't be saved.Climate risks
Neighborhood: 40383
Nearby schools
Schools provided by the listing agent
- Elementary: Southside
- Middle: Woodford Co
- High: Woodford Co
Source: Imagine MLS. This data may not be complete. We recommend contacting the local school district to confirm school assignments for this home.
Similar homes
- $559,9004 bd4 ba2.9k sqft6001 Crabapple Rd, Versailles, KY 40383For Sale

 MLS ID #26016192, Darrell Tackett, Dream Maker Realty, LLC. Imagine MLS
 - $529,0004 bd2 ba2.7k sqft754 Seth Dr, Versailles, KY 40383For Sale
 MLS ID #26025376, Lyndsey Martin, Kentucky Land and Home. Imagine MLS
 - $624,9004 bd4 ba3k sqft1029 Cedar Ridge Ln, Versailles, KY 40383For Sale
 MLS ID #26022354, Daniel J Ellis, Metro Max Realty. Imagine MLS
 - $549,0003 bd2 ba2.5k sqft392-394 Lexington Rd, Versailles, KY 40383For Sale
 MLS ID #26006230, Cindy Lane Shryock, Rector Hayden Realtors. Imagine MLS
 - $494,5004 bd3 ba2.2k sqft308 S Hill Rd, Versailles, KY 40383For SaleMLS ID #26016425, Jay P Atkins, Atkins Real Estate. Imagine MLS
- $495,0004 bd3 ba2.6k sqft393 Gleneagles Way, Versailles, KY 40383For SaleMLS ID #26010956, Cindy Lane Shryock, Rector Hayden Realtors. Imagine MLS
- $568,6445 bd3 ba2.8k sqft405 Sandalwood Park, Versailles, KY 40383For SaleMLS ID #26018441, Jennifer Sisson, Christies International Real Estate Bluegrass. Imagine MLS
- $674,9004 bd3 ba2.4k sqft602 Trinity Ln, Versailles, KY 40383For SaleMLS ID #26019738, D Bryan Wehrman, Bluegrass Sotheby's International Realty. Imagine MLS
- $369,0003 bd2 ba1.6k sqft748 Eureka Dr, Versailles, KY 40383For SaleMLS ID #26025077, Kristy Leigh Tolson, Marshall Lane Real Estate. Imagine MLS
- $607,6915 bd4 ba3.5k sqft429 Sandalwood Park, Versailles, KY 40383For SaleMLS ID #26015426, Joseph M Sisson, Christies International Real Estate Bluegrass. Imagine MLS
- $649,9003 bd3 ba2.9k sqft4065 Greentree Rd, Versailles, KY 40383For SaleMLS ID #26008697, Suzanne Turner, Indigo & Co. Imagine MLS
- $569,0003 bd2 ba1.9k sqft2640 Fords Mill Rd, Versailles, KY 40383For SaleMLS ID #26018407, Kim Morris, Berkshire Hathaway de Movellan Properties. Imagine MLS
- $359,9004 bd3 ba2.2k sqft105 Briarwood Rd, Versailles, KY 40383For SaleMLS ID #26022478, Jessica Bach, Lifstyl Real Estate. Imagine MLS
- $655,3725 bd4 ba3.6k sqft433 Sandalwood Park, Versailles, KY 40383For SaleMLS ID #26015427, Ben M Smith-Gulley, Christies International Real Estate Bluegrass. Imagine MLS
- $725,0003 bd3 ba2.5k sqft2075 Pinckard Pike, Versailles, KY 40383For SaleMLS ID #26023337, Lisa Prather, CENTURY 21 Simpson & Associates. Imagine MLS
- $289,9003 bd2 ba1.4k sqft306 Laval Hts, Versailles, KY 40383For Sale
 MLS ID #1723742, Autumn R Boblitt, Torrey Smith Realty Co., LLC. Metro Search Inc. LLC DBA Apex MLS
 - $329,9994 bd3 ba1.8k sqft510 Sheffield Dr, Versailles, KY 40383For SaleMLS ID #26023980, Aaron Kendall, Lifstyl Real Estate. Imagine MLS
- $529,9005 bd3 ba3.3k sqft3436 Keithshire Way, Lexington, KY 40503For SaleMLS ID #26025909, John Black, The Brokerage. Imagine MLS
- $279,0003 bd2 ba1.4k sqft1070 Delaney Ferry Rd, Versailles, KY 40383For SaleMLS ID #26025726, Jordan James, Lifstyl Real Estate. Imagine MLS
- $349,0004 bd3 ba2.1k sqft425 Quail Run Rd, Versailles, KY 40383For SaleMLS ID #26019288, Jordan James, Lifstyl Real Estate. Imagine MLS
