Built in 2019, this beautifully maintained 4-bed, 2-bath home with a 3-car garage offers the perfect blend of quality construction, modern finishes, and country living on 1.96 acres--all on a paved road. Designed with an open floor plan and impressive 10-foot ceilings, the home features durable block construction, tile flooring throughout, and a spacious chef's kitchen with real wood cabinetry, granite countertops, a breakfast bar, and abundant workspace. The oversized primary suite includes a large walk-in closet, while the luxurious ensuite bath offers dual vanities, a tiled walk-in shower, and a relaxing garden tub. Step outside to the expansive screened rear porch overlooking your private backyard. Additional upgrades include hurricane shutters, decorative stone accents, and gutters. A standout feature is the impressive 30' x 40' detached shop with a 10' x 14' front roll-up door and a 10' x 10' rear roll-up door--perfect for RVs, boats, equipment, hobbies, or a workshop.
Pending
$638,000
4040 McCullough Rd, Mims, FL 32754
4beds
2,029sqft
:
Get pre-qualified$4,105/mo
Single Family Residence
Built in 2019
1.98 Acres Lot
$-- Zestimate®
$314/sqft
$-- HOA
What's special
Modern finishesBreakfast barGranite countertopsPrivate backyardAbundant workspacePaved roadOpen floor plan
- 11 days |
- 31 |
- 0 |
Zillow last checked:
Listing updated:
Listed by:
Cody Spaur 321-501-6951,
Landshark Realty
Source: Space Coast AOR,MLS#: 1081500
Facts & features
Interior
Bedrooms & bathrooms
- Bedrooms: 4
- Bathrooms: 2
- Full bathrooms: 2
Heating
- Central, Electric, Heat Pump
Cooling
- Central Air, Electric
Appliances
- Included: Dishwasher, Electric Range, Electric Water Heater, Microwave, Refrigerator, Water Softener Owned
- Laundry: Electric Dryer Hookup, In Unit, Washer Hookup
Features
- Breakfast Bar, Ceiling Fan(s), Eat-in Kitchen, Entrance Foyer, Kitchen Island, Open Floorplan, Primary Bathroom - Tub with Shower, Primary Downstairs, Split Bedrooms, Walk-In Closet(s)
- Flooring: Tile
- Has fireplace: No
Interior area
- Total structure area: 3,029
- Total interior livable area: 2,029 sqft
Property
Parking
- Total spaces: 3
- Parking features: Garage, Garage Door Opener, RV Access/Parking
- Garage spaces: 3
Features
- Levels: One
- Stories: 1
- Patio & porch: Front Porch, Rear Porch, Screened
- Exterior features: Storm Shutters
- Has view: Yes
- View description: Trees/Woods
Lot
- Size: 1.98 Acres
- Features: Agricultural, Few Trees
Details
- Additional structures: Workshop
- Additional parcels included: 2000245
- Parcel number: 203436AB000030001200
- Zoning description: Zoned for Horses
- Special conditions: Standard
Construction
Type & style
- Home type: SingleFamily
- Property subtype: Single Family Residence
Materials
- Block, Concrete, Stone Veneer
- Roof: Shingle
Condition
- New construction: No
- Year built: 2019
Utilities & green energy
- Sewer: Septic Tank
- Water: Private, Well
- Utilities for property: Cable Available, Electricity Connected, Water Connected
Green energy
- Energy efficient items: Appliances, HVAC, Insulation, Roof, Water Heater, Windows
Community & HOA
Community
- Subdivision: Indian River Plantation Estates
HOA
- Has HOA: No
Location
- Region: Mims
Financial & listing details
- Price per square foot: $314/sqft
- Tax assessed value: $39,200
- Annual tax amount: $2,566
- Date on market: 7/15/2026
- Listing terms: Cash,Conventional,FHA,Private Financing Available,USDA Loan,VA Loan
- Road surface type: Asphalt
Estimated market value
Not available
Estimated sales range
Not available
Not available
Price history
| Date | Event | Price |
|---|---|---|
| 7/15/2026 | Pending sale | $638,000$314/sqft |
Source: Space Coast AOR #1081500 Report a problem | ||
Public tax history
| Year | Property taxes | Tax assessment |
|---|---|---|
| 2018 | $2,566 +228.2% | $39,200 +348% |
| 2017 | $782 +41.2% | $8,750 -75% |
| 2016 | $554 -4.3% | $35,000 |
| 2015 | $579 -15.5% | $35,000 -12.5% |
| 2014 | $685 | $40,000 +8.1% |
| 2013 | -- | $37,000 +15.6% |
| 2012 | $596 -13.6% | $32,000 -13.5% |
| 2011 | $689 -5.7% | $37,000 -14% |
| 2010 | $731 -16.6% | $43,000 -21.8% |
| 2009 | $876 -26.8% | $55,000 -26.7% |
| 2008 | $1,197 +0.7% | $75,000 |
| 2007 | $1,190 +77% | $75,000 +105.5% |
| 2005 | $672 +14.7% | $36,500 +21.7% |
| 2004 | $586 -4.1% | $30,000 |
| 2003 | $611 -1% | $30,000 |
| 2002 | $617 -13.6% | $30,000 -14.3% |
| 2001 | $714 +25.2% | $35,000 +19% |
| 2000 | $571 | $29,400 |
Find assessor info on the county website
Monthly payment
Est. payment
Payment breakdown
Explore the cost of this home by adjusting the details. Changes won't be saved.Climate risks
Neighborhood: 32754
Nearby schools
GreatSchools rating
- 7/10Pinewood Elementary SchoolGrades: PK-6Distance: 0.6 mi
- 5/10James Madison Middle SchoolGrades: 7-8Distance: 5 mi
- 3/10Astronaut High SchoolGrades: 9-12Distance: 5.7 mi
Schools provided by the listing agent
- Elementary: Pinewood
- Middle: Madison
- High: Astronaut
Source: Space Coast AOR. This data may not be complete. We recommend contacting the local school district to confirm school assignments for this home.
- $--1.96 Acres4040 McCullough Rd., Mims, FL 32754Off Market
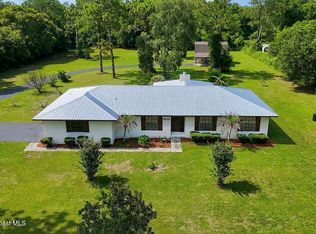
- $477,0003 bd2 ba1.8k sqft4028 McCullough Rd, Mims, FL 32754Sold
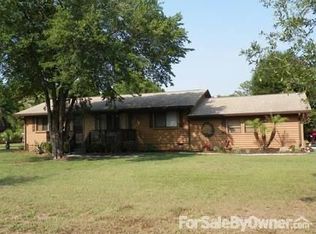
- $391,5002 bd1 ba1.3k sqft4052 McCullough Rd, Mims, FL 32754Off Market
- $487,2002.35 Acres4010 McCullough Rd, Mims, FL 32754Off Market
- $625,8003 bd3 ba2.2k sqft4035 McCullough Rd, Mims, FL 32754Off Market
- $696,8003 bd3 ba1.9k sqft4045 Richy Rd, Mims, FL 32754Off Market
- $599,0003 bd2 ba1.8k sqft4025 Richy Rd, Mims, FL 32754For Sale
- $465,9003 bd2 ba1.6k sqft4025 McCullough Rd, Mims, FL 32754Off Market
A local agent can set up tours, give advice and negotiate with sellers.
Similar homes
- $435,0003 bd3 ba1.7k sqft3931 Us Highway 1, Mims, FL 32754For Sale
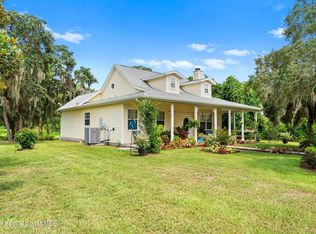 MLS ID #1083172, Holli M Couch. Space Coast AOR
 - $600,0004 bd4 ba2.7k sqft3535 Sparrow Hawk Trl, Mims, FL 32754For Sale
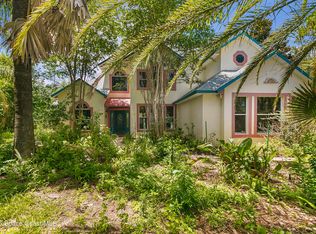 MLS ID #1076097, Cierra Porta. Space Coast AOR
 - $575,0006 bd4 ba3k sqft4258 Arlington Ave, Mims, FL 32754For Sale
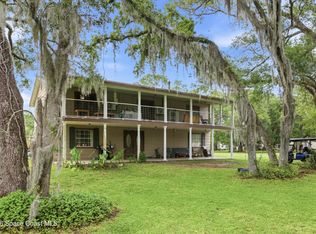 MLS ID #1074054, Jason Brown. Space Coast AOR
 - $740,0004 bd2 ba2.2k sqft3440 Hammock Rd, Mims, FL 32754For Sale
 MLS ID #1068157, Brandon Thompson. Space Coast AOR
 - $465,0003 bd3 ba1.9k sqft3772 E R Smyth Dr, Mims, FL 32754For SaleMLS ID #1063337, Edna Wilson. Space Coast AOR
- $699,0003 bd3 ba2.6k sqft1235 Marsh Fern Rd, Mims, FL 32754For SaleMLS ID #1081194, Cody Spaur. Space Coast AOR
- $650,0004 bd5 ba2.5k sqft130 N Carpenter Rd, Titusville, FL 32796For SaleMLS ID #1072999, Summer D Needels. Space Coast AOR
- $449,0003 bd3 ba2.8k sqft4950 Blounts Ridge Rd, Mims, FL 32754For SaleMLS ID #1075039, Douglas M Kunz. Space Coast AOR
- $588,0003 bd3 ba2.2k sqft1225 War Eagle Blvd, Titusville, FL 32796For SaleMLS ID #1078517, Brian Zachry. Space Coast AOR
- $375,0003 bd2 ba1.7k sqft5195 Blounts Ridge Rd, Mims, FL 32754For SaleMLS ID #1068542, Chad P Conner. Space Coast AOR
- $545,0003 bd2 ba1.4k sqft2675 Brockett Rd, Mims, FL 32754For SaleMLS ID #1047771, Cody Spaur. Space Coast AOR
- $710,0004 bd3 ba2.4k sqft3910 Wateroak Way, Titusville, FL 32796For SaleMLS ID #1072044, Jennifer McDonald. Space Coast AOR
- $349,0004 bd2 ba1.5k sqft4076 Fitzroy Reef Dr, Mims, FL 32754For SaleMLS ID #1079438, Tommy J Merchant. Space Coast AOR
- $525,0004 bd3 ba2.1k sqft3496 Parkland St, Titusville, FL 32796For SaleMLS ID #1077982, Sanja Hardy. Space Coast AOR
- $587,9004 bd3 ba2.5k sqft2620 Toups Trl, Titusville, FL 32780For SaleMLS ID #1081071, William Ford Hull. Space Coast AOR
- $349,9004 bd2 ba1.8k sqft3009 Burrowing Owl Dr, Mims, FL 32754For SaleMLS ID #1075572, Dawn Burch. Space Coast AOR
- $574,9003 bd2 ba2.5k sqft3812 Wood Haven Ct, Titusville, FL 32796For SaleMLS ID #1075803, Joyce E Sipple. Space Coast AOR
- $325,0003 bd2 ba1.6k sqft4367 Fitzroy Reef Dr, Mims, FL 32754For SaleMLS ID #1077394, Bonita M Rienzo. Space Coast AOR
- $749,9004 bd3 ba2.8k sqft1120 Sand Pine Cir, Titusville, FL 32796For SaleMLS ID #1077327, Eric M Gullikson. Space Coast AOR
- $355,0003 bd2 ba1.7k sqft3420 Burrowing Owl Dr, Mims, FL 32754For SaleMLS ID #1072920, Monica Lakin Townley. Space Coast AOR
