Rare opportunity to embrace the beauty of country living on 5 private acres, just 20 minutes from town. This beautifully maintained home offers 4 bedrooms and 2 and a half baths including a private loft primary suite with space for a sitting area, office, or workout zone. Inside, warm wood ceilings and a striking stone gas fireplace create a cozy vibe. The walkout lower level boasts a family room, another bedroom and 1/2 bath. French doors lead out to an outdoor patio and a peaceful country setting. Sliding glass doors lead outside to an expansive deck that runs along much of the home, perfect for morning coffee or evening gatherings, all overlooking mature trees and fruit trees. The yard is a gardener's dream, featuring a 20 by 40 fenced garden ready for planting. Spend your nights around the separate fire pit. Enjoy year-round comfort with both an outdoor wood boiler and an electric boiler. The classic redwood siding gives the home timeless character. Big updates include a metal roof on the home in 2010 and a new garage roof in 2025. For all your toys and hobbies, there's a heated 40 by 40 garage with an added 15 by 15 attached section that was previously used as a walk-in cooler. Plus a 9 by 12 storage shed, 2 metal carports, a dog kennel, and footings in place for a future lean-to. Above the garage, unfinished bonus space offers endless potential. If you're seeking privacy, space and room to create your own lifestyle, this property checks every box. Come see it and picture the possibilities.
Pending
Price cut: $15.1K (8/19)
$619,900
4040 Normanna Rd, Duluth, MN 55803
4beds
2,468sqft
Single Family Residence
Built in 1997
5 Acres Lot
$-- Zestimate®
$251/sqft
$-- HOA
What's special
Striking stone gas fireplacePeaceful country settingSeparate fire pitWarm wood ceilingsDog kennelFamily roomWalkout lower level
- 66 days
- 762
- 40
Likely to sell faster than
Zillow last checked:
Listing updated:
Listed by:
Shelly Coda 218-390-7045,
Messina & Associates Real Estate
Source: Lake Superior Area Realtors as distributed by MLS GRID,MLS#: 6126744
Facts & features
Interior
Bedrooms & bathrooms
- Bedrooms: 4
- Bathrooms: 3
- Full bathrooms: 1
- 3/4 bathrooms: 1
- 1/2 bathrooms: 1
Bedroom
- Description: Comfortable main level bedroom
- Level: Main
- Area: 132 Square Feet
- Dimensions: 12 x 11
Bedroom
- Description: Bright secondary bedroom offering flexible for guests, family or a home office.
- Level: Main
- Area: 180 Square Feet
- Dimensions: 12 x 15
Bedroom
- Description: Private loft style primary suite primary suite offering a spacious bedroom.
- Level: Upper
- Area: 176 Square Feet
- Dimensions: 16 x 11
Bedroom
- Level: Basement
- Area: 121 Square Feet
- Dimensions: 11 x 11
Bathroom
- Level: Basement
- Area: 28 Square Feet
- Dimensions: 4 x 7
Bathroom
- Level: Upper
- Area: 56 Square Feet
- Dimensions: 7 x 8
Family room
- Level: Basement
- Area: 460 Square Feet
- Dimensions: 23 x 20
Kitchen
- Description: Easy access to dining area and expansive deck.
- Level: Main
- Area: 160 Square Feet
- Dimensions: 8 x 20
Living room
- Description: Warm and inviting featuring a beautiful stone fireplace, vaulted ceilings and large windows that fill the space with natural light.
- Level: Main
- Area: 336 Square Feet
- Dimensions: 16 x 21
Loft
- Description: Versatile loft overlooking the main living area-ideal as a home office, exercises room or cozy reading retreat.
- Level: Upper
- Area: 207 Square Feet
- Dimensions: 9 x 23
Heating
- Boiler, Outdoor Boiler, Electric
Features
- Ceiling Fan(s)
- Basement: Full,Finished,Walkout,Bath,Bedrooms,Family/Rec Room,Utility Room
- Number of fireplaces: 1
- Fireplace features: Gas
Interior area
- Total interior livable area: 2,468 sqft
- Finished area above ground: 1,518
- Finished area below ground: 950
Property
Parking
- Total spaces: 4
- Parking features: Detached
- Garage spaces: 4
Features
- Levels: Multi-Level
- Patio & porch: Deck, Patio
Lot
- Size: 5 Acres
Details
- Foundation area: 950
- Parcel number: TBD
Construction
Type & style
- Home type: SingleFamily
- Property subtype: Single Family Residence
Materials
- Other, Frame/Wood
- Foundation: Concrete Perimeter
- Roof: Metal
Condition
- Previously Owned
- Year built: 1997
Utilities & green energy
- Electric: Minnesota Power
- Sewer: Mound Septic
- Water: Drilled
Community & HOA
HOA
- Has HOA: No
Location
- Region: Duluth
Financial & listing details
- Price per square foot: $251/sqft
- Tax assessed value: $612,400
- Annual tax amount: $3,324
- Date on market: 7/14/2026
- Cumulative days on market: 58 days
Estimated market value
Not available
Estimated sales range
Not available
Not available
Price history
| Date | Event | Price |
|---|---|---|
| 9/16/2026 | Pending sale | $619,900$251/sqft |
Source:  Lake Superior Area Realtors as distributed by MLS GRID #6126744 Report a problem Lake Superior Area Realtors as distributed by MLS GRID #6126744 Report a problem | ||
| 9/7/2026 | Contingent | $619,900$251/sqft |
Source: Lake Superior Area Realtors as distributed by MLS GRID #6126744 Report a problem | ||
| 8/19/2026 | Price change | $619,900-2.4%$251/sqft |
Source: Lake Superior Area Realtors as distributed by MLS GRID #6126744 Report a problem | ||
| 8/3/2026 | Price change | $635,000-2.3%$257/sqft |
Source: Lake Superior Area Realtors as distributed by MLS GRID #6126744 Report a problem | ||
| 7/14/2026 | Listed for sale | $649,900$263/sqft |
Source: Lake Superior Area Realtors as distributed by MLS GRID #6126744 Report a problem | ||
Public tax history
| Year | Property taxes | Tax assessment |
|---|---|---|
| 2025 | $3,068 +27.9% | $612,400 +2.8% |
| 2024 | $2,398 -54.4% | $595,700 +13.9% |
| 2023 | $5,254 +5.4% | $523,200 +13.9% |
| 2022 | $4,986 -4.1% | $459,500 +17.6% |
| 2021 | $5,200 | $390,600 -2.7% |
| 2020 | $5,200 | $401,300 |
| 2019 | $5,200 +11.4% | $401,300 +2.5% |
| 2018 | $4,668 -6.1% | $391,600 |
| 2017 | $4,970 +6.5% | $391,600 +11.9% |
| 2016 | $4,668 +10.5% | $350,100 +33.1% |
| 2015 | $4,224 +21.5% | $263,000 +5.4% |
| 2014 | $3,476 +17.7% | $249,500 +6.7% |
| 2013 | $2,954 +0.1% | $233,900 -5.9% |
| 2012 | $2,951 +10% | $248,600 -5.7% |
| 2011 | $2,683 +2.6% | $263,700 |
| 2010 | $2,615 | $263,700 |
| 2009 | $2,615 -6% | $263,700 +0.6% |
| 2008 | $2,783 +8% | $262,000 +1.8% |
| 2007 | $2,576 +1.3% | $257,300 +1.9% |
| 2006 | $2,542 +22.2% | $252,400 +37.2% |
| 2004 | $2,080 +9.1% | $184,000 +9.5% |
| 2003 | $1,907 +23% | $168,000 +25.7% |
| 2002 | $1,550 -22.7% | $133,700 +0.1% |
| 2001 | $2,004 +12.7% | $133,500 +8.5% |
| 2000 | $1,778 | $123,000 |
Find assessor info on the county website
Monthly payment
Est. payment
Payment breakdown
Explore the cost of this home by adjusting the details. Changes won't be saved.Climate risks
Neighborhood: 55803
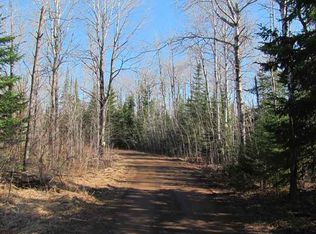
Similar homes
- $--4 bd3 ba1.4k sqft6607 Sumac Dr, Duluth, MN 55803Auction
 Auction.com 2
 - $600,0003 bd3 ba2.6k sqft4942 Lester River Rd, Duluth, MN 55804For Sale
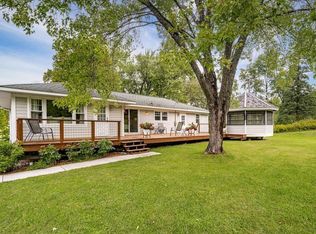 MLS ID #6128045, Nicki Conrad, Messina & Associates Real Estate. Lake Superior Area Realtors as distributed by MLS GRID
 - $585,0003 bd2 ba2.2k sqft4162 Kingston Rd, Rice Lake, MN 55803For Sale
 MLS ID #6126934, Jarett Mickelson, Legacy Real Estate Group LLC. Lake Superior Area Realtors as distributed by MLS GRID
 - $674,9003 bd3 ba2.6k sqft3139 W Tischer Rd, Duluth, MN 55803For Sale
 MLS ID #6126821, Victoria R Trosen, Century 21 Atwood. Lake Superior Area Realtors as distributed by MLS GRID
 - $685,0003 bd2 ba1.7k sqft5841 Spruce Ln, Duluth, MN 55811For Sale
 MLS ID #7114242, Jamie Jazdzewski, THINK. Home & Land. NorthstarMLS as distributed by MLS GRID
