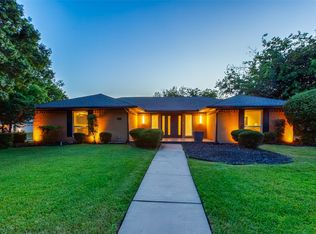
Tucked beneath a magnificent canopy of mature live oak trees, 4040 Rive Lane offers a rare combination of privacy, tranquility and neighborhood connection in one of Addison’s most peaceful, tree canopied residential enclaves. With no through traffic, this may be one of the quietest residential settings in Addison, yet it is only five minutes from the Dallas North Tollway and Interstate 635.
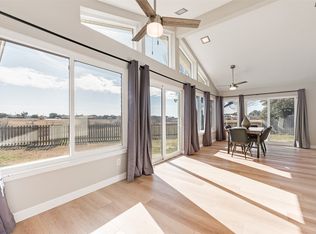
This beautifully updated home reflects significant investment inside and out, including interior and exterior painting, siding replacement, professional landscaping, and replacement windows and exterior doors for enhanced comfort and energy efficiency. Abundant natural light fills the home, while the primary bedroom conveniently located on the first floor provides comfortable everyday living.
The exceptionally private backyard creates a peaceful outdoor retreat, while the expansive front patio offers an equally inviting place to relax, entertain or visit with neighbors beneath the tree lined streetscape. With no homeowners association, owners enjoy added flexibility without monthly HOA dues.
Some of Addison’s most treasured amenities are within an easy walk. The Addison Athletic Club is available exclusively to Addison residents with no monthly dues and is located nearby, along with the neighborhood dog park and miles of interconnected walking and biking trails. Les Lacs Pond, a favorite neighborhood gathering place and peaceful destination for a walk, is also just a short stroll away.
Quiet, beautifully improved and remarkably convenient, 4040 Rive Lane offers an uncommon lifestyle with a private, tree canopied retreat and quick access to Addison’s restaurants, parks, recreation and the major employment centers of North Dallas.
For sale
Price cut: $19.1K (9/18)
$499,900
4040 Rive Ln, Addison, TX 75001
3beds
1,684sqft
Single Family Residence
Built in 1982
5,052 Square Feet Lot
$490,200 Zestimate®
$297/sqft
$-- HOA
What's special
Interior and exterior paintingTree lined streetscapeProfessional landscapingSiding replacement
- 31 days
- 913
- 51
Zillow last checked:
Listing updated:
Listed by:
David Heape 0610754 214-473-5000,
Real Broker, LLC 855-450-0442
Source: NTREIS,MLS#: 21364322
Facts & features
Interior
Bedrooms & bathrooms
- Bedrooms: 3
- Bathrooms: 3
- Full bathrooms: 2
- 1/2 bathrooms: 1
Primary bedroom
- Features: Dual Sinks, En Suite Bathroom, Walk-In Closet(s)
- Level: First
- Dimensions: 15 x 11
Living room
- Level: First
- Dimensions: 16 x 14
Heating
- Central, Electric, Zoned
Cooling
- Central Air, Ceiling Fan(s), Electric, Zoned
Appliances
- Included: Dishwasher, Electric Cooktop, Electric Oven, Disposal, Gas Water Heater
Features
- High Speed Internet, Cable TV
- Flooring: Carpet, Ceramic Tile, Laminate
- Windows: Window Coverings
- Has basement: No
- Number of fireplaces: 1
- Fireplace features: Gas, Masonry
Interior area
- Total interior livable area: 1,684 sqft
Video & virtual tour
Property
Parking
- Total spaces: 2
- Parking features: Garage
- Attached garage spaces: 2
Features
- Levels: Two
- Stories: 2
- Patio & porch: Patio
- Pool features: None
Lot
- Size: 5,052 Square Feet
- Features: Back Yard, Interior Lot, Lawn, Landscaped, Sprinkler System, Few Trees
Details
- Parcel number: 10004790030210000
Construction
Type & style
- Home type: SingleFamily
- Architectural style: Detached
- Property subtype: Single Family Residence
Materials
- Roof: Composition
Condition
- Year built: 1982
Utilities & green energy
- Sewer: Public Sewer
- Water: Public
- Utilities for property: Sewer Available, Water Available, Cable Available
Community & HOA
Community
- Security: Security System Owned, Security System, Carbon Monoxide Detector(s), Smoke Detector(s), Security Lights
- Subdivision: Les Lacs Garden Homes
HOA
- Has HOA: No
Location
- Region: Addison
Financial & listing details
- Price per square foot: $297/sqft
- Tax assessed value: $515,220
- Annual tax amount: $11,005
- Date on market: 8/20/2026
- Cumulative days on market: 38 days
Estimated market value
$490,200
$466,000 - $515,000
$2,844/mo
Price history
| Date | Event | Price |
|---|---|---|
| 9/18/2026 | Price change | $499,900-3.7%$297/sqft |
Source: NTREIS #21364322 Report a problem | ||
| 8/20/2026 | Listed for sale | $519,000+0.1%$308/sqft |
Source: NTREIS #21364322 Report a problem | ||
| 8/15/2026 | Listing removed | $518,500$308/sqft |
Source: NTREIS #21352878 Report a problem | ||
| 8/14/2026 | Listed for sale | $518,500+1.7%$308/sqft |
Source: NTREIS #21352878 Report a problem | ||
| 8/13/2026 | Contingent | $510,000$303/sqft |
Source: NTREIS #21352878 Report a problem | ||
| 8/8/2026 | Listed for sale | $510,000+45.7%$303/sqft |
Source: NTREIS #21352878 Report a problem | ||
| 12/7/2019 | Listing removed | $350,000$208/sqft |
Source: United Real Estate #14195513 Report a problem | ||
| 11/14/2019 | Pending sale | $350,000$208/sqft |
Source: United Real Estate #14195513 Report a problem | ||
| 10/9/2019 | Listed for sale | $350,000+42.9%$208/sqft |
Source: United Real Estate #14195513 Report a problem | ||
| 8/27/2014 | Sold | -- |
Source: Agent Provided Report a problem | ||
| 7/4/2014 | Price change | $245,000-2%$145/sqft |
Source: Keller Williams Elite #12157302 Report a problem | ||
| 6/13/2014 | Price change | $250,000-3.5%$148/sqft |
Source: Keller Williams Elite #12157302 Report a problem | ||
| 6/8/2014 | Listed for sale | $259,000$154/sqft |
Source: Keller Williams Elite #12157302 Report a problem | ||
Public tax history
| Year | Property taxes | Tax assessment |
|---|---|---|
| 2025 | $7,609 +5.7% | $515,220 |
| 2024 | $7,201 +10.1% | $515,220 +8.1% |
| 2023 | $6,541 -7.5% | $476,610 +16.9% |
| 2022 | $7,073 +3.2% | $407,790 +20% |
| 2021 | $6,855 -2.6% | $339,960 |
| 2020 | $7,039 +29.7% | $339,960 |
| 2019 | $5,427 +5.5% | $339,960 |
| 2018 | $5,145 -8% | $339,960 +21.9% |
| 2017 | $5,591 +9.1% | $278,940 +8.9% |
| 2016 | $5,123 +0.6% | $256,060 +3.5% |
| 2015 | $5,090 | $247,500 |
| 2014 | $5,090 | $247,500 |
| 2013 | -- | -- |
| 2012 | -- | -- |
| 2011 | -- | -- |
| 2010 | -- | -- |
| 2009 | -- | -- |
| 2008 | -- | -- |
| 2007 | -- | -- |
| 2005 | -- | -- |
| 2004 | -- | -- |
| 2003 | -- | -- |
| 2002 | -- | -- |
| 2001 | -- | -- |
Find assessor info on the county website
Monthly payment
Est. payment
Payment breakdown
Explore the cost of this home by adjusting the details. Changes won't be saved.Climate risks
Neighborhood: 75001
Nearby schools
Schools provided by the listing agent
- Elementary: Bush
- Middle: Walker
- High: White
- District: Dallas ISD
Source: NTREIS. This data may not be complete. We recommend contacting the local school district to confirm school assignments for this home.
Similar homes
- $575,0003 bd3 ba2k sqft14624 Windsor Ct, Addison, TX 75001For Sale
 MLS ID #21350604, Rusty Pierce. NTREIS
 - $510,0003 bd2 ba1.8k sqft3138 Barton Rd, Carrollton, TX 75007For Sale
 MLS ID #21348100, Yaron Yashar. NTREIS
 - $475,0003 bd2 ba2.2k sqft1954 Rambling Ridge Ln, Carrollton, TX 75007For Sale
 MLS ID #21353690, Bernadine Eberle. NTREIS
 - $509,9003 bd2 ba1.9k sqft2901 Deep Valley Trl, Plano, TX 75075For Sale
 MLS ID #21366648, Keith Noblett. NTREIS
