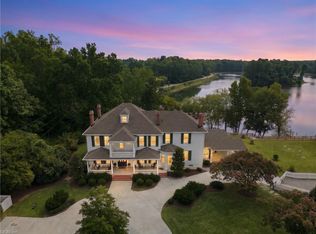
Discover a superb blend of luxury, privacy, and country living in this stunning custom-built brick estate situated on 17 picturesque acres. This impressive 3-story home features 4 spacious bedrooms with ensuites, 3.5 baths, and exceptional craftswork throughout. Enjoy cozy evenings by three fireplaces, entertain with ease in expansive living areas, and appreciate custom touches including a built-in bookcase, oversized pantry, decorative custom plastered ceilings, custom window treatments, and luxurious trim and molding. Recent upgrades include new windows, new gutters, updated lighting, wainscotting, hardwood floors, and a new deck. The versatile recreation room boasts a mini-split system for year-round comfort. Outside, you'll find an attached 2-car and detached 2 car garage with an electric vehicle charging port. Horses? Yes!
For sale
$1,200,000
4040 Vicksburg Rd, Suffolk, VA 23437
4beds
5,987sqft
Single Family Residence
Built in 2007
17.24 Acres Lot
$1,165,100 Zestimate®
$200/sqft
$-- HOA
What's special
Exceptional craftswork throughoutLuxurious trim and moldingThree fireplacesCustom-built brick estateVersatile recreation roomUpdated lightingOversized pantry
- 11 days
- 373
- 13
Zillow last checked:
Listing updated:
Listed by:
Aretha Valentine,
BHHS RW Towne Realty 757-549-2000
Source: REIN Inc.,MLS#: 10654310
Facts & features
Interior
Bedrooms & bathrooms
- Bedrooms: 4
- Bathrooms: 4
- Full bathrooms: 3
- 1/2 bathrooms: 1
Rooms
- Room types: 1st Floor BR, Attic, PBR with Bath, Rec Room, Utility Room, Workshop
Heating
- Electric, Propane, Zoned
Cooling
- Central Air, Heat Pump, Zoned
Appliances
- Included: Dishwasher, Disposal, Dryer, Microwave, Electric Range, Gas Range, Trash Compactor, Washer, Gas Water Heater
Features
- Bar, Ceiling Fan(s), Entrance Foyer, In-Law Floorplan, Pantry
- Flooring: Carpet, Ceramic Tile, Wood
- Basement: Crawl Space,Sealed/Encapsulated Crawl Space
- Number of fireplaces: 3
- Fireplace features: Electric
Interior area
- Total interior livable area: 5,987 sqft
Video & virtual tour
Property
Parking
- Total spaces: 4
- Parking features: Garage Att 2 Car, Garage Det 2 Car, Oversized, Driveway, Garage Door Opener, Converted Gar
- Garage spaces: 2
- Covered spaces: 4
- Has uncovered spaces: Yes
Accessibility
- Accessibility features: Accessible Hallway(s), Low Pile Carpet
Features
- Levels: Three Or More
- Stories: 3
- Patio & porch: Porch, Screened Porch
- Pool features: None
- Has spa: Yes
- Spa features: Bath
- Fencing: None
- Has view: Yes
- View description: Trees/Woods
- Waterfront features: Not Waterfront
- Frontage length: 639
Lot
- Size: 17.24 Acres
- Features: Horses Allowed, Wooded
Details
- Parcel number: 62171
- Zoning: RES
- Other equipment: Intercom
- Horses can be raised: Yes
Construction
Type & style
- Home type: SingleFamily
- Architectural style: Colonial
- Property subtype: Single Family Residence
Materials
- Brick, Stucco
- Roof: Asphalt Shingle
Condition
- New construction: No
- Year built: 2007
Details
- Warranty included: Yes
Utilities & green energy
- Sewer: Septic Tank
- Water: Well
- Utilities for property: Cable Hookup
Community & HOA
Community
- Security: Security System
- Subdivision: Holy Neck
HOA
- Has HOA: No
Location
- Region: Suffolk
Financial & listing details
- Price per square foot: $200/sqft
- Tax assessed value: $924,000
- Annual tax amount: $9,887
- Date on market: 9/18/2026
Estimated market value
$1,165,100
$1.11M - $1.22M
$4,077/mo
Price history
Price history is unavailable.
Public tax history
| Year | Property taxes | Tax assessment |
|---|---|---|
| 2025 | $9,887 +7.8% | $924,000 +7.8% |
| 2024 | $9,171 +1.3% | $857,100 +3.2% |
| 2023 | $9,051 +19.5% | $830,400 +19.5% |
| 2022 | $7,577 +5.7% | $695,100 +7.6% |
| 2021 | $7,168 +6.8% | $645,800 +6.8% |
| 2020 | $6,711 +5.5% | $604,600 +5.5% |
| 2019 | $6,364 | $573,300 |
| 2018 | $6,364 +122.3% | $573,300 +7.2% |
| 2017 | $2,863 | $534,700 |
| 2016 | $2,863 | $534,700 +3.8% |
| 2015 | $2,863 | $515,300 |
| 2014 | $2,863 | $515,300 |
| 2013 | -- | $515,300 -8.3% |
| 2012 | -- | $562,100 |
| 2011 | -- | $562,100 |
| 2010 | -- | $562,100 |
| 2009 | $5,115 +140.3% | $562,100 +140.3% |
| 2008 | $2,128 -23.4% | $233,900 -20.9% |
| 2007 | $2,780 | $295,700 |
Find assessor info on the county website
Monthly payment
Est. payment
Payment breakdown
Explore the cost of this home by adjusting the details. Changes won't be saved.Climate risks
Neighborhood: 23437
Nearby schools
Schools provided by the listing agent
- Elementary: Southwestern Elementary
- Middle: Forest Glen Middle
- High: Lakeland
Source: REIN Inc.. This data may not be complete. We recommend contacting the local school district to confirm school assignments for this home.
Similar homes

- $999,9955 bd3 ba3.5k sqft7400 Quaker Dr, Suffolk, VA 23437For Sale
 MLS ID #10643544, Rachel McClain. REIN Inc.
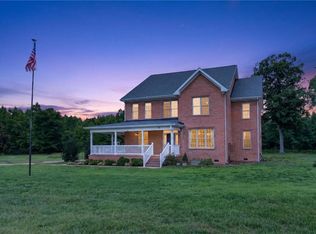
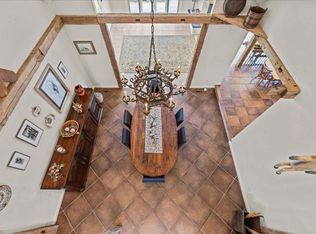
 - $1,035,0005 bd5 ba3.7k sqft1486 White Marsh Rd, Suffolk, VA 23434For Sale
 MLS ID #10650150, Hannah Arnold. REIN Inc.
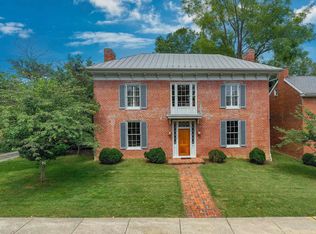
 - $1,195,0003 bd4 ba3.2k sqft321 S Main St, Lexington, VA 24450For Sale
 MLS ID #931476, PAULA J MARTIN. RVAR
 - $1,475,0005 bd4 ba5.9k sqft5633 Everets Rd, Suffolk, VA 23434For Sale
 MLS ID #10650736, Ryan Harrell. REIN Inc.
