Skip main navigation
Off market
  • Price Unknown

    4040 W Stormy Lake Rd #W, Conover, WI 54519

    4beds
    4,300sqft
    Single Family Residence
    Built in 2000
    4.38 Acres Lot
    $-- Zestimate®
    $--/sqft
    $-- Estimated rent

    Home value

    Not available

    Estimated sales range

    Not available

    Not available

    Zestimate® history
    Loading
    Loading...

    Owner options

    List your home for rent

    Find your next renter with Zillow Rental Manager. Plus, with online applications, you can quickly screen prospective tenants – for free.

    Learn more
    Refinance and save

    Refinancing to a lower rate could help reduce your monthly payments and save thousands over the life of the loan.

    See today's rates

    Explore your selling options

    Work with a Zillow partner agent

    Leverage their expertise and Zillow's premium Showcase listings to get your home seen by more buyers.

    Get started

    List with your own agent

    Get your home in front of millions of buyers by listing it on Zillow.

    Learn how to do it

    Sell it yourself

    Take full control of how buyers see your home on Zillow by listing For Sale by Owner (FSBO).

    List your home

    What's special

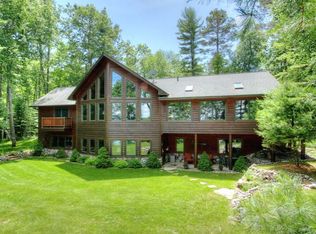
    This spectacular beautiful custom built home by Zimpelmann Builders in 2000 will greet you when you arrive. Located on one of the most desirable lakes in Vilas County, Stormy Lake; a 522 ac lake & offers the best in fishing and water recreation. The home sits on a large 4.48 acre lot with mature pines and hardwoods along with 238 ft of sand beach. The well designed floor plan starts on the main level with a huge great room with natural stone fireplace, custom kitchen featuring hickory cabinets and a wall of windows providing unforgettable views! The great room leads to a 4 season lakeside room and indulge yourself in the master suite with a huge master bath and walk in closet. 2 additional bedrooms, bath & laundry area with double closet & pantry complete the main level. The walkout lower level has a family room, study, bonus room, bedroom and full bath. The generous attached 3 car garage will meet all your storage needs and more. Additional info is in the attached documents.

    This property is not currently displayed as for sale or rent on Zillow. This may be different from what's on other websites or public sources.

    Zillow last checked:

    Listing updated:

    Listed by:

    RAY WEBER 715-542-3223,

    ELIASON REALTY - ST GERMAIN

    Bought with:

    ADAM GOHLKE, 51440 - 90

    GOLD BAR REALTY

    Source: GNMLS,MLS#: 166385MLS Logo

    Facts & features

    Interior

    Bedrooms & bathrooms
    • Bedrooms: 4
    • Bathrooms: 3
    • Full bathrooms: 3
    Primary bedroom
    • Level: First
    • Dimensions: 13'8x20
    Bedroom
    • Level: Basement
    • Dimensions: 14'11x11'9
    Bedroom
    • Level: First
    • Dimensions: 10x14'4
    Bedroom
    • Level: First
    • Dimensions: 12'7x12'10
    Den
    • Level: First
    • Dimensions: 12'7x12'9
    Family room
    • Level: Basement
    • Dimensions: 26x37'9
    Florida room
    • Level: First
    • Dimensions: 26x9
    Great room
    • Level: First
    • Dimensions: 26x37'9
    Laundry
    • Level: First
    • Dimensions: 7'11x9
    Utility room
    • Level: Basement
    • Dimensions: 10x8
    Workshop
    • Level: First
    • Dimensions: 10x25
    Heating
    • Forced Air, Hot Water, Natural Gas, Radiant Floor
    Cooling
    • Central Air
    Appliances
    • Included: Dryer, Dishwasher, Microwave, Range, Refrigerator, Washer
    Features
    • Cathedral Ceiling(s), High Ceilings, Main Level Primary, Skylights, Vaulted Ceiling(s), Walk-In Closet(s)
    • Flooring: Carpet, Ceramic Tile, Tile, Wood
    • Windows: Skylight(s)
    • Basement: Exterior Entry,Egress Windows,Interior Entry
    • Number of fireplaces: 1
    • Fireplace features: Free Standing, Stone, Wood Burning
    Interior area
    • Total structure area: 4,300
    • Total interior livable area: 4,300 sqft
    • Finished area above ground: 2,300
    • Finished area below ground: 1,600

    Property

    Parking
    • Total spaces: 3
    • Parking features: Attached, Garage, Storage, Driveway
    • Attached garage spaces: 3
    • Has uncovered spaces: Yes
    Features
    • Levels: One and One Half
    • Stories: 1.5
    • Exterior features: Dock, Landscaping
    • Has view: Yes
    • View description: Water
    • Has water view: Yes
    • Water view: Water
    • Waterfront features: Shoreline - Sand, Lake Front
    • Body of water: STORMY
    • Frontage type: Lakefront
    • Frontage length: 238,238
    Lot
    • Size: 4.38 Acres
    • Features: Easy Access, Lake Front, Level, Private, Secluded, Views
    Details
    • Parcel number: 8168 & 8170
    • Zoning description: Residential

    Construction

    Type & style
    • Home type: SingleFamily
    • Architectural style: Chalet/Alpine,One and One Half Story
    • Property subtype: Single Family Residence
    Materials
    • Cedar, Frame, Stone
    • Foundation: Block, Stone
    • Roof: Composition,Shingle
    Condition
    • Year built: 2000

    Utilities & green energy

    • Electric: Circuit Breakers
    • Sewer: Septic Tank
    • Water: Drilled Well
    • Utilities for property: Electricity Available, Septic Available

    Community & HOA

    Community
    • Features: Quiet Area
    Location
    • Region: Conover

    Financial & listing details

    • Annual tax amount: $6,378
    • Date on market: 10/13/2021
    • Ownership: Trust
    • Electric utility on property: Yes

    Price history

    DateEventPrice
    7/13/2018Sold$745,000$173/sqft
    Source: GNMLS #166385 Report a problem

    Public tax history

    Tax history is unavailable.

    Neighborhood: 54519

    Nearby schools

    GreatSchools rating
    Schools provided by the listing agent
    • Elementary: VI Northland Pines-LOL
    • Middle: VI Northland Pines
    • High: VI Northland Pines

    Source: GNMLS. This data may not be complete. We recommend contacting the local school district to confirm school assignments for this home.