3.65 Acres of land with City Water, Electric, Good Septic and Endeavor Internet, 10 miles West of Spencer, just off State Hwy 46, on Anderson Road. The property is mostly level with a couple of good building sites. There is an older mobile home on the property that is currently occupied and could be lived in until you built a new home or modular home or perhaps used as an income producing rental. The mobile home is older and does need some work but is very livable. There are 4 bedrooms, a single bath, a newer roof, and porch. It has a propane furnace, window AC, good water heater and a couple of decent outbuildings. The gambled roof building does not belong to the owner and will be moved prior to closing.
Active
$129,900
4041 Anderson Rd, Bowling Green, IN 47833
4beds
872sqft
Manufactured Home, Mobile Home
Built in 1970
3.65 Acres Lot
$-- Zestimate®
$--/sqft
$-- HOA
What's special
Propane furnaceGood water heaterNewer roofWindow ac
- 9 days
- 351
- 34
Likely to sell faster than
Zillow last checked:
Listing updated:
Listed by:
Debbie Foutch Cell:812-821-7005,
Owen County Home Company
Source: IRMLS,MLS#: 202645173
Facts & features
Interior
Bedrooms & bathrooms
- Bedrooms: 4
- Bathrooms: 1
- Full bathrooms: 1
- Main level bedrooms: 4
Bedroom 1
- Level: Main
Bedroom 2
- Level: Main
Kitchen
- Level: Main
- Area: 144
- Dimensions: 12 x 12
Living room
- Level: Main
- Area: 144
- Dimensions: 12 x 12
Heating
- Propane, Propane Tank Rented
Cooling
- Window Unit(s), HVAC (13 Seer)
Appliances
- Included: Range/Oven Hook Up Elec, Refrigerator, Electric Range
- Laundry: Electric Dryer Hookup
Features
- Laminate Counters, Eat-in Kitchen
- Flooring: Carpet, Laminate
- Basement: Crawl Space
- Has fireplace: No
- Fireplace features: None
Interior area
- Total structure area: 872
- Total interior livable area: 872 sqft
- Finished area above ground: 872
- Finished area below ground: 0
Video & virtual tour
Property
Parking
- Total spaces: 1
- Parking features: Detached, Gravel
- Garage spaces: 1
- Has uncovered spaces: Yes
Features
- Patio & porch: Deck
- Fencing: Barbed Wire
Lot
- Size: 3.65 Acres
- Features: Many Trees, Level, Few Trees, 3-5.9999, Rural Subdivision
Details
- Additional structures: Shed
- Parcel number: 600535300160.130025
Construction
Type & style
- Home type: MobileManufactured
- Architectural style: Ranch
- Property subtype: Manufactured Home, Mobile Home
Materials
- Aluminum Siding
- Roof: Metal
Condition
- New construction: No
- Year built: 1970
Utilities & green energy
- Electric: REMC
- Sewer: Septic Tank
- Water: Public, BBP
Community & HOA
Community
- Subdivision: None
Location
- Region: Bowling Green
Financial & listing details
- Tax assessed value: $59,500
- Annual tax amount: $720
- Date on market: 11/2/2026
- Listing terms: Cash,Conventional
- Road surface type: Gravel
- Body type: Single Wide
Estimated market value
Not available
Estimated sales range
Not available
Not available
Price history
| Date | Event | Price |
|---|---|---|
| 11/2/2026 | Listed for sale | $129,900 |
Source:  IRMLS #202645173 Report a problem | ||
Public tax history
| Year | Property taxes | Tax assessment |
|---|---|---|
| 2025 | $706 -3.5% | $59,500 +12.3% |
| 2024 | $731 -4.6% | $53,000 +3.3% |
| 2023 | $766 -4.6% | $51,300 +2% |
| 2022 | $804 +14.4% | $50,300 +8.2% |
| 2021 | $702 +9.9% | $46,500 +12.9% |
| 2020 | $639 -65.9% | $41,200 +17% |
| 2019 | $1,875 +52.4% | $35,200 -5.9% |
| 2018 | $1,230 +17.1% | $37,400 |
| 2017 | $1,050 -1.6% | $37,400 -0.5% |
| 2016 | $1,067 +57.6% | $37,600 +57.3% |
| 2014 | $677 +57.3% | $23,900 -0.4% |
| 2013 | $430 -10% | $24,000 +0.4% |
| 2012 | $478 +4.5% | $23,900 +3.9% |
| 2011 | $457 -1% | $23,000 -0.4% |
| 2010 | $462 -1.1% | $23,100 -3.3% |
| 2009 | $467 +7.6% | $23,900 +3% |
| 2007 | $434 +14.5% | $23,200 +2.2% |
| 2006 | $379 | $22,700 |
Find assessor info on the county website
Monthly payment
Climate risks
Neighborhood: 47833
Nearby schools
Schools provided by the listing agent
- Elementary: Patricksburg
- Middle: Owen Valley
- High: Owen Valley
- District: Spencer-Owen Community Schools
Source: IRMLS. This data may not be complete. We recommend contacting the local school district to confirm school assignments for this home.
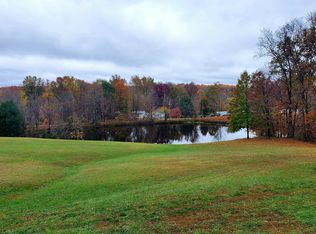

Similar homes
- $129,9993 bd2 ba1.2k sqft321 N Beech St, Brazil, IN 47834For Sale

 MLS ID #110957, BECKI GROSS, GREENE REALTY LLC. THAAR
- $110,0003 bd2 ba924 sqft4849 Cunot Cataract Rd, Poland, IN 47868Active
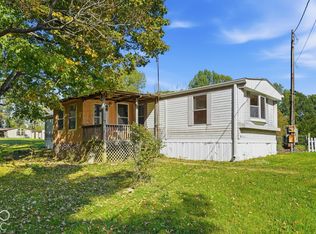 MLS ID #22131529, Reuben Upadhyay, Better Homes and Gardens Real Estate Gold Key. MIBOR as distributed by MLS GRID
- $165,0002 bd1 ba889 sqft556 E Private Road 850 N, Brazil, IN 47834For Sale
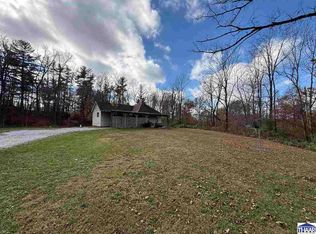 MLS ID #110930, RODNEY B SNEATH, A & B HOMES. THAAR
- $149,9001 bd1 ba1.1k sqft4115 W Ivanwald Dr, Reelsville, IN 46171Active
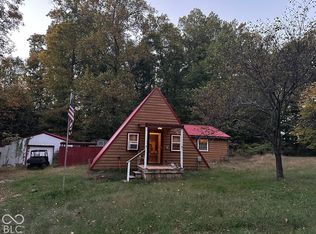 MLS ID #22131484, Eric Wolfe, Prime Real Estate. MIBOR as distributed by MLS GRID
- $170,0003 bd2 ba904 sqft4019 W State Road 340, Brazil, IN 47834For SaleMLS ID #110928, JOSHUA TROUT, A & B HOMES. THAAR
- $95,0002 bd1 ba1.1k sqft904 S Franklin St, Brazil, IN 47834For SaleMLS ID #110847, ANNA DAUGHERTY, HOOSIER HOMES AND LAND. THAAR
- $150,0003 bd1 ba1k sqft10980 N County Road 25 E, Brazil, IN 47834For SaleMLS ID #110731, LORI A DALTON-NIEWALD, HOMETOWN REALTY, INC. THAAR
- $110,0002 bd1 ba1.1k sqft211 S Ringo St, Brazil, IN 47834For SaleMLS ID #110917, MOLLY SCHOPMEYER, EMMERT REALTY. THAAR
