A rare opportunity to own a beautiful 3.5-acre rural property Located within Cedarville Township. This property offers a custom designed home with functional farm buildings located close to downtown Cedarville, Yellow Springs, and Xenia. Enjoy country living with easy access to area outdoor recreation offerings while still having convenient travel routes to area shopping & desired destinations within the Dayton area. This charming 3 bed, 2 full bath cape cod style residence features a welcoming blend of unique design and functional living space throughout the home. A large covered porch greets you as you enter the front door. There are hardwood floors present throughout the main living areas. A bright space is offered where the kitchen, dining room, & family room are located with a wall of windows providing scenic views of the surrounding farmlands. The primary bedroom is on the main floor with high ceiling, walk in closet, gas fireplace for those cold nights, access to a private outdoor patio, and a full bath with soaking tub & shower, double sinks, & heated tile floors. The other main floor bedroom offers built in shelving, gas fireplace, & tall ceilings. This room may also serve as a home office. The geothermal system and electric hot water heater are in the basement that can be accessed from the hallway between the laundry room & primary bedroom. The space also provides built in shelving & access to the large stone patio area that provides scenic views of the back portion of the property. Upstairs provides a bonus room, open loft that overlooks the family room, & the third bedroom with access to a full bath. The property includes a full sized barn equipped with solar panels that provide energy savings towards the home utilities, a 2-car garage with an enclosed workshop that presently serves as an artist's studio, outdoor seating for enjoying gatherings with family & friends, and a personal apple orchard. Schedule a tour to see why this is the one for you.
For sale
Price cut: $15K (10/19)
$620,000
4041 Cortsville Rd, Cedarville, OH 45314
3beds
3,487sqft
Single Family Residence
Built in 1900
3.51 Acres Lot
$-- Zestimate®
$178/sqft
$-- HOA
What's special
Personal apple orchardFunctional farm buildingsLarge covered porchCustom designed homeWalk in closet
- 54 days
- 535
- 24
Likely to sell faster than
Zillow last checked:
Listing updated:
Listed by:
Craig S Mesure 937-708-0559,
BHHS Professional Realty
Source: DABR MLS,MLS#: 967873 Originating MLS: Dayton Area Board of REALTORS
Originating MLS: Dayton Area Board of REALTORSFacts & features
Interior
Bedrooms & bathrooms
- Bedrooms: 3
- Bathrooms: 2
- Full bathrooms: 2
- Main level bathrooms: 1
Primary bedroom
- Level: Main
- Dimensions: 15 x 16
Bedroom
- Level: Main
- Dimensions: 16 x 16
Bedroom
- Level: Second
- Dimensions: 12 x 7
Bonus room
- Level: Second
- Dimensions: 8 x 12
Dining room
- Level: Main
- Dimensions: 14 x 14
Family room
- Level: Main
- Dimensions: 16 x 20
Kitchen
- Level: Main
- Dimensions: 13 x 13
Laundry
- Level: Main
- Dimensions: 17 x 12
Living room
- Level: Main
- Dimensions: 16 x 11
Office
- Level: Second
- Dimensions: 14 x 18
Heating
- Geothermal
Cooling
- Central Air
Appliances
- Included: Built-In Oven, Dryer, Dishwasher, Microwave, Range, Refrigerator, Washer, Electric Water Heater
Features
- Ceiling Fan(s), Kitchen/Family Room Combo, Remodeled, Vaulted Ceiling(s)
- Windows: Casement Window(s), Double Pane Windows, Insulated Windows, Skylight(s), Wood Frames
- Basement: Crawl Space,Full
- Number of fireplaces: 2
- Fireplace features: Two, Gas
Interior area
- Total structure area: 3,487
- Total interior livable area: 3,487 sqft
Video & virtual tour
Property
Parking
- Total spaces: 2
- Parking features: Detached, Garage, Two Car Garage
- Garage spaces: 2
Features
- Levels: Two
- Stories: 2
- Patio & porch: Patio, Porch
- Exterior features: Fence, Porch, Patio
Lot
- Size: 3.51 Acres
- Dimensions: 468+313+533+305
Details
- Parcel number: D08000100150001100
- Zoning: Residential
- Zoning description: Residential
Construction
Type & style
- Home type: SingleFamily
- Architectural style: Cape Cod
- Property subtype: Single Family Residence
Materials
- Frame, Wood Siding
- Foundation: Cellar
Condition
- Year built: 1900
Utilities & green energy
- Sewer: Septic Tank
- Water: Private, Well
- Utilities for property: Propane, Septic Available, Water Available
Community & HOA
HOA
- Has HOA: No
Location
- Region: Cedarville
Financial & listing details
- Price per square foot: $178/sqft
- Tax assessed value: $269,520
- Annual tax amount: $3,827
- Date on market: 9/2/2026
- Listing terms: Conventional,VA Loan
Estimated market value
Not available
Estimated sales range
Not available
$2,129/mo
Price history
| Date | Event | Price |
|---|---|---|
| 10/19/2026 | Price change | $620,000-2.4%$178/sqft |
Source:  DABR MLS #967873 Report a problem DABR MLS #967873 Report a problem | ||
| 9/2/2026 | Listed for sale | $635,000+693.8%$182/sqft |
Source: DABR MLS #967873 Report a problem | ||
| 4/16/2002 | Sold | $80,000$23/sqft |
Source: Public Record Report a problem | ||
Public tax history
| Year | Property taxes | Tax assessment |
|---|---|---|
| 2025 | $3,827 -1.2% | $94,340 |
| 2024 | $3,874 -0.8% | $94,340 |
| 2023 | $3,905 +9.6% | $94,340 +28.8% |
| 2022 | $3,563 -1.1% | $73,260 |
| 2021 | $3,603 +7.7% | $73,260 |
| 2020 | $3,346 +102.5% | $73,260 +10.6% |
| 2019 | $1,652 -45.6% | $66,210 |
| 2018 | $3,037 +85.9% | $66,210 |
| 2017 | $1,634 -41.9% | $66,210 +5.2% |
| 2016 | $2,813 +119.3% | $62,940 |
| 2015 | $1,283 | $62,940 |
| 2014 | $1,283 -60.7% | $62,940 -4.5% |
| 2013 | $3,266 +111.7% | $65,920 |
| 2012 | $1,543 +29% | $65,920 |
| 2011 | $1,196 -62% | $65,920 |
| 2010 | $3,143 -1.5% | $65,920 -0.4% |
| 2009 | $3,191 +28.2% | $66,170 +6.2% |
| 2008 | $2,489 +3.7% | $62,330 +8.2% |
| 2007 | $2,400 +82.1% | $57,580 +8.5% |
| 2006 | $1,318 | $53,050 |
Find assessor info on the county website
Monthly payment
Est. payment
Payment breakdown
Explore the cost of this home by adjusting the details. Changes won't be saved.Climate risks
Neighborhood: 45314
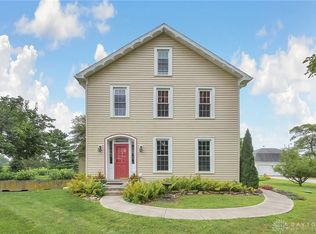
Similar homes
- $575,0005 bd3 ba3.5k sqft3511 Winchester Ct N, Cedarville, OH 45314For Sale
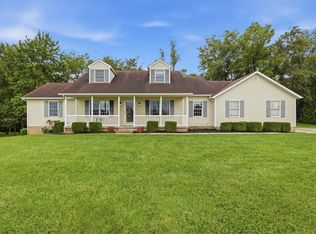
 MLS ID #967007, Toni Naill, Home City Real Estate. DABR MLS
 - $569,9004 bd3 ba3.7k sqft5299 Clearcreek Trl, Yellow Springs, OH 45387For Sale
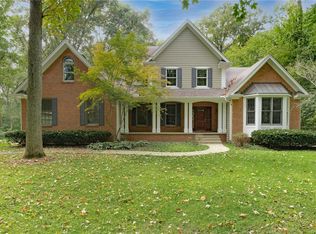 MLS ID #970313, VJ Evans, Glasshouse Realty Group. DABR MLS
 - $475,0005 bd2 ba3.6k sqft3521 Straley Rd, Xenia, OH 45385Auction
 MLS ID #971600, Bart K Sheridan, Sheridans LLC. DABR MLS
 - $674,9004 bd2 ba1.9k sqft68 E Yellow Springs Fairfield Rd, Yellow Springs, OH 45387For Sale
 MLS ID #962398, Shelly K Blackman, Plum Tree Realty. DABR MLS
 - $649,9005 bd4 ba3.9k sqft2616 Rolling Meadows Dr, Xenia, OH 45385For SaleMLS ID #970290, Adam Martin, Howard Hanna Real Estate Serv. DABR MLS
- $599,9005 bd3 ba3.7k sqft8097 Jones Rd, South Vienna, OH 45369For SaleMLS ID #970331, Priscilla L McNamee, Roost Real Estate Co. DABR MLS
- $539,9004 bd4 ba3.3k sqft1464 Hilltop Rd, Xenia, OH 45385For SaleMLS ID #970791, Amanda Landis, Glasshouse Realty Group. DABR MLS
- $625,0003 bd4 ba3.9k sqft1776 Appian Way, Springfield, OH 45503For Sale
 MLS ID #1046426, Linda J. Knox, Coldwell Banker Heritage. WRIST
 - $689,0003 bd4 ba4.1k sqft2488 Stewart Rd, Xenia, OH 45385For SaleMLS ID #970732, Jayme Keyes, BHHS Professional Realty. DABR MLS
- $595,0003 bd3 ba3.4k sqft181 Wynstone Ct, Xenia, OH 45385For SaleMLS ID #970648, Kelli D Marshall-Pope, Coldwell Banker Heritage. DABR MLS
- $725,0004 bd4 ba3.6k sqft505 Marshall Dr, Xenia, OH 45385For SaleMLS ID #962215, Sarah Back, Coldwell Banker Heritage. DABR MLS
- $585,0004 bd5 ba3.9k sqft3495 Riva Ct, Dayton, OH 45430For SaleMLS ID #970464, Rhonda Chambal, Irongate Inc.. DABR MLS
- $475,0004 bd3 ba2.2k sqft9303 Taylorsville Rd, Dayton, OH 45424For SaleMLS ID #971589, David Hochwalt, Glasshouse Realty Group. DABR MLS
- $539,9005 bd3 ba2.9k sqft3806 Saint Andrews Dr, Fairborn, OH 45324For SaleMLS ID #970195, Janet L Miller, RE/MAX HomeBase. DABR MLS
- $720,0005 bd3 ba2.7k sqft2473 Linebaugh Rd, Xenia, OH 45385For SaleMLS ID #962708, Jill Aldineh, RE/MAX Victory + Affiliates. DABR MLS
- $499,9006 bd4 ba4k sqft1948 Grange Hall Rd, Dayton, OH 45432For SaleMLS ID #970397, Zachary Shade, Bella Realty Group. DABR MLS
- $585,0004 bd4 ba3.6k sqft2968 Walling Way, Dayton, OH 45434For SaleMLS ID #968530, Todd Broomhall, Keller Williams Home Town Rlty. DABR MLS
- $750,0005 bd4 ba4.5k sqft2099 Hedge Gate Blvd, Beavercreek, OH 45431For SaleMLS ID #969757, Cynthia A Buckreus, Coldwell Banker Heritage. DABR MLS
- $675,0005 bd5 ba4.3k sqft733 State Route 380, Xenia, OH 45385For SaleMLS ID #957858, Meagan Roderer, Glasshouse Realty Group. DABR MLS
