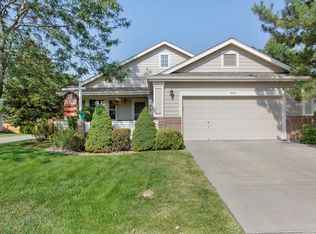
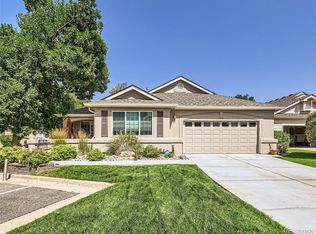
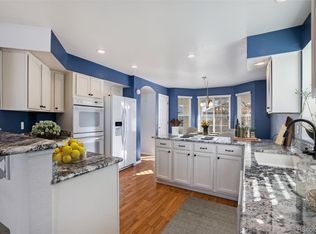
Tucked within the highly sought-after, gated Cambridge Park community, this ranch-style patio home offers easy, low-maintenance, single-level living with bright, open spaces throughout. Enter through the large front patio—an ideal setup for hosting—into a light-filled interior with vaulted ceilings and a comfortable flow between the living, dining, and kitchen areas. The kitchen features granite countertops, ample cabinetry, a pantry, and breakfast bar, opening to a generous dining area with bay window that connects seamlessly to the vaulted great room with gas fireplace. The primary suite is set apart for privacy with a five-piece bath and oversized walk-in closet, while a secondary bedroom and open flex space provide options for a home office, additional dining, or living area. A spacious laundry/mudroom with built-in storage connects to the attached two-car garage. The covered back patio extends the living space outdoors, offering an easy setup for entertaining or relaxing. Located near Wheat Ridge Recreation Center, with convenient access to shopping, dining, and everyday amenities including Sprouts Farmers Market, shops and cafes, plus nearby trails such as Clear Creek Trail and Crown Hill Park, and quick access to I-70.
Accepting backups
$675,000
4041 Miller Way, Wheat Ridge, CO 80033
2beds
1,937sqft
Est.: Get pre-qualified
Single Family Residence
Built in 1997
6,186 Square Feet Lot
$-- Zestimate®
$348/sqft
$375/mo HOA
What's special
Ranch-style patio homeEasy low-maintenance single-level livingFive-piece bathSecondary bedroomVaulted ceilingsBright open spaces throughoutOversized walk-in closet
- 35 days |
- 390 |
- 16 |
Zillow last checked:
Listing updated:
Listed by:
Richard Hausman 970-225-2002 rick@rootsrealestateco.com,
Roots Real Estate
Source: REcolorado as distributed by MLS GRID,MLS#: 8719403
Facts & features
Interior
Bedrooms & bathrooms
- Bedrooms: 2
- Bathrooms: 2
- Full bathrooms: 2
- Main level bathrooms: 2
- Main level bedrooms: 2
Bedroom
- Description: Vaulted Ceilings, Ceiling Fan, En Suite Bathroom
- Features: Primary Suite
- Level: Main
- Area: 224 Square Feet
- Dimensions: 16 x 14
Bedroom
- Level: Main
- Area: 196 Square Feet
- Dimensions: 14 x 14
Bathroom
- Features: En Suite Bathroom, Primary Suite
- Level: Main
- Area: 144 Square Feet
- Dimensions: 18 x 8
Bathroom
- Level: Main
- Area: 45 Square Feet
- Dimensions: 9 x 5
Dining room
- Level: Main
- Area: 110 Square Feet
- Dimensions: 11 x 10
Great room
- Description: Vaulted Ceiling, Breakfast Nook + Living Room
- Level: Main
- Area: 513 Square Feet
- Dimensions: 19 x 27
Kitchen
- Description: Beautiful Granite, Newer Appliances And Large Pantry
- Level: Main
- Area: 144 Square Feet
- Dimensions: 12 x 12
Heating
- Forced Air
Cooling
- Central Air
Appliances
- Included: Dishwasher, Disposal, Dryer, Microwave, Oven, Range, Refrigerator, Washer
- Laundry: In Unit
Features
- Ceiling Fan(s), Entrance Foyer, Five Piece Bath, Granite Counters, High Ceilings, Pantry, Primary Suite
- Flooring: Carpet, Tile
- Has basement: No
- Has fireplace: Yes
- Fireplace features: Living Room
Interior area
- Total structure area: 1,937
- Total interior livable area: 1,937 sqft
- Finished area above ground: 1,937
Property
Parking
- Total spaces: 2
- Parking features: Concrete
- Attached garage spaces: 2
Features
- Levels: One
- Stories: 1
- Patio & porch: Front Porch, Patio
Lot
- Size: 6,186 Square Feet
- Features: Landscaped
Details
- Parcel number: 422629
- Special conditions: Standard
Construction
Type & style
- Home type: SingleFamily
- Property subtype: Single Family Residence
Materials
- Frame
- Roof: Composition
Condition
- Year built: 1997
Utilities & green energy
- Sewer: Public Sewer
Community & HOA
Community
- Subdivision: Cambridge Park
HOA
- Has HOA: Yes
- Services included: Insurance, Maintenance Grounds, Road Maintenance, Snow Removal
- HOA fee: $375 monthly
- HOA name: Cambridge Park HOA
- HOA phone: 303-233-4646
Location
- Region: Wheat Ridge
Financial & listing details
- Price per square foot: $348/sqft
- Tax assessed value: $543,218
- Annual tax amount: $3,473
- Date on market: 4/22/2026
- Listing terms: Cash,Conventional,FHA,VA Loan
- Exclusions: Staging Items And Sellers Personal Property
- Ownership: Corporation/Trust
Estimated market value
Not available
Estimated sales range
Not available
Not available
Price history
| Date | Event | Price |
|---|---|---|
| 5/4/2026 | Pending sale | $675,000$348/sqft |
Source: | ||
| 4/22/2026 | Listed for sale | $675,000+8.4%$348/sqft |
Source: | ||
| 3/14/2023 | Sold | $622,500+209.8%$321/sqft |
Source: Public Record Report a problem | ||
| 5/16/1997 | Sold | $200,943$104/sqft |
Source: Public Record Report a problem | ||
Public tax history
| Year | Property taxes | Tax assessment |
|---|---|---|
| 2024 | $3,464 +26.2% | $36,396 |
| 2023 | $2,745 -1.5% | $36,396 +3% |
| 2022 | $2,786 +17.7% | $35,329 -2.8% |
| 2021 | $2,367 | $36,346 +13.3% |
| 2020 | $2,367 +1.2% | $32,078 |
| 2019 | $2,338 +17.8% | $32,078 +15.8% |
| 2018 | $1,984 | $27,702 |
| 2017 | $1,984 +16.1% | $27,702 +6.5% |
| 2016 | $1,709 | $26,007 |
| 2015 | $1,709 +18.1% | $26,007 +15.3% |
| 2014 | $1,447 +11.8% | $22,551 |
| 2013 | $1,295 -35% | $22,551 +3% |
| 2012 | $1,992 -8.4% | $21,884 |
| 2011 | $2,174 +3.8% | $21,884 -8.9% |
| 2010 | $2,095 +48.9% | $24,030 |
| 2009 | $1,408 -33% | $24,030 -0.1% |
| 2008 | $2,099 +7.7% | $24,050 |
| 2007 | $1,949 +0% | $24,050 +8.9% |
| 2006 | $1,949 -9.2% | $22,090 -7.1% |
| 2005 | $2,147 +9.4% | $23,770 |
| 2004 | $1,962 -5.2% | $23,770 |
| 2003 | $2,070 +1.5% | $23,770 -3.8% |
| 2002 | $2,040 +9.1% | $24,700 +20% |
| 2001 | $1,869 +0.2% | $20,580 |
| 2000 | $1,866 | $20,580 |
Find assessor info on the county website
Monthly payment
Est. payment$--/mo
Payment breakdown
Explore the cost of this home by adjusting the details. Changes won't be saved.
All calculations are estimates and provided by Zillow, Inc. for informational purposes only. Actual amounts may vary.
HOA fees may include property taxes on listings classified as Co-Ops. Contact the listing agent and/or owner for fee details.
Mortgage interest rates are dependent on a number of factors, including credit score, down payment, and repayment length. Interest rate data provided by Zillow Group Marketplace, Inc. as of 1/1/1970 from various mortgage lenders with which we have lead or other similar arrangements; the Estimated Payment is an average of those rates.
See how much you could borrow to make a competitive offer.
Climate risks
Neighborhood: 80033
Getting around
33 / 100
Some TransitNearby schools
GreatSchools rating
- 7/10Prospect Valley Elementary SchoolGrades: K-5Distance: 0.6 mi
- 5/10Everitt Middle SchoolGrades: 6-8Distance: 0.4 mi
- 7/10Wheat Ridge High SchoolGrades: 9-12Distance: 0.8 mi
Schools provided by the listing agent
- Elementary: Prospect Valley
- Middle: Everitt
- High: Wheat Ridge
- District: Jefferson County R-1
Source: REcolorado as distributed by MLS GRID. This data may not be complete. We recommend contacting the local school district to confirm school assignments for this home.
A local agent can set up tours, give advice and negotiate with sellers.
- Colorado
- Jefferson County
- Wheat Ridge
- 80033
- 4041 Miller Way