At this move in ready, east side Janesville address, you can enjoy a carefree condo lifestyle where lawn maintenance & snow removal is provided. With accessibility in mind, there's laminate & ceramic tile flooring throughout the 1st floor, with main floor laundry, a large walk-in shower with grab bars, and a ramp within the attached 2+ car garage making long term use feasible. This condo offers a perfect layout for multi-generational living or hosting extended visits with family & friends! What makes this home special is its professionally finished lower level (except the ceiling) that offers a 3rd bedroom, spacious family room, huge full bath with walk-in shower & plenty of storage! Take in the views of the seasons while enjoying the open concept between the living, dining, sun room & kitchen spaces, or while out on your private patio. Some of the updates include a new furnace & central air 2017, roof 2019, egress surround & landscaping 2024. Great neighborhood & convenient location!
Active
$339,900
4041 Randolph Rd, Janesville, WI 53546
3beds
2,643sqft
Condominium
Built in 1993
-- sqft lot
$336,400 Zestimate®
$129/sqft
$100/mo HOA
What's special
- --
- on Zillow
- 120
- views
- 2
- saves
Zillow last checked:
Listing updated:
Listed by:
Donna Panico,
Coldwell Banker The Realty Group
Source: SCWMLS,MLS#: 2033684
Facts & features
Interior
Bedrooms & bathrooms
- Bedrooms: 3
- Bathrooms: 3
- Full bathrooms: 2
- 1/2 bathrooms: 1
- Main level bathrooms: 2
Primary bedroom
- Level: Main
- Area: 221
- Dimensions: 17 x 13
Bedroom 2
- Level: Main
- Area: 143
- Dimensions: 13 x 11
Bedroom 3
- Level: Lower
- Area: 169
- Dimensions: 13 x 13
Family room
- Area: 465
- Dimensions: 31 x 15
Kitchen
- Features: Breakfast Bar, Pantry, Range/Oven, Refrigerator, Dishwasher, Microwave, Disposal
- Level: Main
- Area: 160
- Dimensions: 16 x 10
Living room
- Level: Main
- Area: 340
- Dimensions: 20 x 17
Heating
- Forced Air
Cooling
- Central Air
Appliances
- Included: Washer, Dryer, Water softener included
- Laundry: Main Level
Features
- Split bedrooms, Entrance Foyer, Sun Room
- Flooring: Wood or sim. wood floors
- Windows: Window Coverings
- Basement: Full,Full Size Windows/Exposed,Partially Finished
- Has fireplace: No
Interior area
- Total structure area: 2,643
- Total interior livable area: 2,643 sqft
- Finished area above ground: 1,563
Property
Parking
- Total spaces: 2
- Parking features: 2 car Garage, Attached, Garage Door Opener, Concrete
- Attached garage spaces: 2
Features
- Patio & porch: Patio
- Exterior features: Private Entrance
Details
- Parcel number: 0221400037
- Zoning: R1
Construction
Type & style
- Home type: Condo
- Property subtype: Condominium
Materials
- Vinyl Siding, Aluminum Siding, Brick, Stone
- Foundation: Poured concrete foundatn
Condition
- Year built: 1993
Details
- Builder name: Wellnitz
Utilities & green energy
- Sewer: Public Sewer
- Water: Public
- Utilities for property: Cable/Satellite Available
Community & HOA
Community
- Features: Common Green Space
HOA
- Has HOA: Yes
- Services included: Snow Removal, Common area maintenance, Common area insurance, Lawn maintenance
- HOA fee: $100 monthly
Location
- Region: Janesville
Financial & listing details
- Price per square foot: $129/sqft
- Tax assessed value: $279,300
- Annual tax amount: $4,782
- Date on market: 9/30/2026
- Inclusions: window coverings, washer, dryer, water softener, disposal, dishwasher, refrigerator, stove, microwave, reverse osmosis system
- Exclusions: personal property
Estimated market value
$336,400
$320,000 - $353,000
$1,654/mo
Price history
| Date | Event | Price |
|---|---|---|
| 9/30/2026 | Listed for sale | $339,900+136.2%$129/sqft |
Source: SCWMLS #2033684 Report a problem | ||
| 3/16/2015 | Sold | $143,900-0.7%$54/sqft |
Source: Public Record Report a problem | ||
| 1/9/2015 | Price change | $144,900-3.3%$55/sqft |
Source: The Realty Group of South Central Wisconsin LLC #1734302 Report a problem | ||
| 12/10/2014 | Listed for sale | $149,900$57/sqft |
Source: Realty Executives #SCWMLSWI_1725723 Report a problem | ||
Public tax history
| Year | Property taxes | Tax assessment |
|---|---|---|
| 2025 | $4,782 +5.3% | $279,300 |
| 2024 | $4,540 +0% | $279,300 |
| 2023 | $4,540 +2.1% | $279,300 +42.5% |
| 2022 | $4,444 -0.3% | $196,000 |
| 2021 | $4,457 +3% | $196,000 |
| 2020 | $4,329 +2.9% | $196,000 |
| 2019 | $4,207 +9.5% | $196,000 +29.5% |
| 2018 | $3,843 | $151,300 |
| 2017 | $3,843 +2.2% | $151,300 |
| 2016 | $3,759 +10% | $151,300 +3.7% |
| 2014 | $3,418 -1.7% | $145,900 |
| 2013 | $3,479 +0.8% | $145,900 |
| 2012 | $3,451 -1.2% | $145,900 |
| 2011 | $3,493 | $145,900 +8.2% |
| 2010 | -- | $134,900 |
| 2009 | -- | $134,900 |
| 2008 | -- | $134,900 |
| 2007 | -- | $134,900 |
| 2006 | -- | $134,900 |
Find assessor info on the county website
Monthly payment
Est. payment
Payment breakdown
Explore the cost of this home by adjusting the details. Changes won't be saved.Climate risks
Neighborhood: 53546
Nearby schools
Schools provided by the listing agent
- Elementary: Kennedy
- Middle: Marshall
- High: Craig
- District: Janesville
Source: SCWMLS. This data may not be complete. We recommend contacting the local school district to confirm school assignments for this home.
Similar homes
- $340,0003 bd2 ba2.3k sqft810 Suffolk Dr, Janesville, WI 53546For Sale
 MLS ID #2033653, Lavant Group. SCWMLS
 - $395,0003 bd3 ba1.9k sqft1304 N Wuthering Hills Dr, Janesville, WI 53546For Sale
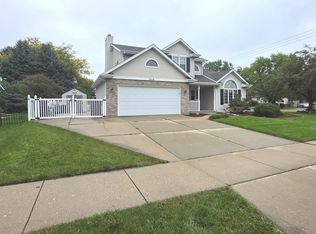 MLS ID #2033758, Lorri & Tanya Team. SCWMLS
 - $439,0003 bd3 ba2k sqft1530 Meadowlark Dr, Janesville, WI 53546For Sale
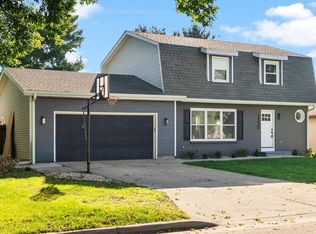 MLS ID #2033656, Brian Lawton. SCWMLS
 - $340,9003 bd3 ba2.8k sqft4409 Southwyck Dr, Janesville, WI 53546For Sale
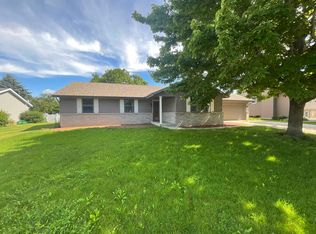 MLS ID #2026886, Tasheka Gosha. SCWMLS
