Don't miss this BETTER THAN NEW CONSTRUCTION home with many updates ready to be your next home! Covered front porch and cute curb appeal draw you in to the GREAT ROOM w/ LVP flooring that is open to the KITCHEN which is nicely appointed with granite countertops, bar area for stools, corner pantry, electric stove, built in microwave, dishwasher and has slider off the kitchen for yard access. MAIN BEDROOM has hop up ceiling and walk in closet. MAIN BATHROOM has double vanities w/ granite countertops plus tub/shower combo. BEDROOMS 2 and 3 share a hall bath w/ granite countertops and tub/ shower combo. Bedroom 3 also has walk in closet for extra storage. Other amenities include: LAUNDRY ROOM w/ extra cabinetry for storage; fold out work bench in garage; IN-WALL pest control system; TERMITE BOND w/ Hometeam; ALARM SYSTEM; custom cut Levelor cordless faux-wood blinds; dimmable overhead lighting in living room / kitchen; FABRIC SHIELD for window protection and close proximity to Floridatown Park - 5.59 acre park along the water w/ playground, basketball court, shallow boat ramp, pavilion, picnic tables, pier and gorgeous views. Commute times: 26 minutes to NAS Whiting Field & 33 minutes to NAS Pensacola! Check out the virtual tour then hurry to see this one and get your offer in!
For sale
$250,000
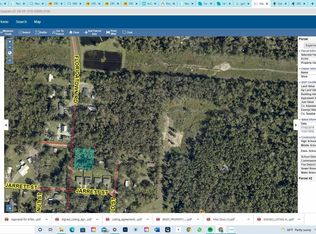
4042 Floridatown Rd, Pace, FL 32571
3beds
1,179sqft
Single Family Residence
Built in 2024
6,969 Square Feet Lot
$-- Zestimate®
$212/sqft
$-- HOA
What's special
- 27 days
- 848
- 105
Zillow last checked:
Listing updated:
Listed by:
Kathleen Batterton 850-816-0875,
Levin Rinke Realty,
Ashley Murray 808-382-2970,
Levin Rinke Realty
Source: PAR,MLS#: 688722
Facts & features
Interior
Bedrooms & bathrooms
- Bedrooms: 3
- Bathrooms: 2
- Full bathrooms: 2
Primary bedroom
- Level: First
- Area: 224
- Dimensions: 16 x 14
Bedroom
- Level: First
- Area: 110
- Dimensions: 10 x 11
Bedroom 1
- Level: First
- Area: 100
- Dimensions: 10 x 10
Kitchen
- Level: First
- Area: 110
- Dimensions: 11 x 10
Living room
- Level: First
- Area: 266
- Dimensions: 19 x 14
Heating
- Central
Cooling
- Central Air
Appliances
- Included: Electric Water Heater, Built In Microwave, Dishwasher, Refrigerator
- Laundry: Inside, W/D Hookups
Features
- Baseboards, Recessed Lighting
- Flooring: Carpet
- Has basement: No
Interior area
- Total structure area: 1,179
- Total interior livable area: 1,179 sqft
Video & virtual tour
Property
Parking
- Total spaces: 1
- Parking features: Garage, Front Entrance, Guest, Garage Door Opener
- Garage spaces: 1
Features
- Levels: One
- Stories: 1
- Patio & porch: Patio
- Pool features: None
Lot
- Size: 6,969 Square Feet
- Dimensions: 50X140
- Features: Central Access
Details
- Parcel number: 231n291210030000110
- Zoning description: Res Single
Construction
Type & style
- Home type: SingleFamily
- Architectural style: Traditional
- Property subtype: Single Family Residence
Materials
- Frame
- Foundation: Slab
- Roof: Shingle
Condition
- Resale
- New construction: No
- Year built: 2024
Utilities & green energy
- Electric: Copper Wiring
- Sewer: Public Sewer
- Water: Public
Green energy
- Energy efficient items: Ridge Vent
Community & HOA
Community
- Features: Picnic Area
- Subdivision: Floridatown
HOA
- Has HOA: No
- Services included: None
Location
- Region: Pace
Financial & listing details
- Price per square foot: $212/sqft
- Tax assessed value: $175,104
- Annual tax amount: $2,144
- Price range: $250K - $250K
- Date on market: 9/9/2026
- Road surface type: Paved
Estimated market value
Not available
Estimated sales range
Not available
Not available
Price history
| Date | Event | Price |
|---|---|---|
| 9/11/2026 | Listed for sale | $250,000+4.3%$212/sqft |
Source:  PAR #688722 Report a problem PAR #688722 Report a problem | ||
| 9/30/2024 | Sold | $239,727$203/sqft |
Source: PAR #643618 Report a problem | ||
| 8/19/2024 | Pending sale | $239,727$203/sqft |
Source: PAR #643618 Report a problem | ||
| 7/30/2024 | Price change | $239,727-4%$203/sqft |
Source: PAR #643618 Report a problem | ||
| 7/2/2024 | Price change | $249,727-2%$212/sqft |
Source: PAR #643618 Report a problem | ||
| 5/23/2024 | Price change | $254,727+4.1%$216/sqft |
Source: PAR #643618 Report a problem | ||
| 4/12/2024 | Listed for sale | $244,727$208/sqft |
Source: PAR #643618 Report a problem | ||
Public tax history
| Year | Property taxes | Tax assessment |
|---|---|---|
| 2025 | $2,144 +754.3% | $175,104 +808.7% |
| 2024 | $251 +9.4% | $19,269 +10% |
| 2023 | $229 | $17,517 |
Find assessor info on the county website
Monthly payment
Est. payment
Payment breakdown
Explore the cost of this home by adjusting the details. Changes won't be saved.Climate risks
Neighborhood: 32571
Nearby schools
Schools provided by the listing agent
- Elementary: Dixon
- Middle: SIMS
- High: Pace
Source: PAR. This data may not be complete. We recommend contacting the local school district to confirm school assignments for this home.

Similar homes

- $299,9003 bd2 ba1.6k sqft4751 W Spencer Field Rd, Pace, FL 32571For Sale
 MLS ID #688192, Kathleen Batterton, Levin Rinke Realty. PAR
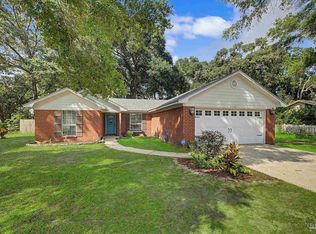
 - $269,9003 bd2 ba1.4k sqft5744 Charmonte Way, Milton, FL 32583For Sale
 MLS ID #688929, Kathleen Batterton, Levin Rinke Realty. PAR
 - $240,0003 bd2 ba1.3k sqft5517 Woodcrest Dr, Milton, FL 32583For Sale
 MLS ID #683653, Jenifer Suarez, Levin Rinke Realty. PAR
 - $299,9993 bd2 ba1.5k sqft5371 Red Shoulder Rd, Pace, FL 32571For Sale
 MLS ID #688964, Rebeccah Ray, EXP Realty, LLC. PAR
 - $259,0003 bd2 ba1.3k sqft8928 Gristmill Way, Milton, FL 32583For Sale
 MLS ID #1011212, Meah E Bennett, Keller Williams Success Realty. ECAOR
