Brand new and never lived in, this luxurious two-bedroom townhouse is located in the desirable Van Wyck Mews community in Fishkill. This popular design includes a separate study that functions perfectly as a third bedroom or home office. Enjoy an open concept layout featuring a spacious living room, dining room, and breakfast area that flows seamlessly into the designer kitchen. The kitchen showcases upgraded cabinetry, quartz countertops, exterior-vented cooking, Kohler sink fixture, and stylish brushed bronze hardware. Oversized windows fill the home with natural light, highlighting the wide-plank white oak flooring and elegant high-end finishes throughout. A sliding glass door leads to a paver patio, ideal for outdoor dining or relaxing. The primary suite offers a vaulted ceiling, walk-in closet, and a spa-like bathroom with a double vanity and frameless walk-in shower. Additional highlights include upgraded lighting fixtures, Kohler fixtures, security system wiring, energy efficient HVAC system, and an oversized 2 car garage. All set on a premium homesite overlooking a forever-green buffer. The resort-like community amenities include a clubhouse, fitness center, playroom, pool, and park. Convenient southern Dutchess location, close to Main Street in Fishkill, shopping, restaurants, schools, I-84, and only 8 miles to the Metro North Train Station with a direct express line to Grand Central Terminal. Builder's warranty from Toll Brothers transfers to the new owner.
Sold for $559,950
$559,950
4044 Chestnut Ridge Road, Fishkill, NY 12524
2beds
1,902sqft
Single Family Residence, Residential
Built in 2025
3,484 Square Feet Lot
$565,900 Zestimate®
$294/sqft
$3,792 Estimated rent
Home value
$565,900
$521,000 - $611,000
$3,792/mo
Zestimate® history
Owner options
List your home for rent
$3,792/mo
Rent Zestimate®
Find your next renter with Zillow Rental Manager. Plus, with online applications, you can quickly screen prospective tenants – for free.
$3,792/mo
Rent Zestimate®
Refinance and save
$4,322/mo
Est. payment
Refinancing to a lower rate could help reduce your monthly payments and save thousands over the life of the loan.
$4,322/mo
Est. payment
Explore your selling options
Work with a Zillow partner agent
Leverage their expertise and Zillow's premium Showcase listings to get your home seen by more buyers.
Get startedList with your own agent
Get your home in front of millions of buyers by listing it on Zillow.
Learn how to do itSell it yourself
Take full control of how buyers see your home on Zillow by listing For Sale by Owner (FSBO).
List your homeWhat's special
Wide-plank white oak flooringExterior-vented cookingWalk-in closetStylish brushed bronze hardwareLuxurious two-bedroom townhouseDesigner kitchenEnergy efficient hvac system
Zillow last checked:
Listing updated:
Listed by:
Tina Townsend 914-456-4097,
BHHS Hudson Valley Properties 845-896-9000
Bought with:
Jaime Feinberg, 10401345054
Keller Williams Realty Partner
Source: OneKey® MLS as distributed by MLS GRID,MLS#: 937057
Facts & features
Interior
Bedrooms & bathrooms
- Bedrooms: 2
- Bathrooms: 3
- Full bathrooms: 2
- 1/2 bathrooms: 1
Heating
- Forced Air
Cooling
- Central Air
Appliances
- Included: Dishwasher, Gas Range, Microwave, Stainless Steel Appliance(s)
- Laundry: Washer/Dryer Hookup, In Hall
Features
- Chandelier, Chefs Kitchen, Double Vanity, Eat-in Kitchen, Entrance Foyer, Kitchen Island, Open Floorplan, Open Kitchen, Pantry, Primary Bathroom, Quartz/Quartzite Counters, Recessed Lighting, Smart Thermostat
- Flooring: Carpet, Ceramic Tile, Hardwood
- Windows: Double Pane Windows, Oversized Windows
- Basement: Partial,Storage Space
- Attic: Scuttle
- Has fireplace: No
Interior area
- Total structure area: 1,902
- Total interior livable area: 1,902 sqft
Property
Parking
- Total spaces: 2
- Parking features: Attached, Driveway, Garage, Garage Door Opener, Private
- Garage spaces: 2
- Has uncovered spaces: Yes
Features
- Levels: Tri-Level
- Patio & porch: Patio
- Exterior features: Lighting, Rain Gutters
- Has private pool: Yes
- Fencing: None
- Has view: Yes
- View description: Trees/Woods
Lot
- Size: 3,484 Square Feet
- Features: Landscaped, Level, Near School, Near Shops
Details
- Additional structures: None
- Parcel number: 13308900625600207340360000
- Special conditions: None
Construction
Type & style
- Home type: SingleFamily
- Property subtype: Single Family Residence, Residential
- Attached to another structure: Yes
Materials
- Vinyl Siding
- Foundation: Concrete Perimeter
Condition
- Actual
- Year built: 2025
- Major remodel year: 2025
Utilities & green energy
- Sewer: Public Sewer
- Water: Public
- Utilities for property: Natural Gas Connected, Underground Utilities
Community & HOA
Community
- Features: Clubhouse, Curbs, Fitness Center, Park, Pool
- Security: Smoke Detector(s)
- Subdivision: Van Wyck Mews
HOA
- Has HOA: Yes
- Amenities included: Clubhouse, Fitness Center, Landscaping, Maintenance Grounds, Park, Pool
- Services included: Common Area Maintenance, Maintenance Structure, Maintenance Grounds, Pool Service, Snow Removal, Trash
- HOA fee: $440 monthly
- HOA name: Associa Mgmt Company
Location
- Region: Fishkill
Financial & listing details
- Price per square foot: $294/sqft
- Date on market: 11/20/2025
- Cumulative days on market: 452 days
- Listing agreement: Exclusive Right To Sell
- Exclusions: Refrigerator, washer, dryer
Price history
| Date | Event | Price |
|---|---|---|
| 5/20/2026 | Sold | $559,950-1.7%$294/sqft |
Source:  OneKey® MLS as distributed by MLS GRID #937057 Report a problem OneKey® MLS as distributed by MLS GRID #937057 Report a problem | ||
| 5/4/2026 | Pending sale | $569,900$300/sqft |
Source: BHHS broker feed #937057 Report a problem | ||
| 5/3/2026 | Contingent | $569,900$300/sqft |
Source:  Berkshire Hathaway HomeServices New England Properties #937057 Report a problem Berkshire Hathaway HomeServices New England Properties #937057 Report a problem | ||
| 5/3/2026 | Pending sale | $569,900$300/sqft |
Source: OneKey® MLS as distributed by MLS GRID #937057 Report a problem | ||
| 2/22/2026 | Price change | $569,900-1.7%$300/sqft |
Source: OneKey® MLS as distributed by MLS GRID #937057 Report a problem | ||
| 11/20/2025 | Listed for sale | $579,900+5.6%$305/sqft |
Source: OneKey® MLS as distributed by MLS GRID #937057 Report a problem | ||
| 7/18/2025 | Listing removed | $549,000$289/sqft |
Source:  Toll Brothers Inc. Report a problem Toll Brothers Inc. Report a problem | ||
| 6/27/2025 | Price change | $549,000-6.8%$289/sqft |
Source: Toll Brothers Inc. Report a problem | ||
| 6/24/2025 | Listed for sale | $589,000$310/sqft |
Source: Toll Brothers Inc. Report a problem | ||
Public tax history
Tax history is unavailable.
Neighborhood: Merritt Park
Nearby homes
- $724,6003 bd4 ba2.1k sqft3503 Bennington Dr, Fishkill, NY 12524Off Market
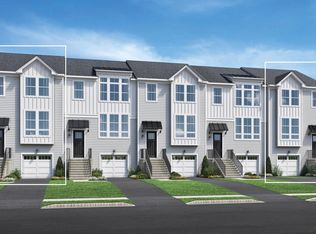
- $602,0002 bd3 ba2.1k sqft5139 Teaberry Ln, Fishkill, NY 12524Off Market
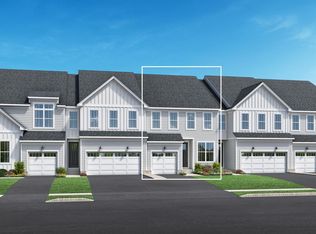
- $657,0003 bd4 ba2.4k sqft4020 Chestnut Rdg, Fishkill, NY 12524Off Market
- $551,7002 bd3 ba1.9k sqft4046 Chestnut Rdg, Fishkill, NY 12524Off Market
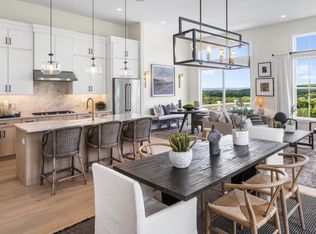
- $676,8002 bd4 ba2.6k sqft3502 Bennington Dr, Fishkill, NY 12524Off Market
- $557,1003 bd3 ba1.9k sqft5138 Teaberry Ln, Fishkill, NY 12524Off Market
- $547,0002 bd3 ba1.9k sqft5144 Teaberry Ln, Fishkill, NY 12524Off Market
- $584,2003 bd3 ba2k sqft5123 Teaberry Ln, Fishkill, NY 12524Off Market
- $549,9002 bd3 ba1.9k sqft5140 Teaberry Ln, Fishkill, NY 12524Off Market
Nearby schools
GreatSchools rating
- 6/10Brinckerhoff Elementary SchoolGrades: K-6Distance: 0.7 mi
- 5/10Van Wyck Junior High SchoolGrades: 7-8Distance: 5.2 mi
- 8/10John Jay Senior High SchoolGrades: 9-12Distance: 1.7 mi
Schools provided by the listing agent
- Elementary: Brinckerhoff Elementary School
- Middle: Wappingers Junior High School
- High: John Jay Senior High School
Source: OneKey® MLS as distributed by MLS GRID. This data may not be complete. We recommend contacting the local school district to confirm school assignments for this home.
Get a cash offer in 3 minutes
Find out how much your home could sell for in as little as 3 minutes with a no-obligation cash offer.
Estimated market value
$565,900
Get a cash offer in 3 minutes
Find out how much your home could sell for in as little as 3 minutes with a no-obligation cash offer.
Estimated market value
$565,900
- New York
- Dutchess County
- Fishkill
- 12524
- Merritt Park
- 4044 Chestnut Ridge Road
Nearby cities
Nearby neighborhoods
Nearby zip codes
Other Fishkill Topics
