Enjoy long, sweeping views down the 2nd hole from this spectacular half-acre property, ideally situated on a quiet cul-de-sac. Designed to capture the beautiful golf course setting, the home features soaring ceilings and abundant natural light throughout. Three spacious bedrooms, with renovated bathrooms are complemented by a generous media room/office, offering flexible space for work or relaxation. The eat-in kitchen overlooks the pool and golf course, creating a wonderful backdrop for everyday living and entertaining. Impact windows provide added comfort and peace of mind. Bocaire is a prestigious and boutique mandatory membership Club with just 239 homes, offers a high end lifestyle. Boasting a new club house, championship golf course, tennis, pickle ball, 24 hr fitness, spectacular dining, cards & social events, Bocaire is active and inclusive! Parents, children and grandchildren have access to the facilities!! Bocaire is one of the eastern most clubs, near beaches, shopping, entertainment, and halfway between Boca's downtown Mizner and Delray's Atlantic Ave. A rated Public schools - (Calusa, Omni and Spanish River) plus many private schools nearby to choose from.
For sale
$2,199,000
4044 PACAYA Circle, Boca Raton, FL 33487
3beds
4,215sqft
Single Family Residence
Built in 1987
0.56 Acres Lot
$2,090,500 Zestimate®
$522/sqft
$661/mo HOA
What's special
Renovated bathroomsThree spacious bedroomsHalf-acre propertyQuiet cul-de-sacSoaring ceilingsAbundant natural light throughoutImpact windows
- 9 days
- 668
- 36
Likely to sell faster than
Zillow last checked:
Listing updated:
Listed by:
Sian Matthew 561-945-6550,
Coldwell Banker,
Scott Matthew 561-989-4425,
Coldwell Banker
Source: BeachesMLS,MLS#: B26072349 Originating MLS: BeachesMLS
Originating MLS: BeachesMLSFacts & features
Interior
Bedrooms & bathrooms
- Bedrooms: 3
- Bathrooms: 5
- Full bathrooms: 4
- 1/2 bathrooms: 1
- Main level bathrooms: 3
- Main level bedrooms: 5
Primary bedroom
- Level: Main
- Area: 616
- Dimensions: 28 X 22
Kitchen
- Level: Main
- Area: 300
- Dimensions: 20 X 15
Living room
- Level: Main
- Area: 988
- Dimensions: 38 X 26
Heating
- Central, Electric
Cooling
- Central Air, Electric
Appliances
- Included: Dryer, Dishwasher, Electric Water Heater, Microwave, Oven, Refrigerator, Water Heater, Washer
- Laundry: Inside, Main Level, Laundry Room
Features
- Wet Bar, Bedroom on Main Level, Breakfast Area, Bathtub, Dining Area, Separate/Formal Dining Room, Eat-in Kitchen, Garden Tub/Roman Tub, High Ceilings, Main Level Primary, Pantry, Sitting Area in Primary, Soaking Tub, Separate Shower, Stacked Bedrooms, Walk-In Closet(s), Bar
- Flooring: Ceramic Tile
- Windows: Sliding
- Has fireplace: No
Interior area
- Total structure area: 5,218
- Total interior livable area: 4,215 sqft
Video & virtual tour
Property
Parking
- Total spaces: 7.5
- Parking features: Attached, Circular Driveway, Garage, Golf Cart Garage
- Attached garage spaces: 2.5
- Uncovered spaces: 5
Accessibility
- Accessibility features: None
Features
- Levels: One
- Stories: 1
- Has private pool: Yes
- Pool features: In Ground, Association, Heated
- Has spa: Yes
- Spa features: In Ground
- Has view: Yes
- View description: Golf Course, Garden, Pool
Lot
- Size: 0.56 Acres
Details
- Parcel number: 00424636090110130
- Zoning: RS
- Special conditions: Standard
Construction
Type & style
- Home type: SingleFamily
- Architectural style: Contemporary
- Property subtype: Single Family Residence
Materials
- Block
- Roof: Concrete,Flat
Condition
- Resale
- New construction: No
- Year built: 1987
Utilities & green energy
- Sewer: Public Sewer
- Water: Public
- Utilities for property: Cable Connected, Electricity Connected, Water Connected
Community & HOA
Community
- Features: Home Owners Association, Gated, Property Manager On-Site, Street Lights
- Security: Security Gate, Gated with Guard, Gated Community, Security Guard
- Membership fee: $300,000
- Subdivision: BOCAIRE GOLF CLUB 1
HOA
- Has HOA: Yes
- Amenities included: Clubhouse, Fitness Center, Golf Course, Gated, Library, Management, Maintenance, Playground, Pickleball, Park, Pool, Putting Green(s), Restaurant, Spa/Hot Tub, Security, Sidewalks, Tennis Court(s)
- Services included: Common Areas, Cable TV, HVAC, Recreation Facilities, Reserve Fund, Security, Trash, Internet
- HOA fee: $661 monthly
- Additional fee info: Membership Fee: 300000
Location
- Region: Boca Raton
Financial & listing details
- Price per square foot: $522/sqft
- Tax assessed value: $392,133
- Annual tax amount: $6,012
- Date on market: 9/4/2026
- Cumulative days on market: 10 days
- Listing terms: Cash
- Electric utility on property: Yes
Estimated market value
$2,090,500
$1.74M - $2.53M
Not available
Price history
| Date | Event | Price |
|---|---|---|
| 9/4/2026 | Listed for sale | $2,199,000+699.6%$522/sqft |
Source:  BeachesMLS #B26072349 Report a problem BeachesMLS #B26072349 Report a problem | ||
| 12/11/2013 | Sold | $275,000$65/sqft |
Source: Public Record Report a problem | ||
Public tax history
| Year | Property taxes | Tax assessment |
|---|---|---|
| 2025 | $6,012 +3.1% | $381,824 +2.9% |
| 2024 | $5,833 +2.5% | $371,063 +3% |
| 2023 | $5,690 +0.9% | $360,255 +3% |
| 2022 | $5,639 +0.6% | $349,762 +3% |
| 2021 | $5,606 +0.7% | $339,575 +1.4% |
| 2020 | $5,566 +1.2% | $334,887 +2.3% |
| 2019 | $5,500 | $327,358 +1.9% |
| 2018 | $5,500 +5.2% | $321,254 +0.9% |
| 2017 | $5,226 -0.2% | $318,385 +0.3% |
| 2016 | $5,234 -2.1% | $317,323 -15.1% |
| 2015 | $5,348 -18.8% | $373,931 +0.8% |
| 2014 | $6,589 -0.5% | $370,963 +11.7% |
| 2013 | $6,622 -10.5% | $331,996 -10.2% |
| 2012 | $7,402 -5.3% | $369,773 -3.4% |
| 2011 | $7,817 -10.2% | $382,776 -9.8% |
| 2010 | $8,702 -0.6% | $424,474 -4.5% |
| 2009 | $8,751 -1.5% | $444,322 -12.5% |
| 2008 | $8,885 -10.2% | $507,620 -11.5% |
| 2007 | $9,897 -17.1% | $573,395 -9.9% |
| 2006 | $11,933 | $636,545 +33.8% |
| 2005 | -- | $475,779 -9.1% |
| 2004 | $5,431 +2210.6% | $523,419 +9% |
| 2003 | $235 -97.7% | $480,086 -4.2% |
| 2002 | $10,083 +1% | $501,034 +2.3% |
| 2001 | $9,983 -1% | $489,584 -2.4% |
| 2000 | $10,085 +6.1% | $501,795 +3% |
| 1999 | $9,506 | $487,211 |
Find assessor info on the county website
Monthly payment
Est. payment
Payment breakdown
Explore the cost of this home by adjusting the details. Changes won't be saved.Climate risks
Neighborhood: 33487
Nearby schools
Schools provided by the listing agent
- Elementary: Calusa (Palm Beach)
- Middle: Omni
- High: Spanish River
Source: BeachesMLS. This data may not be complete. We recommend contacting the local school district to confirm school assignments for this home.
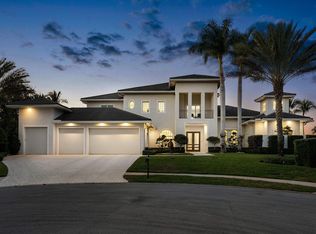
Similar homes
- $1,899,0004 bd6 ba4k sqft4976 Bocaire Boulevard, Boca Raton, FL 33487For Sale
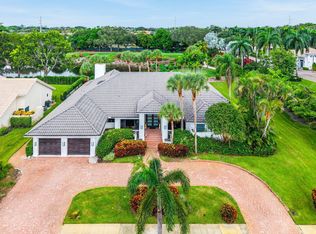
 MLS ID #B26038910, Sian Matthew, Coldwell Banker. BeachesMLS
 - $2,195,0005 bd6 ba3.9k sqft5038 NW 24th Circle, Boca Raton, FL 33431For Sale
 MLS ID #B26075416, Charles Luciano, Compass Florida LLC. BeachesMLS
 - $2,599,0005 bd5 ba5.3k sqft17595 Bocaire Place, Boca Raton, FL 33487For Sale
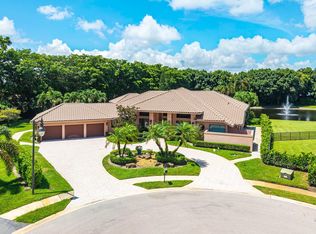 MLS ID #B26071302, Sian Matthew, Coldwell Banker. BeachesMLS
 - $2,195,0003 bd4 ba2.7k sqft4668 Wildewood Drive, Delray Beach, FL 33445For Sale
 MLS ID #B26075239, Alex Platt, Compass Florida LLC. BeachesMLS
 - $1,795,0005 bd4 ba2.9k sqft7548 Fairway Trail, Boca Raton, FL 33487For SaleMLS ID #B26014340, Milan Brkic, Urban Agency. BeachesMLS
- $1,799,0003 bd3 ba3.3k sqft17571 Bocaire Way, Boca Raton, FL 33487For SaleMLS ID #B26041468, Sian Matthew, Coldwell Banker. BeachesMLS
- $1,950,0005 bd6 ba3.9k sqft6026 NW 30TH Way, Boca Raton, FL 33496For SaleMLS ID #B26067817, Dana Terkiel, Compass Florida LLC. BeachesMLS
- $2,450,0006 bd6 ba4.2k sqft301 SANDALWOOD Lane, Boca Raton, FL 33487For SaleMLS ID #B26073190, Ryan Coleman, Compass Florida LLC. BeachesMLS
- $2,395,0004 bd3 ba2.8k sqft5742 SAINT ANNES Way, Boca Raton, FL 33496For SaleMLS ID #B26075168, Pamela Susan Finkelstein, Diamond Realty Group LLC. BeachesMLS
- $2,199,0005 bd4 ba4.1k sqft8044 Twin Lake Drive, Boca Raton, FL 33496For SaleMLS ID #B26032284, Jacob Southwick, Signature Real Estate Finder. BeachesMLS
- $3,290,0003 bd5 ba4.5k sqft4825 Bocaire Boulevard, Boca Raton, FL 33487For SaleMLS ID #B26009192, James "Jim" Pappas, Lang Realty/Delray Beach. BeachesMLS
- $2,499,0004 bd3 ba3.7k sqft5100 Pineview Circle, Delray Beach, FL 33445For SaleMLS ID #B26075485, Vinay Jain, LoKation. BeachesMLS
- $2,000,0004 bd4 ba3.1k sqft6903 Royal Orchid Circle, Delray Beach, FL 33446For SaleMLS ID #B26074791, Paul Jay Saperstein, EXP Realty LLC. BeachesMLS
- $1,295,0003 bd2 ba2.1k sqft436 Prairie Rose Lane, Boca Raton, FL 33487For SaleMLS ID #B26074282, John Huron, Serhant. BeachesMLS
- $2,150,0004 bd4 ba3.9k sqftWoodfield Hunt Club, Boca Raton, FL 33434For SaleMLS ID #B26010383, Gerald Damsky PA, United Realty Group, Inc. BeachesMLS
- $3,260,0004 bd6 ba3.9k sqftBocaire Golf Club, Boca Raton, FL 33487For Sale
 MLS ID #A12019783, Yorghi Abad Mitre, Algebra Realty.com. MIAMI
 - $2,650,0003 bd4 ba3.3k sqft4960 Cherry Laurel Lane, Delray Beach, FL 33445For SaleMLS ID #B26054128, James "Jim" Pappas, Lang Realty/Delray Beach. BeachesMLS
- $2,095,0004 bd4 ba3.5k sqft3090 Equestrian Drive, Boca Raton, FL 33434For SaleMLS ID #B26054564, Taylor Valente, Compass Florida, LLC. BeachesMLS
- $1,995,0005 bd3 ba2.9k sqft2815 HAMPTON Circle E, Delray Beach, FL 33445For SaleMLS ID #B26067080, Allison G Stewart, Compass Florida LLC. BeachesMLS
- $1,445,0003 bd3 ba2.2k sqft2200 SW 36th Terrace, Delray Beach, FL 33445For SaleMLS ID #R11168962, Brian Clark C Boles, RE/MAX Services. BeachesMLS
