Skip main navigation
Under contract
  • $585,000

    4044 Ranch Rd, Upper Marlboro, MD 20772

    4beds
    3,180sqft
    : 
    $4,248/mo
    Get pre-qualified
    Townhouse
    Built in 2012
    2,880 Square Feet Lot
    $583,000 Zestimate®
    $184/sqft
    $209/mo HOA

    What's special

    Open-concept designHardwood floorsDining roomSpacious primary suite
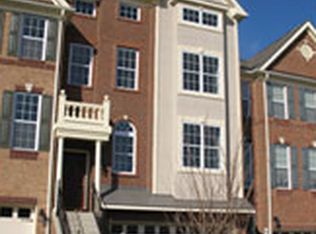
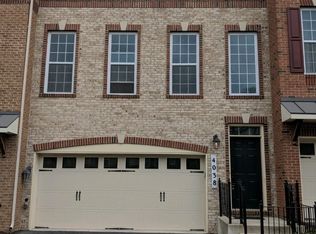
    Designed to live like a single-family home, this impressive 4-level townhome in sought-after Marlboro Ridge offers over 3,300 square feet of living space with 9-foot ceilings throughout. The open-concept design features hardwood floors, a grand formal living room and dining room, 4 bedrooms, 3 full baths, and 1 half bath. The spacious primary suite includes a private sitting room, while the versatile loft offers its own full bathroom and the finished basement provides additional living space. Enjoy community amenities including a pool and equestrian facilities with horse stables. Professionally negotiated short sale—third-party/lender approval required. Conveniently located near shopping, dining, and major commuter routes.
    22 days
    549
    39

    Likely to sell faster than

    Zillow last checked:

    Listing updated:

    Listed by:

    Monique Stephens 202-607-1943,

    EXIT ESSENTIALS REALTY, LLC 240-408-4119

    Source: Bright MLS,MLS#: MDPG2215986MLS Logo

      Facts & features

      Interior

      Bedrooms & bathrooms
      • Bedrooms: 4
      • Bathrooms: 5
      • Full bathrooms: 3
      • 1/2 bathrooms: 2
      • Main level bathrooms: 1
      Basement
      • Area: 1236
      Heating
      • Heat Pump, Natural Gas
      Cooling
      • Ceiling Fan(s), Central Air, Electric
      Appliances
      • Included: Dishwasher, Disposal, Cooktop, Double Oven, Oven, Refrigerator, Stainless Steel Appliance(s), Gas Water Heater
      Features
      • Breakfast Area, Ceiling Fan(s), Combination Dining/Living, Open Floorplan, Kitchen Island, Pantry, Primary Bath(s)
      • Basement: Full
      • Number of fireplaces: 1
      • Fireplace features: Other
      Interior area
      • Total structure area: 4,416
      • Total interior livable area: 3,180 sqft
      • Finished area above ground: 3,180
      • Finished area below ground: 0

      Property

      Parking
      • Total spaces: 2
      • Parking features: Built In, Garage Faces Front, Attached
      • Attached garage spaces: 2
      Accessibility
      • Accessibility features: None
      Features
      • Levels: Three
      • Stories: 3
      • Pool features: None
      Lot
      • Size: 2,880 Square Feet
      Details
      • Additional structures: Above Grade, Below Grade
      • Parcel number: 17153993862
      • Zoning: RR
      • Special conditions: Short Sale
      • Horses can be raised: Yes

      Construction

      Type & style
      • Home type: Townhouse
      • Architectural style: Colonial
      • Property subtype: Townhouse
      Materials
      • Frame
      • Foundation: Slab
      Condition
      • New construction: No
      • Year built: 2012

      Utilities & green energy

      • Sewer: Public Sewer, Public Septic
      • Water: Public

      Community & HOA

      Community
      • Subdivision: Marlboro Ridge
      HOA
      • Has HOA: Yes
      • HOA fee: $209 monthly
      • HOA name: MARLBORO RIDGE COMMUNITY HOA
      Location
      • Region: Upper Marlboro

      Financial & listing details

      • Price per square foot: $184/sqft
      • Tax assessed value: $633,867
      • Annual tax amount: $8,939
      • Date on market: 8/21/2026
      • Listing agreement: Exclusive Right To Sell
      • Listing terms: FHA,VA Loan,Conventional
      • Ownership: Fee Simple

        Estimated market value

        $583,000

        $554,000 - $612,000

        $4,099/mo

        Price history

        DateEventPrice
        9/8/2026Contingent$585,000$184/sqft
        Source: Bright MLS #MDPG2215986 Report a problem
        8/21/2026Listed for sale$585,000-4.9%$184/sqft
        Source: Bright MLS #MDPG2215986 Report a problem
        5/17/2022Sold$615,000+29.5%$193/sqft
        Source: Public Record Report a problem
        5/24/2019Listing removed$3,200$1/sqft
        Source: Results Realty #MDPG526990 Report a problem
        5/9/2019Listed for rent$3,200$1/sqft
        Source: Results Realty #MDPG526990 Report a problem
        2/5/2019Listing removed$474,900$149/sqft
        Source: Redfin Corp #1001548138 Report a problem
        12/7/2018Price change$474,900-5%$149/sqft
        Source: Redfin Corp #1001548138 Report a problem
        5/23/2018Listed for sale$499,999+11.9%$157/sqft
        Source: Redfin Corp #1001548138 Report a problem
        6/6/2013Sold$446,976$141/sqft
        Source: Public Record Report a problem

        Public tax history

        YearProperty taxesTax assessment
        2025$8,748 +37.2%$619,100 +8%
        2024$6,377 +8.6%$573,467 +8.6%
        2023$5,870 +9.5%$527,833 +9.5%
        2022$5,362 +1.5%$482,200 +1.5%
        2021$5,285 +1.5%$475,300 +1.5%
        2020$5,209 -20.1%$468,400 +3.8%
        2019$6,518 $451,400
        2018$6,518 -0.6%$451,400 +2.3%
        2017$6,558 +1788.5%$441,300 +2.3%
        2016$347 $431,200 +0.4%
        2015$347 $429,333 +0.4%
        2014$347 $427,467 +0.4%
        2013-- $425,600 +1602.4%
        2012-- $25,000
        2011-- $25,000 -20%
        2010-- $31,250
        2009-- --
        Find assessor info on the county website

        Monthly payment

        Est. payment

        Payment breakdown

        Explore the cost of this home by adjusting the details. Changes won't be saved.
        All calculations are estimates and provided by Zillow, Inc. for informational purposes only. Actual amounts may vary.
        HOA fees may include property taxes on listings classified as Co-Ops. Contact the listing agent and/or owner for fee details.
        See how much you could borrow to make a competitive offer.

        Climate risks

        Neighborhood: Westphalia

        Getting around

        7 / 100
        Car-Dependent
        13 / 100
        Somewhat Bikeable

        Nearby schools

        GreatSchools rating
        Schools provided by the listing agent
        • Elementary: Barack Obama Elementary
        • Middle: James Madison
        • High: Dr. Henry A. Wise, Jr. High
        • District: Prince George's County Public Schools

        Source: Bright MLS. This data may not be complete. We recommend contacting the local school district to confirm school assignments for this home.

        A local agent can set up tours, give advice and negotiate with sellers.

        Browse local experts