Skip main navigation
Sold for $225,000
  • $225,000

    40449 HOLLY BRANCH ROAD, EUSTIS, FL 32736

    3beds
    1,404sqft
    Manufactured Home, Single Family Residence
    Built in 1998
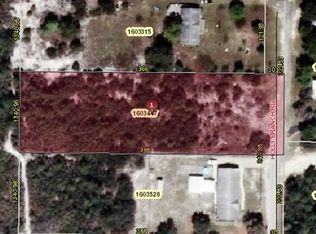
    1.02 Acres Lot
    $210,500 Zestimate®
    $160/sqft
    $2,057 Estimated rent

    Home value

    $210,500

    $200,000 - $221,000

    $2,057/mo

    Zestimate® history
    Loading
    Loading...

    Owner options

    List your home for rent

    $2,057/mo

    Rent Zestimate®

    Find your next renter with Zillow Rental Manager. Plus, with online applications, you can quickly screen prospective tenants – for free.

    Learn more

    $2,057/mo

    Rent Zestimate®

    Refinance and save

    $1,588/mo

    Est. payment

    Refinancing to a lower rate could help reduce your monthly payments and save thousands over the life of the loan.

    See today's rates

    $1,588/mo

    Est. payment

    Explore your selling options

    Work with a Zillow partner agent

    Leverage their expertise and Zillow's premium Showcase listings to get your home seen by more buyers.

    Get started

    List with your own agent

    Get your home in front of millions of buyers by listing it on Zillow.

    Learn how to do it

    Sell it yourself

    Take full control of how buyers see your home on Zillow by listing For Sale by Owner (FSBO).

    List your home

    What's special

    Rear deckBright and functional layoutFront porchDesirable split-bedroom floor plan
    Escape to peaceful country living with this 3-bedroom, 2-bath Skyline manufactured home situated on 1.09 acres at the end of a quiet dead-end road in Eustis. Surrounded by open pasture views and mature trees, this property offers privacy, space, and the opportunity to create your own rural retreat. Inside, you'll find approximately 1,404 square feet of living space featuring a desirable split-bedroom floor plan, a spacious living room, and an open-concept kitchen and dining area that's ideal for everyday living and entertaining. The kitchen offers abundant cabinet storage and overlooks the main living areas, creating a bright and functional layout. The primary suite includes a walk-in closet and private bath, while two additional bedrooms provide flexibility for family, guests, or a home office. Enjoy your morning coffee on the front porch or unwind on the rear deck while taking in the peaceful surroundings. The oversized lot provides plenty of room for gardening, recreation, or storing your outdoor toys, and includes a storage shed for added convenience. With well and septic, no HOA, and agricultural zoning in the area, you'll appreciate the freedom this property offers. Conveniently located just a short drive from Eustis, Mount Dora, shopping, dining, and major roadways, this home combines the tranquility of country living with easy access to everyday amenities. Whether you're looking for your first home, an investment opportunity, or a property you can update and personalize, this home offers outstanding potential.

    Zillow last checked:

    Listing updated:

    Listed by:

    Ryan Heitman 407-497-6888,

    ERA GRIZZARD REAL ESTATE 352-394-5900

    Bought with:

    Non-Member Agent

    STELLAR NON-MEMBER OFFICE

    Source: Stellar MLS,MLS#: G5115469MLS LogoOriginating MLS: Lake and Sumter

    Facts & features

    Interior

    Bedrooms & bathrooms
    • Bedrooms: 3
    • Bathrooms: 2
    • Full bathrooms: 2
    Primary bedroom
    • Features: Walk-In Closet(s)
    • Level: First
    • Area: 182 Square Feet
    • Dimensions: 13x14
    Bedroom 2
    • Features: Built-in Closet
    • Level: First
    • Area: 110 Square Feet
    • Dimensions: 10x11
    Bedroom 3
    • Features: Built-in Closet
    • Level: First
    • Area: 100 Square Feet
    • Dimensions: 10x10
    Primary bathroom
    • Features: No Closet
    • Level: First
    • Area: 72 Square Feet
    • Dimensions: 8x9
    Dining room
    • Features: No Closet
    • Level: First
    • Area: 110 Square Feet
    • Dimensions: 10x11
    Kitchen
    • Features: No Closet
    • Level: First
    • Area: 143 Square Feet
    • Dimensions: 11x13
    Laundry
    • Features: No Closet
    • Level: First
    • Area: 48 Square Feet
    • Dimensions: 6x8
    Living room
    • Features: No Closet
    • Level: First
    • Area: 288 Square Feet
    • Dimensions: 16x18
    Heating
    • Central
    Cooling
    • Central Air
    Appliances
    • Included: Dishwasher, Dryer, Range, Refrigerator, Washer
    • Laundry: Laundry Room
    Features
    • Open Floorplan, Split Bedroom
    • Flooring: Carpet, Linoleum
    • Has fireplace: No
    Interior area
    • Total structure area: 1,404
    • Total interior livable area: 1,404 sqft

    Property

    Parking
    • Total spaces: 1
    • Parking features: Carport
    • Carport spaces: 1
    Features
    • Levels: One
    • Stories: 1
    • Patio & porch: Deck
    • Exterior features: Storage
    • Fencing: Chain Link
    • Has view: Yes
    • View description: Trees/Woods
    Lot
    • Size: 1.02 Acres
    • Features: In County, Street Dead-End
    • Residential vegetation: Oak Trees
    Details
    • Parcel number: 081829000300002300
    • Zoning: A
    • Special conditions: Probate Listing

    Construction

    Type & style
    • Home type: MobileManufactured
    • Property subtype: Manufactured Home, Single Family Residence
    Materials
    • Other
    • Foundation: Crawlspace
    • Roof: Shingle
    Condition
    • New construction: No
    • Year built: 1998

    Utilities & green energy

    • Sewer: Septic Tank
    • Water: Private
    • Utilities for property: Other

    Community & HOA

    Community
    • Pet fee: $0 monthly
    • Subdivision: FOREST PARK #7
    HOA
    • Has HOA: No
    Location
    • Region: Eustis

    Financial & listing details

    • Price per square foot: $160/sqft
    • Tax assessed value: $103,458
    • Annual tax amount: $1,072
    • Date on market: 7/23/2026
    • Cumulative days on market: 5 days
    • Listing terms: Cash,Conventional,FHA
    • Ownership: Fee Simple
    • Total actual rent: 0
    • Road surface type: Unimproved, Dirt
    • Body type: Double Wide

    Price history

    DateEventPrice
    8/31/2026Sold$225,000+4.7%$160/sqft
    Source: Stellar MLS #G5115469 Report a problem
    8/11/2026Listed for sale$215,000$153/sqft
    Source: Stellar MLS #G5115469 Report a problem
    7/29/2026Contingent$215,000$153/sqft
    Source: Stellar MLS #G5115469 Report a problem
    7/23/2026Listed for sale$215,000+186.7%$153/sqft
    Source: Stellar MLS #G5115469 Report a problem
    4/7/2017Sold$75,000+7.3%$53/sqft
    Source: Public Record Report a problem
    2/21/2017Listed for sale$69,900$50/sqft
    Source: CHARLES RUTENBERG RLTY ORLANDO #V4716938 Report a problem

    Public tax history

    YearProperty taxesTax assessment
    2025$1,073 +2.4%$70,310 +2.9%
    2024$1,047 +24.4%$68,330 +3%
    2023$842 +0.3%$66,340 +3%
    2022$839 +1.9%$64,410 +3%
    2021$823 -3.7%$62,538 +1.4%
    2020$855 -0.4%$61,675 -0.1%
    2019$859 +3.1%$61,707 -0.1%
    2018$833 $61,740 +40.2%
    2017$833 +65.3%$44,042 +2.1%
    2016$504 +0%$43,137 +0.7%
    2015$504 -1.5%$42,838 +0.8%
    2014$511 +246.2%$42,499 +1.5%
    2013$148 -26.3%$41,871 -11.8%
    2012$200 +5.9%$47,495 +3%
    2011$189 +0.9%$46,112 +1.5%
    2010$188 -35.9%$45,431 +2.7%
    2009$293 +66.7%$44,237 +0.1%
    2008$176 -4.7%$44,193 +3%
    2007$184 +4.2%$42,906 +2.5%
    2006$177 +4.6%$41,860 +3%
    2005$169 +7.6%$40,641
    2004$157 +0.9%--
    2003$156 -24.9%$39,652 +4.9%
    2002$207 $37,816 -0.1%
    2001$207 +8.4%$37,863 +3.2%
    2000$191 $36,678
    Find assessor info on the county website

    Neighborhood: 32736

    Nearby schools

    GreatSchools rating
    Get a cash offer in 3 minutes
    Find out how much your home could sell for in as little as 3 minutes with a no-obligation cash offer.
    Estimated market value
    $210,500
    Get a cash offer in 3 minutes
    Find out how much your home could sell for in as little as 3 minutes with a no-obligation cash offer.
    Estimated market value
    $210,500