This brick rancher is a short distance from the River as well as a short distance from everything. Home is situated on over one-third of an acre and offers 3 bedrooms, 2 full bath, formal living, formal dining room, and family room with a brick fireplace and wood stove insert. (does not warrant Chimney or Fire place)
It features an eat-in kitchen, light-filled all glass Florida room with heat and air, and a laundry/mud room off the kitchen. Hardwood flooring under carpet. This home is great for family gatherings and entertaining. The fenced-in back yard is ideal for children and pets. Other features include beautiful hardwood floors, ceiling fans, pull-down attic, carport, and so much more. This home is being sold in
"AS IS" condition. There's so many great features though some repairs are needed; Carport has garage door in front, with garage door opener, but is open in back. Come see this home before it's gone! Tenant still lives in home, please follow showing instructions!
Sold for $345,000
Zillow last checked:
Listing updated:
Bought with:
Angie Cooper, 0225227055
River Fox Realty
Source: CVRMLS,MLS#: 2319580 Originating MLS: Central Virginia Regional MLS
Originating MLS: Central Virginia Regional MLSPrice history
| Date | Event | Price |
|---|---|---|
| 8/31/2026 | Listing removed | $2,700$2/sqft |
Source: Zillow Rentals Report a problem | ||
| 8/23/2026 | Price change | $2,700-5.3%$2/sqft |
Source: Zillow Rentals Report a problem | ||
| 7/16/2026 | Listed for rent | $2,850+3.6%$2/sqft |
Source: Zillow Rentals Report a problem | ||
| 4/14/2024 | Listing removed | -- |
Source: Zillow Rentals Report a problem | ||
| 4/4/2024 | Listed for rent | $2,750$2/sqft |
Source: Zillow Rentals Report a problem | ||
| 9/22/2023 | Sold | $345,000+6.2%$228/sqft |
Source:  CVRMLS #2319580 Report a problem CVRMLS #2319580 Report a problem | ||
| 8/25/2023 | Pending sale | $325,000$214/sqft |
Source: CVRMLS #2319580 Report a problem | ||
| 8/22/2023 | Listed for sale | $325,000+81.1%$214/sqft |
Source: CVRMLS #2319580 Report a problem | ||
| 10/13/2015 | Listing removed | $179,500$118/sqft |
Source: Buyers & Sellers Real Estate #1518303 Report a problem | ||
| 8/6/2015 | Price change | $179,500-3%$118/sqft |
Source: Buyers & Sellers Real Estate #1518303 Report a problem | ||
| 8/1/2015 | Price change | $185,000-2.4%$122/sqft |
Source: Buyers & Sellers Real Estate #1518303 Report a problem | ||
| 6/25/2015 | Listed for sale | $189,500$125/sqft |
Source: Buyers and Sellers Real Estate #1518303 Report a problem | ||
Nearby homes
- $433,3003 bd2 ba1.5k sqft4035 Collingbourne Rd, Richmond, VA 23235Off Market
- $592,3003 bd3 ba2.3k sqft4055 Collingbourne Rd, Richmond, VA 23235Off Market
- $529,5003 bd3 ba2.2k sqft4027 Collingbourne Rd, Richmond, VA 23235Off Market
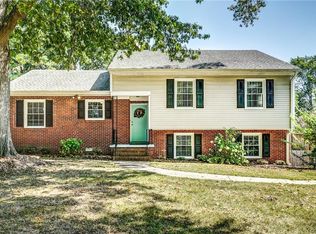
- $487,0004 bd3 ba2k sqft4100 Southampton Rd, Richmond, VA 23235Off Market
Get a cash offer in 3 minutes
Find out how much your home could sell for in as little as 3 minutes with a no-obligation cash offer.
Estimated market value
$442,900
