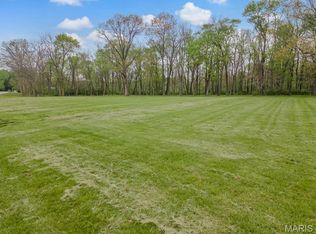
Located just off Hanover Road between Columbia and Waterloo in Monroe County, Illinois, this 1+/- acre property offers an established homesite with an existing 3-bedroom, 2-bath home and several useful improvements. The property combines an existing residence, substantial storage space, and established utilities in a location with convenient access to both Columbia and Waterloo.
The home features approximately 1,400 square feet on the main level, with a full basement bringing the total living area to approximately 2,800 square feet. The basement includes a walk-out patio area, providing direct exterior access from the lower level. The home is ready for your renovations, giving a buyer the opportunity to update the existing space and make improvements based on their plans and preferences.
Additional improvements include an attached garage and an approximately 800+ square-foot shed with a concrete floor. The large shed provides substantial enclosed space for storage, equipment, and tools.
The beautiful homesite sits on Hanover Road between Columbia and Waterloo, providing easy access to both communities. This prime of a location can be hard to find - providing the new buyer with unlimited potential and endless opportunities!
Pending
Listed by: Whitetail Properties Real Estate, LLC • Cody W Crum
$279,500
4045 Hanover Rd, Columbia, IL 62236
3beds
2,808sqft
Single Family Residence
Built in 1957
1 Acres Lot
$-- Zestimate®
$100/sqft
$-- HOA
What's special
Attached garageEstablished homesiteBeautiful homesite
- 23 days
- 1,463
- 53
Zillow last checked:
Listing updated:
Listed by:
Cody W Crum,
Whitetail Properties Real Estate, LLC
Source: MARIS,MLS#: 26053328 Originating MLS: Southwestern Illinois Board of REALTORS
Originating MLS: Southwestern Illinois Board of REALTORSFacts & features
Interior
Bedrooms & bathrooms
- Bedrooms: 3
- Bathrooms: 2
- Full bathrooms: 2
- Main level bathrooms: 1
- Main level bedrooms: 3
Heating
- Propane
Cooling
- Central Air
Features
- Basement: Full
- Has fireplace: No
Interior area
- Total structure area: 2,808
- Total interior livable area: 2,808 sqft
- Finished area above ground: 1,404
- Finished area below ground: 1,404
Property
Parking
- Total spaces: 1
- Parking features: Garage - Attached
- Attached garage spaces: 1
Features
- Levels: One
Lot
- Size: 1 Acres
- Features: Back Yard, Rectangular Lot
Details
- Parcel number: 0702100004000
- Special conditions: Standard
Construction
Type & style
- Home type: SingleFamily
- Architectural style: Other
- Property subtype: Single Family Residence
Materials
- See Remarks
Condition
- Year built: 1957
Utilities & green energy
- Electric: Single Phase
- Sewer: Septic Tank
- Water: Public
- Utilities for property: Electricity Connected, Propane, Water Connected
Community & HOA
Community
- Subdivision: None
HOA
- Has HOA: No
Location
- Region: Columbia
Financial & listing details
- Price per square foot: $100/sqft
- Tax assessed value: $230,460
- Annual tax amount: $4,140
- Date on market: 8/20/2026
- Cumulative days on market: 23 days
- Listing terms: Conventional
- Electric utility on property: Yes
Estimated market value
Not available
Estimated sales range
Not available
Not available
Price history
| Date | Event | Price |
|---|---|---|
| 8/27/2026 | Pending sale | $279,500$100/sqft |
Source:  MARIS #26053328 Report a problem MARIS #26053328 Report a problem | ||
| 8/20/2026 | Listed for sale | $279,500$100/sqft |
Source: MARIS #26053328 Report a problem | ||
Public tax history
| Year | Property taxes | Tax assessment |
|---|---|---|
| 2024 | $1,164 -2.1% | $76,820 +4.8% |
| 2023 | $1,189 -4.7% | $73,330 +24.9% |
| 2022 | $1,248 | $58,720 +5% |
| 2021 | -- | $55,910 +7.1% |
| 2020 | -- | $52,210 +8.2% |
| 2019 | -- | $48,240 +5.2% |
| 2018 | $2,319 | $45,870 -1.8% |
| 2017 | $2,319 | $46,706 +1.7% |
| 2016 | $2,319 +76% | $45,910 +17.5% |
| 2015 | $1,318 +4.8% | $39,070 +0.5% |
| 2014 | $1,257 | $38,870 -0.9% |
| 2012 | $1,257 | $39,240 -8.4% |
| 2011 | -- | $42,860 -2.1% |
| 2010 | -- | $43,760 -3.8% |
| 2009 | -- | $45,490 +9.7% |
| 2008 | -- | $41,450 -1.3% |
| 2007 | -- | $41,980 |
Find assessor info on the county website
Monthly payment
Est. payment
Payment breakdown
Explore the cost of this home by adjusting the details. Changes won't be saved.Climate risks
Neighborhood: 62236
Nearby schools
Schools provided by the listing agent
- Elementary: Waterloo Dist 5
- Middle: Waterloo Dist 5
- High: Waterloo
Source: MARIS. This data may not be complete. We recommend contacting the local school district to confirm school assignments for this home.
Similar homes
- $250,0003 bd2 ba1.4k sqft119 E Lepp St, Columbia, IL 62236For Sale

 MLS ID #26058056, Jason E Buss, RE/MAX Preferred. MARIS
 - $325,0003 bd2 ba1.8k sqft8660 Huch Ln, Columbia, IL 62236For Sale
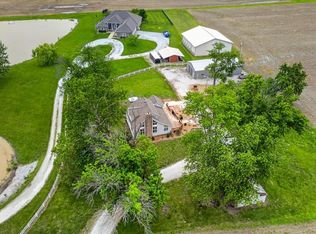 MLS ID #26029966, Mandy McGuire, Keller Williams Pinnacle. MARIS
 - $299,5003 bd1 ba1.4k sqft1608 Daleview Dr, Columbia, IL 62236For Sale
 MLS ID #26055702, Donald J Voelker, Keller Williams Pinnacle. MARIS
 - $250,0003 bd2 ba1.7k sqft205 Gardner St, Columbia, IL 62236For Sale
 MLS ID #26042436, Summer H Penet, Nettwork Global. MARIS
 - $299,9003 bd3 ba2.4k sqft403 E Locust St, Columbia, IL 62236For SaleMLS ID #26039574, Sam Row, Keller Williams Pinnacle. MARIS
- $264,9003 bd2 ba2.2k sqft523 Mary Dr, Waterloo, IL 62298For SaleMLS ID #26058278, Sam Row, Keller Williams Pinnacle. MARIS
- $257,0003 bd3 ba2k sqft9 S Hickory St, Smithton, IL 62285For SaleMLS ID #26055636, Beth L Ortega, RE/MAX Preferred. MARIS
- $275,0003 bd2 ba2k sqft708 S Library St, Waterloo, IL 62298For SaleMLS ID #26057374, Rebecca L Bollinger, RE/MAX Preferred. MARIS
- $350,0003 bd4 ba2.5k sqft2607 Lakeshore Dr, Columbia, IL 62236For SaleMLS ID #26053805, Mandy McGuire, Keller Williams Pinnacle. MARIS
- $285,0003 bd3 ba1.8k sqft2915 Mid Course Dr, Saint Louis, MO 63125For SaleMLS ID #26053312, Jim Manning, Three Doors LLC. MARIS
- $300,0003 bd3 ba1.8k sqft2534 Cripple Creek Dr, Saint Louis, MO 63129For SaleMLS ID #26056601, Sherrie L Shanahan, DRG - Delhougne Realty Group. MARIS
- $289,9003 bd2 ba2.1k sqft5561 Blank Rd, Smithton, IL 62285For SaleMLS ID #26048742, Doug L Payne, Southern Illinois Realty, LLC. MARIS
- $285,0003 bd2 ba1.7k sqft2059 Del Rio Dr, Arnold, MO 63010For SaleMLS ID #26054392, Bonnie E Hagen, Coldwell Banker Realty - Gundaker. MARIS
- $289,0003 bd2 ba1.7k sqft306 Jo Mar Ave, Smithton, IL 62285For SaleMLS ID #26054825, Gina M Costello, Nester Realty. MARIS
- $250,0003 bd2 ba1.7k sqft938 E Washington St, Millstadt, IL 62260For SaleMLS ID #26041947, Rebecca M DeMond, RE/MAX Preferred. MARIS
- $300,0003 bd2 ba2k sqft1778 Terrace Dr, Arnold, MO 63010For SaleMLS ID #26054774, Paige G Slabby, Rooted Real Estate & Auction Co.. MARIS
