Welcome to this spacious 5-bedroom, 3.5-bathroom home in the sought-after River Plantation swim and tennis community in Duluth! A welcoming two-story foyer opens to a thoughtfully designed floor plan featuring a formal living room or private office and a separate dining room with a convenient butler's pantry, perfect for entertaining. The inviting family room showcases a fireplace and a wall of windows that fill the space with natural light. The kitchen features crisp white cabinetry, a center island, wall oven, built-in microwave, and gas cooktop, offering both style and functionality. A main-level bedroom provides flexibility for guests or a home office. Upstairs, retreat to the huge primary suite with a spacious sitting area, walk-in closet, dual sinks, a relaxing soaking tub, and a separate shower. Three additional bedrooms and two full bathrooms complete the upper level, including a Jack-and-Jill bath shared by two bedrooms. The full unfinished daylight basement offers endless possibilities for future expansion, a recreation room, home gym, or additional living space. Step outside to the deck overlooking the wooded backyard, creating a peaceful setting for outdoor relaxation. Enjoy the community's swim and tennis amenities while being just minutes from Downtown Duluth, shopping, dining, parks, and highly rated schools. This home offers generous living space, a flexible layout, and a desirable location for comfortable everyday living and entertaining!
Active
$630,000
4045 Noblin Ridge Dr, Duluth, GA 30097
5beds
3,461sqft
Single Family Residence
Built in 1993
0.45 Acres Lot
$606,200 Zestimate®
$182/sqft
$76/mo HOA
What's special
Center islandGenerous living spaceWelcoming two-story foyerWalk-in closetDual sinksSeparate showerFlexible layout
- 1 day
- 157
- 25
Zillow last checked:
Listing updated:
Listed by:
Mark Spain 770-886-9000,
Mark Spain Real Estate,
Sandra Clonts 404-542-9536,
Mark Spain Real Estate
Source: GAMLS,MLS#: 10878447
Facts & features
Interior
Bedrooms & bathrooms
- Bedrooms: 5
- Bathrooms: 4
- Full bathrooms: 3
- 1/2 bathrooms: 1
- Main level bedrooms: 1
Rooms
- Room types: Family Room, Laundry
Kitchen
- Features: Breakfast Area, Kitchen Island, Pantry
Heating
- Forced Air, Natural Gas
Cooling
- Ceiling Fan(s), Central Air
Appliances
- Included: Dishwasher, Microwave
- Laundry: Other
Features
- Double Vanity, Tray Ceiling(s), Vaulted Ceiling(s), Walk-In Closet(s)
- Flooring: Carpet, Hardwood, Tile, Vinyl
- Windows: Double Pane Windows
- Basement: Daylight,Exterior Entry,Full,Interior Entry,Unfinished
- Attic: Pull Down Stairs
- Number of fireplaces: 1
- Fireplace features: Family Room, Gas Starter
- Common walls with other units/homes: No Common Walls
Interior area
- Total structure area: 3,461
- Total interior livable area: 3,461 sqft
- Finished area above ground: 3,461
- Finished area below ground: 0
Property
Parking
- Total spaces: 3
- Parking features: Attached, Garage, Kitchen Level, Side/Rear Entrance
- Has attached garage: Yes
Features
- Levels: Two
- Stories: 2
- Patio & porch: Deck
- Waterfront features: No Dock Or Boathouse
- Body of water: None
Lot
- Size: 0.45 Acres
- Features: Other
- Residential vegetation: Wooded
Details
- Parcel number: R7241036
- Special conditions: Investor Owned
Construction
Type & style
- Home type: SingleFamily
- Architectural style: Traditional
- Property subtype: Single Family Residence
Materials
- Stucco
- Roof: Composition
Condition
- Resale
- New construction: No
- Year built: 1993
Utilities & green energy
- Sewer: Public Sewer
- Water: Public
- Utilities for property: Cable Available, Electricity Available, High Speed Internet, Natural Gas Available, Phone Available, Sewer Available, Underground Utilities, Water Available
Community & HOA
Community
- Features: Pool, Street Lights, Tennis Court(s), Walk To Schools, Near Shopping
- Security: Smoke Detector(s)
- Subdivision: River Plantation
HOA
- Has HOA: Yes
- Services included: Other
- HOA fee: $910 annually
Location
- Region: Duluth
Financial & listing details
- Price per square foot: $182/sqft
- Tax assessed value: $684,800
- Annual tax amount: $7,474
- Date on market: 10/23/2026
- Listing agreement: Exclusive Right To Sell
- Listing terms: Cash,Conventional,VA Loan
- Electric utility on property: Yes
Estimated market value
$606,200
$576,000 - $637,000
$3,636/mo
Price history
| Date | Event | Price |
|---|---|---|
| 10/23/2026 | Listed for sale | $630,000$182/sqft |
Source:  GAMLS #10878447 Report a problem | ||
| 8/26/2026 | Sold | $630,000+165.8%$182/sqft |
Source: Public Record Report a problem | ||
| 6/3/1993 | Sold | $237,000$68/sqft |
Source: Public Record Report a problem | ||
Public tax history
| Year | Property taxes | Tax assessment |
|---|---|---|
| 2026 | -- | $273,920 -7.3% |
| 2025 | $7,474 +0.5% | $295,480 +3.9% |
| 2024 | $7,433 +15.3% | $284,440 +9.5% |
| 2023 | $6,449 +2.1% | $259,880 +12.4% |
| 2022 | $6,314 +14.9% | $231,280 +24% |
| 2021 | $5,494 +6.2% | $186,520 +10% |
| 2020 | $5,173 +2.4% | $169,640 |
| 2019 | $5,052 | $169,640 +12.9% |
| 2018 | $5,052 +8.3% | $150,240 +0.1% |
| 2016 | $4,665 -0.8% | $150,040 |
| 2015 | $4,702 | $150,040 +5.6% |
| 2014 | $4,702 +6.3% | $142,040 +4.3% |
| 2013 | $4,423 | $136,160 |
| 2012 | -- | $136,160 |
| 2011 | -- | $136,160 -4.6% |
| 2010 | -- | $142,680 |
| 2009 | -- | $142,680 +6.2% |
| 2007 | -- | $134,400 |
| 2006 | -- | $134,400 |
| 2005 | -- | $134,400 +16.3% |
| 2004 | $3,152 -0.1% | $115,560 |
| 2003 | $3,155 +3% | $115,560 |
| 2002 | $3,064 -2.6% | $115,560 |
| 2001 | $3,147 | $115,560 |
Find assessor info on the county website
Monthly payment
Est. payment
Payment breakdown
Explore the cost of this home by adjusting the details. Changes won't be saved.Climate risks
Neighborhood: 30097
Nearby schools
Schools provided by the listing agent
- Elementary: Burnette
- Middle: Richard Hull
- High: Peachtree Ridge
Source: GAMLS. This data may not be complete. We recommend contacting the local school district to confirm school assignments for this home.

Similar homes
- $650,0005 bd5 ba3.7k sqft7505 Brookstead Xing, Johns Creek, GA 30097Active
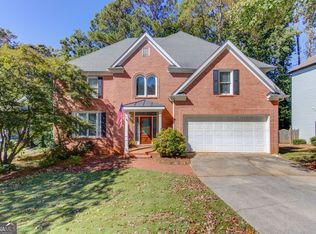
 MLS ID #10877121, Chris Nabors, RE/MAX Center. GAMLS
- $600,0004 bd3 ba3.1k sqft3827 Lance Bluff Ct, Duluth, GA 30097For Sale
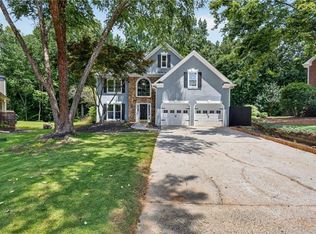
 MLS ID #7836346, Rip Pruitt, Century 21 Connect Realty. FMLS GA
- $675,0004 bd4 ba3.6k sqft7350 Devonhall Way, Johns Creek, GA 30097Active
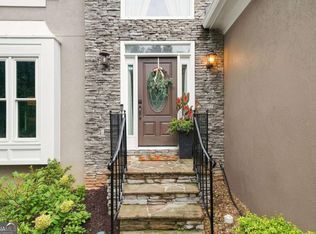 MLS ID #10876434, J Stephen Roos, Realty One Group Edge. GAMLS
- $499,0003 bd3 ba2.1k sqft2700 Kingsbrooke Ln, Duluth, GA 30097Active
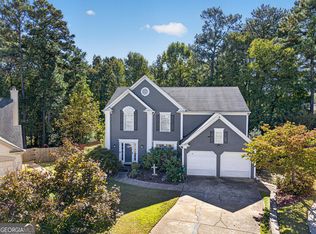 MLS ID #10871043, Cynthia Slade Rich, PEND Realty, LLC. GAMLS
- $656,0007 bd5 ba5k sqft1190 Saint Ives Ct, Suwanee, GA 30024ActiveMLS ID #10877791, King Khan, Virtual Properties Realty.com. GAMLS
- $619,9003 bd3 ba3.3k sqft3719 Baxley Ridge Dr, Suwanee, GA 30024ActiveMLS ID #10878420, Jose T Makkanal, HomeSmart. GAMLS
- $740,0006 bd5 ba4.6k sqft4104 Hooch River Trl, Suwanee, GA 30024ActiveMLS ID #10874320, Candice T Reid, Orchard Brokerage, LLC. GAMLS
- $700,0006 bd4 ba4.9k sqft1735 Riverglen Dr, Suwanee, GA 30024ActiveMLS ID #10855637, Seok Hong, Keller Williams Realty Atl. Partners. GAMLS
- $649,0005 bd5 ba4.4k sqft2511 Royston Dr, Duluth, GA 30097ActiveMLS ID #10807325, Fang Yang, McKinley Properties LLC. GAMLS
- $595,0004 bd3 ba2.7k sqft3811 Old Bridge Way, Duluth, GA 30096ActiveMLS ID #10852360, Lance Real Estate Group, Bolst. GAMLS
- $649,0004 bd3 ba3.2k sqft1485 Fair Point Pass, Suwanee, GA 30024Active Under ContractMLS ID #10850874, Choice, Keller Williams Realty Atl. Partners. GAMLS
- $530,0005 bd4 ba3.2k sqft2555 Kingsbrooke Ln, Duluth, GA 30097ActiveMLS ID #10852075, Nicole J Ramsey, Coldwell Banker Realty. GAMLS
- $489,0004 bd3 ba3.2k sqft1544 Thoreau Dr, Suwanee, GA 30024ActiveMLS ID #10876847, Eileen Hill, Keller Williams Realty Atl. Partners. GAMLS
- $525,0005 bd3 ba3k sqft2456 Stonecroft Way NW, Duluth, GA 30097ActiveMLS ID #10782600, Christie Wilkins, Keller Williams Realty Atl. Partners. GAMLS
- $710,0006 bd5 ba3.5k sqft3566 Ashby Pond Ln, Duluth, GA 30097ActiveMLS ID #10867186, Jeffrey Taylor, Coldwell Banker Realty. GAMLS
- $749,0006 bd5 ba4.5k sqft3196 Nours Landing Cir, Duluth, GA 30097For SaleMLS ID #7849893, Anna Vu, Home Services of Georgia, Inc.. FMLS GA
- $565,0005 bd4 ba3.2k sqft3960 Oak Park Dr, Suwanee, GA 30024ActiveMLS ID #10788295, Mark Spain, Mark Spain Real Estate. GAMLS
- $740,0005 bd4 ba4.1k sqft7215 Amberleigh Way, Johns Creek, GA 30097ActiveMLS ID #10838333, Modern Traditions Realty Group, RE/MAX Center. GAMLS
- $559,9005 bd4 ba3.9k sqft1419 Dunsford Cir, Suwanee, GA 30024ActiveMLS ID #10856842, Farida A Lalani, Virtual Properties Realty.Net. GAMLS
