THIS IS TWO TOTALLY SEPARATE HOMES UNDER ONE ROOF. ONE OF A KIND CUSTOM BRICK & STONE RELATED LIVING IN OLD PALOS - BUILT LIKE A FORTRESS WITH 2x8 LAMINATED BEAMS. Enjoy a true ranch layout on one side and a sleek two story on the other, ideal for multigenerational living. Loaded with upgrades: new roof w/ 10 ft ice/water shield, gutter guards, new AC, two new hot water tanks, gleaming hardwood floors throughout, radiant heated basement and garage floors for lower utility bills, Pella windows with built in blinds, tray lighted ceilings, solid knotty alder doors, stainless appliances in both kitchens, and a full basement with incredible storage. Outside, the home shines with two paver patios, two stamped concrete driveways, covered front porch, trex side stairs, professionally landscaped, exterior night lighting around entire perimeter, epoxied garage floors, walkable attics, and a full alarm system.
New
$1,350,000
12132 S Harold Ave, Palos Heights, IL 60463
6beds
6,200sqft
Single Family Residence
Built in 2010
0.36 Acres Lot
$1,312,600 Zestimate®
$218/sqft
$-- HOA
What's special
True ranch layoutProfessionally landscapedWalkable atticsTwo paver patiosSleek two storyEpoxied garage floorsCovered front porch
- 2 days |
- 215 |
- 5 |
Zillow last checked:
Listing updated:
Listed by:
Kristi Turn 312-504-6008,
Keller Williams Preferred Rlty
Source: MRED as distributed by MLS GRID,MLS#: 12731873
Facts & features
Interior
Bedrooms & bathrooms
- Bedrooms: 6
- Bathrooms: 5
- Full bathrooms: 4
- 1/2 bathrooms: 1
Rooms
- Room types: Bedroom 5, Bedroom 6, Kitchen, Exercise Room, Utility Room-2nd Floor, Great Room
Primary bedroom
- Features: Flooring (Hardwood), Window Treatments (All), Bathroom (Full, Double Sink, Whirlpool & Sep Shwr)
- Level: Main
- Area: 304 Square Feet
- Dimensions: 19X16
Bedroom 2
- Features: Flooring (Hardwood), Window Treatments (All)
- Level: Main
- Area: 198 Square Feet
- Dimensions: 18X11
Bedroom 3
- Features: Flooring (Hardwood), Window Treatments (All)
- Level: Main
- Area: 198 Square Feet
- Dimensions: 18X11
Bedroom 4
- Features: Flooring (Hardwood), Window Treatments (All)
- Level: Second
- Area: 560 Square Feet
- Dimensions: 28X20
Bedroom 5
- Features: Flooring (Hardwood), Window Treatments (All)
- Level: Second
- Area: 378 Square Feet
- Dimensions: 21X18
Bedroom 6
- Features: Flooring (Hardwood), Window Treatments (All)
- Level: Second
- Area: 315 Square Feet
- Dimensions: 21X15
Dining room
- Features: Flooring (Hardwood), Window Treatments (All)
- Level: Main
- Area: 300 Square Feet
- Dimensions: 20X15
Exercise room
- Features: Flooring (Other)
- Level: Basement
- Area: 500 Square Feet
- Dimensions: 25X20
Family room
- Features: Flooring (Hardwood), Window Treatments (All)
- Level: Main
- Area: 345 Square Feet
- Dimensions: 23X15
Great room
- Features: Flooring (Hardwood), Window Treatments (All)
- Level: Main
- Area: 330 Square Feet
- Dimensions: 22X15
Kitchen
- Features: Kitchen (Eating Area-Breakfast Bar, Island, Pantry-Closet, Pantry-Walk-in, Custom Cabinetry, Granite Counters, Pantry, Updated Kitchen), Flooring (Ceramic Tile), Window Treatments (All)
- Level: Main
- Area: 306 Square Feet
- Dimensions: 18X17
Kitchen 2nd
- Features: Flooring (Hardwood)
- Level: Main
- Area: 253 Square Feet
- Dimensions: 23X11
Laundry
- Features: Flooring (Ceramic Tile)
- Level: Main
- Area: 48 Square Feet
- Dimensions: 8X6
Living room
- Features: Flooring (Hardwood), Window Treatments (All)
- Level: Main
- Area: 408 Square Feet
- Dimensions: 24X17
Other
- Features: Flooring (Ceramic Tile)
- Level: Second
- Area: 56 Square Feet
- Dimensions: 8X7
Heating
- Natural Gas, Forced Air, Radiant Floor
Cooling
- Central Air
Appliances
- Included: Double Oven, Microwave, Dishwasher, Refrigerator, Bar Fridge, Freezer, Washer, Dryer, Disposal, Stainless Steel Appliance(s), Range Hood, Gas Oven, Electric Oven, Multiple Water Heaters, Gas Water Heater
- Laundry: Main Level, Upper Level, Laundry Chute, Multiple Locations
Features
- Cathedral Ceiling(s), 1st Floor Bedroom, In-Law Floorplan, 1st Floor Full Bath, Walk-In Closet(s), Granite Counters, Separate Dining Room, Pantry
- Flooring: Hardwood
- Windows: Screens, Skylight(s)
- Basement: Unfinished,Crawl Space,Bath/Stubbed,Full
- Attic: Full,Unfinished
- Number of fireplaces: 2
- Fireplace features: Great Room
Interior area
- Total structure area: 0
- Total interior livable area: 6,200 sqft
Property
Parking
- Total spaces: 4.5
- Parking features: Concrete, Heated Driveway, Garage Door Opener, Heated Garage, Garage, Yes, Garage Owned, Attached
- Attached garage spaces: 4.5
- Has uncovered spaces: Yes
Accessibility
- Accessibility features: No Disability Access
Features
- Stories: 1.5
- Patio & porch: Patio
- Exterior features: Fire Pit
Lot
- Size: 0.36 Acres
- Dimensions: 120X132
Details
- Parcel number: 23252140090000
- Special conditions: None
- Other equipment: Ceiling Fan(s), Sump Pump, Sprinkler-Lawn, Backup Sump Pump;, Radon Mitigation System
Construction
Type & style
- Home type: SingleFamily
- Architectural style: Ranch
- Property subtype: Single Family Residence
Materials
- Brick, Stone
- Foundation: Concrete Perimeter
Condition
- New construction: No
- Year built: 2010
Details
- Builder model: RANCH
Utilities & green energy
- Sewer: Public Sewer
- Water: Lake Michigan
Community & HOA
Community
- Features: Park, Pool, Tennis Court(s), Street Paved
- Security: Security System, Carbon Monoxide Detector(s)
HOA
- Services included: None
Location
- Region: Palos Heights
Financial & listing details
- Price per square foot: $218/sqft
- Tax assessed value: $889,580
- Annual tax amount: $23,623
- Date on market: 8/13/2026
- Ownership: Fee Simple
Estimated market value
$1,312,600
$1.25M - $1.38M
$6,895/mo
Price history
| Date | Event | Price |
|---|---|---|
| 8/13/2026 | Listed for sale | $1,350,000$218/sqft |
Source:  MRED as distributed by MLS GRID #12731873 Report a problem MRED as distributed by MLS GRID #12731873 Report a problem | ||
| 8/13/2026 | Listing removed | $1,350,000$218/sqft |
Source: MRED as distributed by MLS GRID #12718927 Report a problem | ||
| 7/31/2026 | Price change | $1,350,000+100%$218/sqft |
Source: MRED as distributed by MLS GRID #12718927 Report a problem | ||
| 7/29/2026 | Listed for sale | $675,000-50%$109/sqft |
Source: MRED as distributed by MLS GRID #12718927 Report a problem | ||
| 7/29/2026 | Listing removed | $1,350,000$218/sqft |
Source: MRED as distributed by MLS GRID #12712302 Report a problem | ||
| 7/22/2026 | Listed for sale | $1,350,000-3.2%$218/sqft |
Source: MRED as distributed by MLS GRID #12712302 Report a problem | ||
| 7/21/2026 | Listing removed | $1,395,000$225/sqft |
Source: MRED as distributed by MLS GRID #12680633 Report a problem | ||
| 6/17/2026 | Listed for sale | $1,395,000$225/sqft |
Source: MRED as distributed by MLS GRID #12680633 Report a problem | ||
| 6/17/2026 | Listing removed | $1,395,000$225/sqft |
Source: MRED as distributed by MLS GRID #12631293 Report a problem | ||
| 6/10/2026 | Price change | $1,395,000-7%$225/sqft |
Source: MRED as distributed by MLS GRID #12631293 Report a problem | ||
| 5/6/2026 | Listed for sale | $1,500,000+417.2%$242/sqft |
Source: MRED as distributed by MLS GRID #12631293 Report a problem | ||
| 12/12/2006 | Sold | $290,000+61.1%$47/sqft |
Source: Public Record Report a problem | ||
| 10/15/2004 | Sold | $180,000$29/sqft |
Source: Public Record Report a problem | ||
Public tax history
| Year | Property taxes | Tax assessment |
|---|---|---|
| 2024 | $23,624 +4.1% | $88,958 +0% |
| 2023 | $22,684 -8.3% | $88,957 +10.2% |
| 2022 | $24,750 +6.4% | $80,715 |
| 2021 | $23,264 +2.8% | $80,715 |
| 2020 | $22,636 +13% | $80,715 -7.1% |
| 2019 | $20,034 +3.2% | $86,861 |
| 2018 | $19,404 +6.9% | $86,861 |
| 2017 | $18,155 -14.6% | $86,861 +6.1% |
| 2016 | $21,251 -3% | $81,881 |
| 2015 | $21,914 +2% | $81,881 |
| 2014 | $21,476 -5.7% | $81,881 -7.1% |
| 2013 | $22,783 +12% | $88,166 |
| 2012 | $20,338 +5.4% | $88,166 |
| 2011 | $19,302 +495.9% | $88,166 +490.6% |
| 2010 | $3,239 -46.6% | $14,927 -46.1% |
| 2009 | $6,063 +4.4% | $27,717 -5% |
| 2008 | $5,808 +10.4% | $29,176 +14.6% |
| 2007 | $5,260 +2.4% | $25,455 |
| 2006 | $5,137 +44.2% | $25,455 |
| 2005 | $3,562 +13.3% | $25,455 +39.2% |
| 2004 | $3,145 +2.2% | $18,287 |
| 2003 | $3,076 +43% | $18,287 |
| 2002 | $2,152 -14.6% | $18,287 +16.9% |
| 2001 | $2,521 -0.8% | $15,644 |
| 2000 | $2,540 | $15,644 |
| 1999 | $2,540 | $15,644 |
Find assessor info on the county website
Monthly payment
Est. payment
Payment breakdown
Explore the cost of this home by adjusting the details. Changes won't be saved.Climate risks
Neighborhood: 60463
Nearby schools
GreatSchools rating
- 9/10Palos East Elementary SchoolGrades: K-5Distance: 0.6 mi
- 10/10Palos South Middle SchoolGrades: 6-8Distance: 1.5 mi
- 7/10Amos Alonzo Stagg High SchoolGrades: 9-12Distance: 1.4 mi
Schools provided by the listing agent
- District: 118
Source: MRED as distributed by MLS GRID. This data may not be complete. We recommend contacting the local school district to confirm school assignments for this home.
- $387,2004 bd1 ba2.2k sqft12122 S Harold Ave, Palos Heights, IL 60463Off Market
- $398,8004 bd2 ba2k sqft12142 S Harold Ave, Palos Heights, IL 60463Off Market
- $415,1003 bd2 ba1.2k sqft12133 S 76th Ave, Palos Heights, IL 60463Off Market
- $445,5004 bd2 ba2.1k sqft12123 S 76th Ave, Palos Heights, IL 60463Off Market
- $790,0000.3 acres12143 S 76th Ave, Palos Heights, IL 60463Off Market
- $672,2004 bd2 ba2.8k sqft12133 S Harold Ave, Palos Heights, IL 60463Off Market
- $392,7004 bd2 ba1.4k sqft12143 S Harold Ave, Palos Heights, IL 60463Off Market
- $440,4004 bd2 ba1.9k sqft12123 S Harold Ave, Palos Heights, IL 60463Off Market
A local agent can set up tours, give advice and negotiate with sellers.
Similar homes
- $1,125,0005 bd5 ba5.5k sqft11555 S Elbridge Ave, Palos Park, IL 60464Price Change
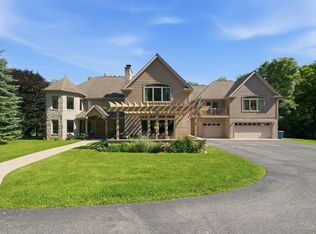 MLS ID #12710883, Ramzi Hassan, Edwards Realty Co.. MRED as distributed by MLS GRID
 - $779,0006 bd4 ba3.2k sqft208 Sawgrass Dr, Palos Heights, IL 60463Active
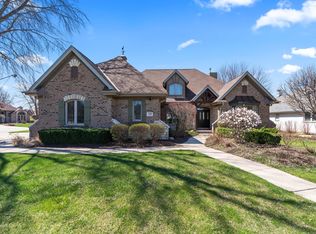 MLS ID #12720595, Dia Azra, HomeSmart Realty Group. MRED as distributed by MLS GRID
 - $1,199,0006 bd5 ba5k sqft1404 Hatchwood Ct, Naperville, IL 60565New
 MLS ID #12731764, John Zhen, Excel Real Estate. MRED as distributed by MLS GRID
 - $860,0005 bd4 ba5.5k sqft12600 Sheffield Ct, Palos Park, IL 60464New
 MLS ID #12727764, Maria Miller, Better Homes & Gardens Real Estate. MRED as distributed by MLS GRID
 - $1,275,0004 bd4 ba3.4k sqft4344 Elm St, Downers Grove, IL 60515NewMLS ID #12706187, Matthew Kombrink, GRI,SFR, One Source Realty. MRED as distributed by MLS GRID
- $1,450,0005 bd5 ba7k sqft14291 131st St, Lemont, IL 60439ActiveMLS ID #12703514, Christine Wilczek, Realty Executives Elite. MRED as distributed by MLS GRID
- $1,495,0005 bd5 ba3.5k sqft1354 35th St, Downers Grove, IL 60515NewMLS ID #12706687, Sabrina Glover, ABR,CSC,PSA, Platinum Partners Realtors. MRED as distributed by MLS GRID
- $1,299,9005 bd4 ba3.9k sqft10700 Millers Way, Orland Park, IL 60467ActiveMLS ID #12703355, Jennifer O'Malley, KRG Real Estate. MRED as distributed by MLS GRID
- $998,0005 bd5 ba7.2k sqft16159 W Red Cloud Dr, Lockport, IL 60441NewMLS ID #12730348, Christine Wilczek, Realty Executives Elite. MRED as distributed by MLS GRID
- $1,174,9995 bd4 ba4.4k sqft7812 Northwoods Dr, Frankfort, IL 60423NewMLS ID #12729111, Alejandro Trujillo, RE/MAX Premier. MRED as distributed by MLS GRID
- $1,675,0006 bd5 ba6.6k sqft13487 Cambridge Dr, Lemont, IL 60439ActiveMLS ID #12714392, Joseph Motto, Nela Corcau. MRED as distributed by MLS GRID
- $1,320,0007 bd5 ba9k sqft21459 Brittany Dr, Frankfort, IL 60423ActiveMLS ID #12686772, Allison Thieman, Village Realty, Inc.. MRED as distributed by MLS GRID
- $1,249,0005 bd5 ba7k sqft20698 Eagle Bluff Ct, Frankfort, IL 60423ActiveMLS ID #12697813, Paula Poortinga, Berkshire Hathaway HomeServices Starck Real Estate. MRED as distributed by MLS GRID
- $969,0004 bd4 ba3.6k sqft19412 S Woodedge Ln, Mokena, IL 60448NewMLS ID #12726733, Mike McCatty, Century 21 Circle. MRED as distributed by MLS GRID
- $1,299,0005 bd6 ba4.2k sqft6730 S Madison St, Willowbrook, IL 60527ActiveMLS ID #12717329, Linda Feinstein, ABR,AHWD,CRS,CSC,GRI,PSA,SFR,SRES, Compass. MRED as distributed by MLS GRID
- $850,0004 bd3 ba3.2k sqft8609 W 121st St, Palos Park, IL 60464ActiveMLS ID #12542191, Pamela Jeanes, HomeSmart Realty Group. MRED as distributed by MLS GRID
- $1,289,9005 bd5 ba5.4k sqft1411 Hatchwood Ct, Naperville, IL 60565ActiveMLS ID #12720482, Brett McIntyre, CNC,e-PRO,GRI,RENE, john greene, Realtor. MRED as distributed by MLS GRID
- $1,125,0005 bd5 ba5.7k sqft13600 S Erin Dr, Homer Glen, IL 60491ActiveMLS ID #12709931, Kelly Klaff, RE/MAX 10. MRED as distributed by MLS GRID
- $1,486,0004 bd5 ba4.2k sqft20145 Waterview Trl, Frankfort, IL 60423NewMLS ID #12733092, Colleen Berg, Berg Properties. MRED as distributed by MLS GRID
- $1,598,0006 bd5 ba4.1k sqft6450 Manor Dr, Burr Ridge, IL 60527ActiveMLS ID #12720588, Litsa Lekatsos, C-RET,CSC, Compass. MRED as distributed by MLS GRID
