Charming Cape Cod nestled on a spacious 1-acre lot. This inviting home offers classic character, comfortable living space, and plenty of room to enjoy the outdoors. The main level offers both a formal living room and a comfortable family room - two distinct spaces to gather or unwind. A 2-car garage provides convenient parking and additional storage, A great opportunity for those looking for a home with land, charm, and room to make their own.
For sale
$149,000
4047 N Vassar Rd, Flint, MI 48506
3beds
1,242sqft
Single Family Residence
Built in 1936
1 Acres Lot
$137,200 Zestimate®
$120/sqft
$-- HOA
What's special
- 2 days
- 479
- 100
Likely to sell faster than
Zillow last checked:
Listing updated:
Listed by:
Crystal Thompson 810-335-0916,
Keller Williams First 810-515-1503
Source: Realcomp II,MLS#: 20261078023
Facts & features
Interior
Bedrooms & bathrooms
- Bedrooms: 3
- Bathrooms: 1
- Full bathrooms: 1
Primary bedroom
- Level: Entry
- Area: 99
- Dimensions: 11 X 9
Bedroom
- Level: Second
- Area: 121
- Dimensions: 11 X 11
Bedroom
- Level: Second
- Area: 99
- Dimensions: 11 X 9
Other
- Level: Entry
- Area: 81
- Dimensions: 9 X 9
Dining room
- Level: Entry
- Area: 99
- Dimensions: 11 X 9
Great room
- Level: Entry
- Area: 165
- Dimensions: 11 X 15
Kitchen
- Level: Entry
- Area: 99
- Dimensions: 11 X 9
Living room
- Level: Entry
- Area: 308
- Dimensions: 28 X 11
Heating
- Forced Air, Natural Gas
Appliances
- Included: Free Standing Electric Oven, Free Standing Refrigerator, Microwave
Features
- Basement: Unfinished
- Has fireplace: No
Interior area
- Total interior livable area: 1,242 sqft
- Finished area above ground: 1,242
Property
Parking
- Total spaces: 2
- Parking features: Two Car Garage, Detached, Electricityin Garage, Garage Door Opener
- Garage spaces: 2
Features
- Levels: One And One Half
- Stories: 1.5
- Entry location: GroundLevel
- Patio & porch: Porch
- Pool features: None
- Fencing: Fenced
Lot
- Size: 1 Acres
- Dimensions: 99 x 99 x 440 x 440
Details
- Parcel number: 1125552004
- Special conditions: Short Sale No,Standard
Construction
Type & style
- Home type: SingleFamily
- Architectural style: Cape Cod
- Property subtype: Single Family Residence
Materials
- Vinyl Siding
- Foundation: Basement, Block
- Roof: Asphalt
Condition
- New construction: No
- Year built: 1936
- Major remodel year: 2026
Utilities & green energy
- Sewer: Sewer At Street
- Water: Well
Community & HOA
Community
- Subdivision: EMPIRE GARDENS
HOA
- Has HOA: No
Location
- Region: Flint
Financial & listing details
- Price per square foot: $120/sqft
- Tax assessed value: $33,282
- Annual tax amount: $1,936
- Date on market: 9/27/2026
- Listing agreement: Exclusive Right To Sell
- Listing terms: Cash,Conventional
Estimated market value
$137,200
$113,000 - $159,000
$1,095/mo
Price history
| Date | Event | Price |
|---|---|---|
| 9/27/2026 | Listed for sale | $149,000+246.5%$120/sqft |
Source:  Realcomp II #20261078023 Report a problem Realcomp II #20261078023 Report a problem | ||
| 3/18/2011 | Sold | $43,000-4.4%$35/sqft |
Source:  MiRealSource #20144074 Report a problem MiRealSource #20144074 Report a problem | ||
| 1/15/2011 | Listed for sale | $45,000$36/sqft |
Source: Red Carpet Keim Action Group 1 #30000181 Report a problem | ||
Public tax history
| Year | Property taxes | Tax assessment |
|---|---|---|
| 2025 | $1,947 +2.7% | $58,400 +8.3% |
| 2024 | $1,896 | $53,900 +8.2% |
| 2023 | -- | $49,800 +10.7% |
| 2022 | -- | $45,000 +9.8% |
| 2021 | -- | $41,000 +6.5% |
| 2020 | -- | $38,500 +9.7% |
| 2019 | -- | $35,100 +7.7% |
| 2018 | $1,532 +75.7% | $32,600 +2.2% |
| 2017 | $872 +0.9% | $31,900 +4.6% |
| 2016 | $864 | $30,500 +4.8% |
| 2015 | $864 +199.6% | $29,100 +9% |
| 2014 | $289 | $26,700 +10.8% |
| 2012 | -- | $24,100 -19.9% |
| 2011 | -- | $30,100 -20.2% |
| 2010 | -- | $37,700 -17% |
| 2008 | $819 | $45,400 -3.6% |
| 2006 | -- | $47,100 +4.4% |
| 2005 | -- | $45,100 +2% |
| 2004 | -- | $44,200 +5% |
| 2003 | -- | $42,100 +5% |
| 2002 | -- | $40,100 +3.6% |
| 2001 | -- | $38,700 +6.9% |
| 2000 | -- | $36,200 |
Find assessor info on the county website
Monthly payment
Est. payment
Payment breakdown
Explore the cost of this home by adjusting the details. Changes won't be saved.Climate risks
Neighborhood: 48506
Similar homes
- $167,9002 bd1 ba1.3k sqft3399 Richfield Rd, Flint, MI 48506For Sale
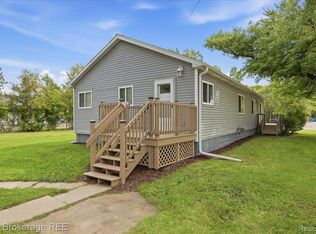
 MLS ID #20261077947, Tiffini Bridgett, The Brokerage Real Estate Enthusiasts. Realcomp II
 - $154,0003 bd1 ba1.1k sqft5465 Raymond Ave, Burton, MI 48509For Sale
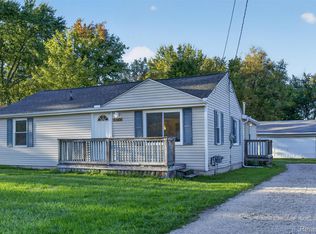 MLS ID #20261077054, Kristy Mohr, Red Fox Realty LLC. Realcomp II
 - $--2 bd1 ba1k sqft8223 E Carpenter Rd, Davison, MI 48423Auction
 ServiceLink Auction
 - $135,0004 bd1 ba1.1k sqft5043 Watson Dr, Flint, MI 48506For Sale By Owner

- $100,0002 bd1 ba1.1k sqft3185 Delaney St, Flint, MI 48506For Sale
 MLS ID #50223056, Robbin Barnes, Brookstone, Realtors LLC. MiRealSource
 - $219,9003 bd2 ba1.7k sqft6130 Richfield Rd, Flint, MI 48506For SaleMLS ID #20261076839, Christopher G Gustafson, Rise Realty. Realcomp II
- $187,0003 bd2 ba1.3k sqft1190 Kettering St, Burton, MI 48509For SaleMLS ID #20261076500, Ray Megie, Realty Executives Main St LLC. Realcomp II
- $154,0002 bd1 ba1.7k sqft5095 Rose Ln, Flint, MI 48506For SaleMLS ID #50220620, Tim Powell, REMAX Right Choice. MiRealSource
- $144,9002 bd1 ba960 sqft5219 E Carpenter Rd, Flint, MI 48506For SaleMLS ID #20261064986, Lynne Gebski, EXP Realty Main. Realcomp II
- $119,9993 bd1 ba916 sqft3385 N Genesee Rd, Flint, MI 48506For SaleMLS ID #20261073662, Adam Schaffer, LPT Realty, LLC. Realcomp II
- $199,9003 bd1 ba1.1k sqft5118 Berneda Dr, Flint, MI 48506For SaleMLS ID #20261073078, Tamira Newman, The Agency of Gateway. Realcomp II
- $149,9002 bd1 ba1.3k sqft7235 N Genesee Rd, Genesee, MI 48437For SaleMLS ID #20261077486, Amelia Booth, Century 21 Metro Brokers. Realcomp II
- $109,9003 bd2 ba1.1k sqft2952 Nathan Ave, Flint, MI 48506For Sale
 MLS ID #26050068, Klement Bardhi, Eagle Real Estate, Inc. MichRIC
 - $179,9003 bd2 ba1.5k sqft3063 Stockbridge Ave, Flint, MI 48506For SaleMLS ID #20261064248, Keegan G Garrow, Century 21 Metro Brokers. Realcomp II
- $126,0002 bd1 ba950 sqft5349 E Carpenter Rd, Flint, MI 48506For SaleMLS ID #20261061603, John T Sedlarik, The Sedlarik Group Realty LLC. Realcomp II
- $125,0002 bd1 ba795 sqft3222 Comer Dr, Flint, MI 48506For SaleMLS ID #20261075061, Jaime Vasquez, Century 21 Metro Brokers. Realcomp II
- $139,9003 bd1 ba1.1k sqft3718 Woodrow Ave, Flint, MI 48506For SaleMLS ID #20261057404, Michael F MacDonald, Tremaine Real Estate. Realcomp II
