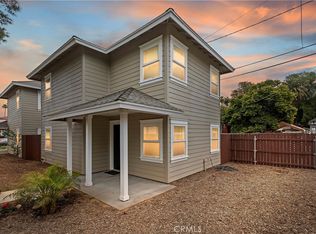
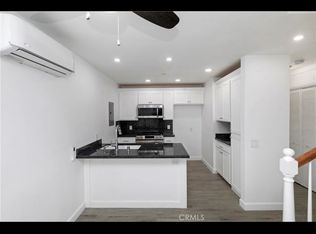
Rare R3 Zoned Bungalow in Downtown Riverside’s Raincross District! Backed by the Downtown Specific Plan, this premium R3 zoning offers unmatched investment flexibility. It is an ideal setup for a live/work layout, multi-family expansion, or high-demand downtown professional office industries—including law firms, accounting practices, real estate brokerages, insurance agencies, and medical or dental offices. The modernized 1,010+ sq ft interior features an open layout, an updated granite kitchen, a Jack-and-Jill bath, and an upgraded 200-amp panel ready for EV charging. Capital improvements include a newer roof, central HVAC, double-pane windows, a partial storage basement, and a low-maintenance paver backyard with secure two-vehicle parking. Attic Space nearly 700 square feet can be converted to additional living space or additional unit. Enjoy elite urban walkability blocks from The Mission Inn Hotel & Spa, Riverside Food Lab, courthouse districts, and local commerce.
For sale
Listed by: EXP REALTY OF CALIFORNIA INC • JOSEPH HUELSKAMP • Contact: 714-585-5554
Price cut: $20K (8/24)
$535,000
4048 9th St, Riverside, CA 92501
2beds
1,010sqft
Single Family Residence
Built in 1911
3,049 Square Feet Lot
$533,600 Zestimate®
$530/sqft
$-- HOA
What's special
- 63 days
- 590
- 29
Zillow last checked:
Listing updated:
Listed by:
JOSEPH HUELSKAMP DRE #01331563 714-585-5554,
EXP REALTY OF CALIFORNIA INC
Source: CRMLS,MLS#: IV26164090 Originating MLS: California Regional MLS
Originating MLS: California Regional MLSFacts & features
Interior
Bedrooms & bathrooms
- Bedrooms: 2
- Bathrooms: 1
- Full bathrooms: 1
- Main level bathrooms: 1
- Main level bedrooms: 2
Rooms
- Room types: Attic, Bathroom, Bedroom, Basement, Entry/Foyer, Kitchen, Laundry, Loft, Living Room, Pantry, Wine Cellar, Dining Room
Bedroom
- Features: Bedroom on Main Level
Bedroom
- Features: All Bedrooms Down
Bathroom
- Features: Bathtub, Separate Shower, Tub Shower
Kitchen
- Features: Granite Counters, Walk-In Pantry
Pantry
- Features: Walk-In Pantry
Heating
- Central
Cooling
- Central Air
Appliances
- Included: Gas Oven, Gas Range, Microwave, Refrigerator, Water Heater
- Laundry: Washer Hookup, Electric Dryer Hookup, Gas Dryer Hookup, Laundry Room
Features
- Ceiling Fan(s), Separate/Formal Dining Room, Eat-in Kitchen, Granite Counters, Open Floorplan, Pantry, All Bedrooms Down, Attic, Bedroom on Main Level, Jack and Jill Bath, Loft, Walk-In Pantry, Wine Cellar
- Flooring: Laminate, Tile
- Windows: Blinds, Double Pane Windows
- Basement: Unfinished,Utility
- Has fireplace: No
- Fireplace features: None
- Common walls with other units/homes: No Common Walls
Interior area
- Total interior livable area: 1,010 sqft
Video & virtual tour
Property
Parking
- Total spaces: 2
- Parking features: On Street, See Remarks
- Uncovered spaces: 2
Features
- Levels: One
- Stories: 1
- Entry location: 1
- Patio & porch: Covered, Front Porch, Patio, Porch
- Exterior features: Lighting
- Pool features: None
- Spa features: None
- Fencing: Chain Link,Cross Fenced,Good Condition
- Has view: Yes
- View description: City Lights
Lot
- Size: 3,049 Square Feet
- Features: Rectangular Lot
Details
- Parcel number: 214311010
- Special conditions: Standard
Construction
Type & style
- Home type: SingleFamily
- Architectural style: Bungalow
- Property subtype: Single Family Residence
Materials
- Foundation: Raised
- Roof: Composition,Shingle
Condition
- New construction: No
- Year built: 1911
Utilities & green energy
- Electric: Electricity - On Property, Standard, 220 Volts
- Sewer: Public Sewer
- Water: Public
- Utilities for property: Cable Available, Electricity Available, Electricity Connected, Natural Gas Available, Natural Gas Connected, Phone Available, Sewer Available, Sewer Connected, See Remarks, Water Available, Water Connected
Community & HOA
Community
- Features: Sidewalks
Location
- Region: Riverside
Financial & listing details
- Price per square foot: $530/sqft
- Tax assessed value: $307,206
- Date on market: 7/29/2026
- Cumulative days on market: 63 days
- Listing terms: Cash,Cash to New Loan,Conventional,Contract,Cal Vet Loan,FHA 203(b),FHA 203(k),FHA,Fannie Mae,Freddie Mac,Government Loan,Submit,USDA Loan,VA Loan,VA No Loan
- Road surface type: Paved
Estimated market value
$533,600
$507,000 - $560,000
$2,248/mo
Price history
| Date | Event | Price |
|---|---|---|
| 8/24/2026 | Price change | $535,000-3.6%$530/sqft |
Source:  CRMLS #IV26164090 Report a problem CRMLS #IV26164090 Report a problem | ||
| 7/29/2026 | Listed for sale | $555,000+105.6%$550/sqft |
Source: CRMLS #IV26164090 Report a problem | ||
| 3/8/2019 | Sold | $270,000-5.3%$267/sqft |
Source: Public Record Report a problem | ||
| 2/27/2019 | Pending sale | $285,000$282/sqft |
Source: Legacy Realty Partners #PW18229477 Report a problem | ||
| 2/27/2019 | Listed for sale | $285,000-4.7%$282/sqft |
Source: Legacy Realty Partners #PW18229477 Report a problem | ||
| 1/15/2019 | Listing removed | $299,000$296/sqft |
Source: Legacy Realty Partners #PW18229477 Report a problem | ||
| 10/18/2018 | Price change | $299,000-5.1%$296/sqft |
Source: Legacy Realty Partners #PW18229477 Report a problem | ||
| 10/1/2018 | Price change | $314,999-4.5%$312/sqft |
Source: Legacy Realty Partners #PW18229477 Report a problem | ||
| 9/22/2018 | Listed for sale | $329,999+24.5%$327/sqft |
Source: Legacy Realty Partners #PW18229477 Report a problem | ||
| 8/18/2017 | Sold | $265,000-5.3%$262/sqft |
Source: Public Record Report a problem | ||
| 6/22/2017 | Pending sale | $279,900$277/sqft |
Source: Reliable Realty Inc. #SW17106175 Report a problem | ||
| 5/28/2017 | Listed for sale | $279,900+64.6%$277/sqft |
Source: Reliable Realty Inc. #SW17106175 Report a problem | ||
| 5/1/2017 | Listing removed | $1,725$2/sqft |
Source: Waypoint Homes Report a problem | ||
| 3/9/2017 | Price change | $1,725+2.4%$2/sqft |
Source: Waypoint Homes Report a problem | ||
| 3/1/2017 | Price change | $1,685+6.3%$2/sqft |
Source: Waypoint Homes Report a problem | ||
| 2/21/2017 | Listed for rent | $1,585+32.1%$2/sqft |
Source: Waypoint Homes Report a problem | ||
| 1/7/2014 | Listing removed | $1,200$1/sqft |
Source: Port Street Realty Corp Report a problem | ||
| 12/21/2013 | Price change | $1,200-7.7%$1/sqft |
Source: Port Street Realty Corp Report a problem | ||
| 12/5/2013 | Price change | $1,300-7.1%$1/sqft |
Source: Port Street Realty Corp Report a problem | ||
| 10/4/2013 | Listed for rent | $1,400$1/sqft |
Source: Port Street Realty Corporation #OC13201318 Report a problem | ||
| 3/19/2013 | Sold | $170,000+3%$168/sqft |
Source: Public Record Report a problem | ||
| 3/13/2003 | Sold | $165,000$163/sqft |
Source: Public Record Report a problem | ||
Public tax history
| Year | Property taxes | Tax assessment |
|---|---|---|
| 2026 | -- | $307,206 +2% |
| 2025 | $3,329 +3.4% | $301,184 +2% |
| 2024 | $3,219 +0.5% | $295,280 +2% |
| 2023 | $3,203 +1.9% | $289,491 +2% |
| 2022 | $3,143 +1.1% | $283,816 +2% |
| 2021 | $3,108 +0.8% | $278,252 +1% |
| 2020 | $3,084 | $275,400 +1.9% |
| 2019 | -- | $270,300 +2% |
| 2018 | $3,046 +3.7% | $265,000 +3.9% |
| 2017 | $2,939 | $255,000 +44.2% |
| 2016 | $2,939 +51.3% | $176,834 +1.5% |
| 2015 | $1,942 +1% | $174,180 +2% |
| 2014 | $1,923 | $170,771 +1.6% |
| 2013 | -- | $168,000 |
| 2012 | -- | $168,000 +7.7% |
| 2011 | -- | $156,000 -7.1% |
| 2010 | -- | $168,000 +102.4% |
| 2009 | -- | $83,000 -54.4% |
| 2008 | -- | $181,930 +2% |
| 2007 | -- | $178,364 +2% |
| 2006 | -- | $174,868 +2% |
| 2005 | -- | $171,440 +44.9% |
| 2003 | -- | $118,320 +90.3% |
| 2002 | -- | $62,183 +2% |
| 2001 | $659 +1.8% | $60,964 +2% |
| 2000 | $648 | $59,769 |
Find assessor info on the county website
Monthly payment
Est. payment
Payment breakdown
Explore the cost of this home by adjusting the details. Changes won't be saved.Climate risks
Neighborhood: Downtown
Nearby schools
Schools provided by the listing agent
- Elementary: Bryant
- Middle: Central
- High: Polytechnic
Source: CRMLS. This data may not be complete. We recommend contacting the local school district to confirm school assignments for this home.
Similar homes
- $489,9992 bd1 ba1k sqft3209 Brockton Ave, Riverside, CA 92501For Sale
 MLS ID #DW26197374, Jose Perez, Real Broker. CRMLS
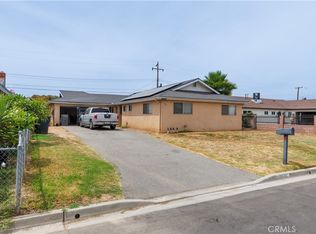
 - $535,0004 bd2 ba1.4k sqft3292 Debbie Ln, Riverside, CA 92501For Sale
 MLS ID #SW26138281, Gilberto Garcia, Rise Realty. CRMLS
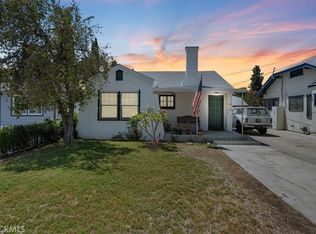
 - $499,9002 bd1 ba984 sqft5749 Brockton Ave, Riverside, CA 92506For Sale
 MLS ID #IV26158320, RYAN MCKEE, ELEVATE REAL ESTATE AGENCY. CRMLS
 - $559,0002 bd1 ba1k sqft3411 Elmwood Ct, Riverside, CA 92506For Sale
 MLS ID #IV26175488, SARAH AYALA, Tower Agency. CRMLS
