Welcome to the luxurious residence at 4048 Chestnut Ridge Road, Fishkill, NY, an exceptional corner-unit townhome that offers a refined blend of elegance, comfort, and modern convenience in one of the Hudson Valley's most sought-after communities. Bathed in natural light from its premium corner location, this beautifully appointed home features a spacious open-concept design that creates an inviting atmosphere throughout. The main living area seamlessly connects to a stunning gourmet kitchen, showcasing elegant marble countertops, hand-selected designer upgrades, premium stainless steel appliances, abundant cabinetry, and an oversized island that serves as the centerpiece for entertaining and everyday living. The thoughtful layout provides a perfect balance of openness and functionality, creating a sophisticated yet comfortable living experience. Additional highlights include a finished partial basement that offers versatile space ideal for a media room, fitness area, home office, hobby space, or additional lounge area. The spacious two-car garage comfortably accommodates two vehicles while also featuring a dedicated electric vehicle charging station for added convenience. Every detail of this meticulously maintained residence reflects quality craftsmanship, stylish finishes, and modern upgrades designed to complement today's lifestyle. Residents enjoy access to exceptional community amenities, including a clubhouse, swimming pool, beautifully maintained grounds, and scenic walking paths, all set against a backdrop of picturesque mountain views. Conveniently located near shopping, dining, recreation, Metro-North, and major commuter routes, this remarkable property combines luxury, convenience, and low-maintenance living in an outstanding location. Offering premium upgrades, a desirable corner setting, and an impressive blend of indoor and outdoor enjoyment, 4048 Chestnut Ridge Road presents a rare opportunity to own a truly distinguished home in the heart of Fishkill.
For sale
$649,000
4048 Chestnut Ridge Rd, Fishkill, NY 12524
3beds
1,920sqft
Condominium
Built in 2025
-- sqft lot
$646,900 Zestimate®
$338/sqft
$-- HOA
What's special
Spacious open-concept designSpacious two-car garagePremium stainless steel appliancesDesirable corner settingPremium upgradesCorner-unit townhomeElegant marble countertops
- 45 days |
- 436 |
- 17 |
Zillow last checked:
Listed by:
Hudson Valley Properties 845-831-3080,
Andi Berisha 845-244-2120
Source: BHHS broker feed,MLS#: 1012628
Facts & features
Interior
Bedrooms & bathrooms
- Bedrooms: 3
- Bathrooms: 3
- Full bathrooms: 2
- 1/2 bathrooms: 1
Heating
- Forced Air, Natural Gas
Cooling
- Central Air
Appliances
- Included: Dishwasher, Dryer, Microwave, Refrigerator, Washer
Features
- Has basement: No
Interior area
- Total structure area: 1,920
- Total interior livable area: 1,920 sqft
Property
Details
- Parcel number: 1330896256208591140000
Construction
Type & style
- Home type: Condo
- Property subtype: Condominium
Materials
- Vinyl
Condition
- Year built: 2025
Community & HOA
Location
- Region: Fishkill
Financial & listing details
- Price per square foot: $338/sqft
- Date on market: 6/13/2026
- Lease term: Contact For Details
Estimated market value
$646,900
$615,000 - $679,000
$4,045/mo
Price history
| Date | Event | Price |
|---|---|---|
| 6/12/2026 | Listed for sale | $649,000$338/sqft |
Source:  OneKey® MLS as distributed by MLS GRID #1012628 Report a problem OneKey® MLS as distributed by MLS GRID #1012628 Report a problem | ||
Public tax history
Tax history is unavailable.
Monthly payment
Climate risks
Neighborhood: Merritt Park
Nearby schools
GreatSchools rating
- 6/10Brinckerhoff Elementary SchoolGrades: K-6Distance: 0.6 mi
- 5/10Van Wyck Junior High SchoolGrades: 7-8Distance: 5.1 mi
- 8/10John Jay Senior High SchoolGrades: 9-12Distance: 1.6 mi
- $79,1000.92 AcresChestnut Ridge Rd, Fishkill, NY 12524Off Market
- $300,0002 bd2 ba1.4k sqft2000 Bennington Dr, Fishkill, NY 12524Off Market
- $456,5002 bd2 ba1.4k sqft2000 Bennington Dr, Fishkill, NY 12524Off Market
- $536,0003 bd3 ba1.9k sqft3511 Bennington Dr, Fishkill, NY 12524Off Market
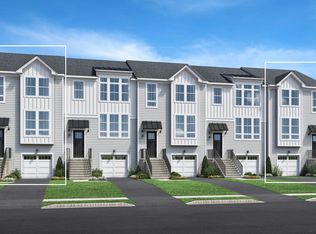
- $425,0002 bd3 ba1.9k sqft3509 Bennington Dr, Fishkill, NY 12524Sold
- $539,0002 bd3 ba1.9k sqft3517 Bennington Dr, Fishkill, NY 12524Sold
- $538,3002 bd3 ba1.9k sqft3505 Bennington Dr, Fishkill, NY 12524Off Market
- $649,0003 bd3 ba2.1k sqft3515 Bennington Dr, Fishkill, NY 12524New Construction
A local agent can set up tours, give advice and negotiate with sellers.
Similar homes
- $649,0003 bd3 ba2.1k sqft3515 Bennington Drive, Fishkill, NY 12524New Construction

 MLS ID #952343, Susan Todd, Listing by: BHHS Hudson Valley Properties. OneKey® MLS as distributed by MLS GRID
 - $529,0003 bd4 ba2.5k sqft1130 Cold Spring Road, Fishkill, NY 12524For Sale
 MLS ID #1023089, Rugesh G. Shah, Listing by: KW MidHudson. OneKey® MLS as distributed by MLS GRID
 - $435,0002 bd2 ba1.2k sqft418 Saratoga Lane, Fishkill, NY 12524For Sale
 MLS ID #1029138, Robin Bermudez, Listing by: Compass Greater NY, LLC. OneKey® MLS as distributed by MLS GRID
 - $400,0002 bd2 ba1.2k sqft1317 Saratoga Lane, Fishkill, NY 12524For Sale
 MLS ID #1022055, Alexandr Mashkin, Listing by: Keller Williams Realty Partner. OneKey® MLS as distributed by MLS GRID
 - $629,0004 bd3 ba2.3k sqft74 Losee Road, Wappingers Falls, NY 12590For SaleMLS ID #1018340, Scott Zobre, Listing by: KW MidHudson. OneKey® MLS as distributed by MLS GRID
- $599,0004 bd3 ba2.1k sqft4 Cameli Drive, Wappingers Falls, NY 12590For SaleMLS ID #1028191, Pamela Burns, Listing by: Corcoran Legends Realty. OneKey® MLS as distributed by MLS GRID
- $650,0004 bd3 ba2.5k sqft109 Chelsea Road, Wappingers Falls, NY 12590For SaleMLS ID #1021101, Geri Brucale, Listing by: BHHS Hudson Valley Properties. OneKey® MLS as distributed by MLS GRID
- $650,0003 bd4 ba2.2k sqft76 Reservoir Road, Marlboro, NY 12542For SaleMLS ID #1020985, Margaret Thorne, Listing by: KW MidHudson. OneKey® MLS as distributed by MLS GRID
- $635,0002 bd3 ba2.4k sqft28 Cheshire Lane, Yorktown Heights, NY 10598For SaleMLS ID #1024033, Lynn A. Harmonay, Listing by: North Country Sothebys Int Rlt. OneKey® MLS as distributed by MLS GRID
- $575,0004 bd3 ba2k sqft26 Kendell Drive, Wappingers Falls, NY 12590For SaleMLS ID #1025141, Kerri F Stretch, Listing by: Howard Hanna Rand Realty. OneKey® MLS as distributed by MLS GRID
- $715,0002 bd2 ba1.9k sqft1 Maggie May Way, Cold Spring, NY 10516For SaleMLS ID #1027903, Lance Pahucki, Listing by: William Raveis-New York LLC. OneKey® MLS as distributed by MLS GRID
- $628,9994 bd4 ba1.9k sqft1 Merrywood Road, Wappingers Falls, NY 12590For SaleMLS ID #981834, Deysi C. Salguero Medrano, Listing by: Keller Williams Hudson Valley. OneKey® MLS as distributed by MLS GRID
- $539,0003 bd4 ba2.1k sqft4003 Ridgecrest Drive, Wappingers Falls, NY 12590For SaleMLS ID #1018144, James E. Caffrey, Listing by: eXp Realty. OneKey® MLS as distributed by MLS GRID
- $689,0004 bd3 ba2.5k sqft18 Sylvan Road, Lake Peekskill, NY 10537For SaleMLS ID #1028933, Sherri Malone, Listing by: Coldwell Banker Realty. OneKey® MLS as distributed by MLS GRID
- $549,0003 bd2 ba1.8k sqft36 Bronson Road, Poughquag, NY 12570For SaleMLS ID #1028141, Ronald C. Green, Listing by: KW MidHudson. OneKey® MLS as distributed by MLS GRID
- $700,0003 bd3 ba2.1k sqft139 Farm To Market Road, Brewster, NY 10509For SaleMLS ID #1010152, Sharon Sheil, Listing by: Coldwell Banker Realty. OneKey® MLS as distributed by MLS GRID
- $674,0003 bd4 ba2.7k sqft3120 Route 55, Poughquag, NY 12570For SaleMLS ID #1002654, Erika Johnson, Listing by: Keller Williams Realty Partner. OneKey® MLS as distributed by MLS GRID
- $540,0003 bd3 ba1.8k sqft9 Pleasant Lane, Poughkeepsie, NY 12603For SaleMLS ID #1021885, Claire Browne, Listing by: Compass Greater NY, LLC. OneKey® MLS as distributed by MLS GRID
- $600,0003 bd3 ba1.8k sqft21 Kent Lake Avenue, Carmel, NY 10512For SaleMLS ID #991018, Carol Christiansen, Listing by: Briante Realty Group, LLC. OneKey® MLS as distributed by MLS GRID
- $729,0003 bd2 ba2k sqft46 Camelot Road, Poughkeepsie, NY 12601For SaleMLS ID #1007141, Christina Naula, Listing by: BHHS Hudson Valley Properties. OneKey® MLS as distributed by MLS GRID
