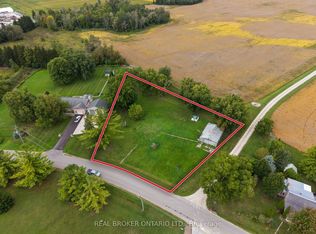
Welcome to 40481 Howick Turnberry Town Line, Wingham. This stunning modern home sits on just under 4 acres with an impressive 1,400 feet of Maitland river frontage, surrounded by breathtaking natural beauty. From the moment you step inside, the pride of ownership and thoughtful updates are immediately apparent. The home features four generous bedrooms, two full bathrooms, and an inviting open-concept living and dining area. The updated kitchen flows seamlessly to a beautiful rooftop terrace, offering sweeping views of the property and river. Downstairs, you'll find a fully finished rec room perfect for family time or entertaining. Additional highlights include a large double garage plus an extra bay ideal for storage or a workshop. This rare combination of privacy, riverfront living, and convenient location-just minutes from all of Wingham's amenities-makes this exceptional property truly one of a kind.
For sale
C$1,149,900
40481 Howick Turnberry Rd, Morris Turnberry, ON N0G 2W0
4beds
2baths
Single Family Residence
Built in ----
3 Square Feet Lot
$-- Zestimate®
C$--/sqft
C$-- HOA
What's special
Four generous bedroomsUpdated kitchenBeautiful rooftop terraceFully finished rec roomLarge double garage
- 113 days
- 13
- 0
Zillow last checked:
Listing updated:
Listed by:
eXp Realty
Source: TRREB,MLS®#: X13523840 Originating MLS®#: One Point Association of REALTORS
Originating MLS®#: One Point Association of REALTORSFacts & features
Interior
Bedrooms & bathrooms
- Bedrooms: 4
- Bathrooms: 2
Primary bedroom
- Level: Main
- Dimensions: 13ft. 6in. x 12ft. 8in.
Bedroom
- Level: Second
- Dimensions: 16ft. 1in. x 14ft. 0in.
Bedroom
- Level: Main
- Dimensions: 16ft. 1in. x 9ft. 9in.
Bedroom
- Level: Second
- Dimensions: 16ft. 6in. x 12ft. 8in.
Dining room
- Level: Main
- Dimensions: 22ft. 2in. x 9ft. 2in.
Family room
- Level: Basement
- Dimensions: 27ft. 9in. x 9ft. 3in.
Kitchen
- Level: Main
- Dimensions: 17ft. 2in. x 11ft. 11in.
Living room
- Level: Main
- Dimensions: 22ft. 2in. x 15ft. 3in.
Heating
- Forced Air, Gas
Cooling
- Central Air
Appliances
- Included: Countertop Range, Water Heater Owned, Water Softener
Features
- Central Vacuum, Other
- Basement: Walk-Out Access,Partially Finished
- Has fireplace: No
Interior area
- Living area range: 2000-2500 null
Video & virtual tour
Property
Parking
- Total spaces: 5
- Parking features: Private, Other
- Has garage: Yes
Features
- Patio & porch: Deck
- Exterior features: Backs On Green Belt, Lighting, Privacy
- Pool features: None
- Has view: Yes
- View description: River, Panoramic, Park/Greenbelt, Forest
- Has water view: Yes
- Water view: River,Partially Obstructive
- Waterfront features: None, River
- Body of water: Maitland River
Lot
- Size: 3 Square Feet
- Features: Irregular Lot, Golf, Hospital
- Topography: Hilly
Details
- Parcel number: 410450017
Construction
Type & style
- Home type: SingleFamily
- Architectural style: Other
- Property subtype: Single Family Residence
- Attached to another structure: Yes
Materials
- Stucco (Plaster), Vinyl Siding
- Foundation: Poured Concrete
- Roof: Asphalt Shingle
Utilities & green energy
- Sewer: Septic
- Water: Drilled Well
- Utilities for property: Cell Services, Recycling Pickup
Community & HOA
Community
- Security: Carbon Monoxide Detector(s), Smoke Detector(s)
Location
- Region: Morris Turnberry
Financial & listing details
- Tax assessed value: C$416,000
- Annual tax amount: C$6,892
- Date on market: 7/5/2026
Price history
Price history is unavailable.
Public tax history
Tax history is unavailable.
Climate risks
Neighborhood: N0G
Nearby schools
GreatSchools rating
No schools nearby
We couldn't find any schools near this home.
Similar homes
- C$1,100,0003 bd2 ba-- sqft41456 Harriston Rd, Morris Turnberry, ON N0G 2W0For Sale
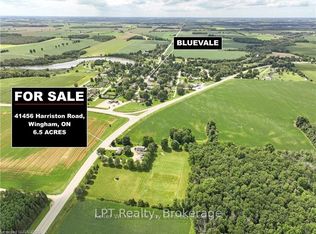 MLS ID #X13722462, LPT Realty. TRREB
 - C$1,150,0003 bd3 ba-- sqft42 Clyde St, Morris Turnberry, ON N0G 1G0For Sale
 MLS ID #X13879296, LUXE DREAM HOME REALTY LTD.. TRREB
 - C$749,9003 bd2 ba-- sqft39626 Glenannon Rd, Morris Turnberry, ON N0G 2W0For Sale
 MLS ID #X12726456, eXp Realty. TRREB
 - C$1,225,0005 bd2 ba-- sqft42123 Amberley Rd, Morris Turnberry, ON N0G 1G0For Sale
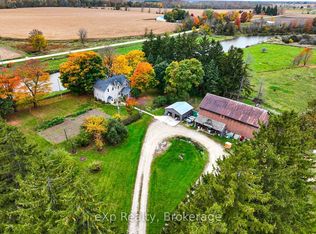 MLS ID #X14100788, eXp Realty. TRREB
