Spacious custom built home with RV Storage located on 6.4 acres in turnkey condition. A yard area has been completely fenced for a pet.The views are spectacular from most rooms, including the sunsets. The beautiful Santa Margarita Preserve is a nature center close by with miles of hiking. Downtown Fallbrook is 15 minutes away. The extra large kitchen is equipped with a Kitchen Aid Oven/microwave and huge granite top island with a salad sink for any cook's pleasure. The downstairs master bedroom is situated for one of the best views of property with many windows to enjoy. A large bathroom with itched glass surrounds spa tub including large separate shower and double sinks. Three additional bedrooms upstairs plus a loft that could be used as a TV room, easily a regular sofa and loveseat fits.
spacious 3 car garage that will fit a mega cab pickup truck. House was built with 2x6 studs. Appears to stay much cooler in the summer. Electric gate for entering and leaving the property. Full size built-in bath tub for that doggie in garage COME SEE THE HOUSE AND YOU WILL BE SURPRISED AT THE FLOOR PLAN AND THE QUALITY OF CONSTRUCTION. TEN FOOT HIGH CEILINGS IN THE FIRST FLOOR OF HOME.
For sale
Listed by: Gail Alderson, Broker • Gail Alderson • 714-743-6017
$1,298,880
40482 Gavilan Mountain Rd, Fallbrook, CA 92028
4beds
3,798sqft
Single Family Residence
Built in 2002
6.4 Acres Lot
$1,272,600 Zestimate®
$342/sqft
$-- HOA
What's special
- 41 days
- 123
- 9
Zillow last checked:
Listing updated:
Listed by:
Gail Alderson DRE #00476444 714-743-6017,
Gail Alderson, Broker
Source: CRMLS,MLS#: PW26140447 Originating MLS: California Regional MLS
Facts & features
Interior
Bedrooms & bathrooms
- Bedrooms: 4
- Bathrooms: 4
- Full bathrooms: 3
- 1/2 bathrooms: 1
- Main level bathrooms: 2
- Main level bedrooms: 1
Rooms
- Room types: Bathroom, Entry/Foyer, Family Room, Kitchen, Laundry, Loft, Living Room, Primary Bathroom, Primary Bedroom, Other, Pantry, Dining Room
Primary bedroom
- Features: Main Level Primary
Bathroom
- Features: Jack and Jill Bath
Bathroom
- Features: Bathroom Exhaust Fan, Bathtub, Dual Sinks, Jetted Tub, Soaking Tub, Separate Shower, Tub Shower, Vanity, Walk-In Shower
Family room
- Features: Separate Family Room
Kitchen
- Features: Butler's Pantry, Granite Counters, Kitchen Island, Pots & Pan Drawers, Utility Sink, Walk-In Pantry
Other
- Features: Walk-In Closet(s)
Pantry
- Features: Walk-In Pantry
Heating
- Central, Forced Air, Propane
Cooling
- Central Air, Dual, Electric
Appliances
- Included: Convection Oven, Dishwasher, Electric Cooktop, Electric Oven, Electric Water Heater, Disposal, Water Heater
- Laundry: Washer Hookup, Electric Dryer Hookup, Inside, Laundry Room
Features
- Ceiling Fan(s), Separate/Formal Dining Room, Granite Counters, High Ceilings, Pantry, Jack and Jill Bath, Loft, Main Level Primary, Walk-In Pantry, Walk-In Closet(s)
- Flooring: Carpet, Tile
- Windows: Blinds, Bay Window(s), Double Pane Windows
- Has fireplace: Yes
- Fireplace features: Family Room, Living Room, Raised Hearth
- Common walls with other units/homes: No Common Walls
Interior area
- Total interior livable area: 3,798 sqft
Property
Parking
- Total spaces: 3
- Parking features: Garage Faces Side
- Attached garage spaces: 3
Accessibility
- Accessibility features: Low Pile Carpet, Accessible Doors, Accessible Hallway(s)
Features
- Levels: Two
- Stories: 2
- Entry location: front door
- Patio & porch: Covered
- Pool features: None
- Spa features: None
- Fencing: Chain Link
- Has view: Yes
- View description: Canyon, Mountain(s)
Lot
- Size: 6.4 Acres
- Features: 0-1 Unit/Acre, Back Yard, Front Yard
Details
- Additional parcels included: 10247038 water assess.nstrip
- Parcel number: 1024703700
- Special conditions: Standard
Construction
Type & style
- Home type: SingleFamily
- Architectural style: Custom
- Property subtype: Single Family Residence
Materials
- Stucco, Copper Plumbing
- Roof: Tile
Condition
- Turnkey
- New construction: No
- Year built: 2002
Utilities & green energy
- Electric: Electricity - On Property, 220 Volts in Kitchen, 220 Volts in Laundry
- Sewer: Septic Type Unknown
- Water: Public
- Utilities for property: Electricity Connected, Propane
Community & HOA
Community
- Features: Golf, Hiking, Mountainous, Preserve/Public Land, Rural
- Subdivision: Fallbrook
HOA
- HOA name: none
Location
- Region: Fallbrook
Financial & listing details
- Price per square foot: $342/sqft
- Tax assessed value: $1,109,490
- Date on market: 8/14/2026
- Cumulative days on market: 41 days
- Listing terms: Cash,Cash to New Loan,FHA,VA Loan
- Exclusions: Kiitchen nook hanging light above nook table. Will be replaced.
Estimated market value
$1,272,600
$1.21M - $1.34M
$5,842/mo
Price history
| Date | Event | Price |
|---|---|---|
| 11/16/2026 | Listed for sale | $1,298,880$342/sqft |
Source:  CRMLS #PW26140447 Report a problem | ||
| 9/21/2026 | Listing removed | $1,298,880$342/sqft |
Source: CRMLS #PW26140447 Report a problem | ||
| 9/1/2026 | Price change | $1,298,880-2.3%$342/sqft |
Source: CRMLS #PW26140447 Report a problem | ||
| 8/14/2026 | Listed for sale | $1,329,000+23.6%$350/sqft |
Source: CRMLS #PW26140447 Report a problem | ||
| 12/10/2021 | Pending sale | $1,075,000$283/sqft |
Source: CRMLS #NDP2112843 Report a problem | ||
| 11/23/2021 | Listed for sale | $1,075,000$283/sqft |
Source: CRMLS #NDP2112843 Report a problem | ||
| 11/22/2021 | Pending sale | $1,075,000$283/sqft |
Source: CRMLS #NDP2112843 Report a problem | ||
| 11/19/2021 | Listed for sale | $1,075,000+803.4%$283/sqft |
Source: CRMLS #NDP2112843 Report a problem | ||
| 5/9/2000 | Sold | $119,000$31/sqft |
Source: Public Record Report a problem | ||
Public tax history
| Year | Property taxes | Tax assessment |
|---|---|---|
| 2026 | -- | $1,109,490 +2% |
| 2025 | $11,802 +2.4% | $1,087,737 +2% |
| 2024 | $11,526 +2.4% | $1,066,410 +2% |
| 2023 | $11,251 +44.2% | $1,045,500 +46.9% |
| 2022 | $7,802 +3.4% | $711,533 +2% |
| 2021 | $7,543 -0.8% | $697,583 +1% |
| 2020 | $7,603 +5% | $690,432 +2% |
| 2019 | $7,241 -1.3% | $676,895 +2% |
| 2018 | $7,339 +2% | $663,624 +2% |
| 2017 | $7,197 +2.5% | $650,613 +2% |
| 2016 | $7,020 +1.6% | $637,857 +1.5% |
| 2015 | $6,911 +1.9% | $628,276 +2% |
| 2014 | $6,781 | $615,970 +0.5% |
| 2013 | -- | $613,187 +2% |
| 2012 | -- | $601,165 +2% |
| 2011 | -- | $589,379 +0.8% |
| 2010 | -- | $584,975 -0.2% |
| 2009 | -- | $586,365 +2% |
| 2008 | -- | $574,869 |
Find assessor info on the county website
Monthly payment
Est. payment
Payment breakdown
Explore the cost of this home by adjusting the details. Changes won't be saved.Climate risks
Neighborhood: 92028
- $1,818,2003 bd4 ba4.8k sqft40473 Gavilan Mountain Rd, Fallbrook, CA 92028Off Market
- $1,056,400-- bd-- ba-- sqft40482 Gavilan Mountain Rd, Fallbrook, CA 92028Off Market
- $831,3002 bd2 ba1.2k sqft40477 1/2 Gavilan Mountain Rd, Fallbrook, CA 92028Off Market
- $715,6003 bd2 ba1.2k sqft40571 Gavilan Mountain Rd, Fallbrook, CA 92028Off Market

Similar homes
- $1,225,0005 bd7 ba4.5k sqft40461 Rock Mountain Dr, Fallbrook, CA 92028For Sale
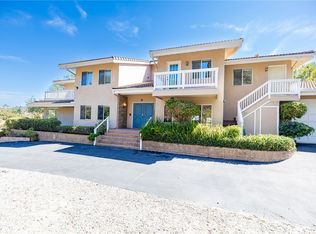 MLS ID #ND26210247, Susannah Levicki, Capitis Real Estate. CRMLS
- $1,499,0004 bd5 ba2.7k sqft525 Stewart Canyon Rd, Fallbrook, CA 92028For Sale
 MLS ID #IG26208686, John Bender, Inland Financial Associates. CRMLS
- $1,298,0003 bd3 ba3.3k sqft43605 Los Gatos Rd, Temecula, CA 92590For Sale
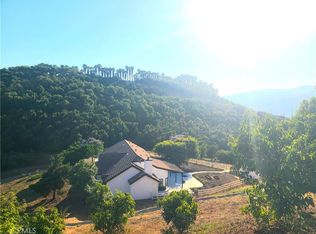 MLS ID #IG26146228, Kian Rahmanian, eXp Realty of California Inc.. CRMLS
- $1,450,0004 bd4 ba3.5k sqft42980 Calle Montecillo, Temecula, CA 92590For Sale
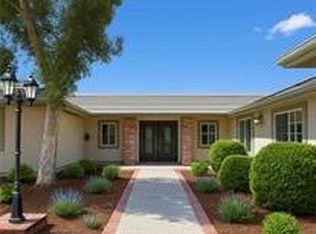 MLS ID #TR26059841, Jian Luo, WeTrust Realty. CRMLS
