**MUST SEE** well-maintained ranch home situated on 2 scenic acres. **Recent exterior improvements completed in 2021 include the roof, siding, gutters, and soffits.** A water softener system was installed in 2026. ** Surrounded by mature trees and open green space, this 3-bedroom, 2-bath property offers a peaceful setting with plenty of room to enjoy both indoor and outdoor living. Includes full basement, attached 2-car garage, additional detached 2-car garage, and numerous exterior updates. A 10x10 she/he-shed equipped with electric, propane, and water adds additional flexible space for hobbies, workspace, storage, or recreational use.
Discover a functional floor plan with generously sized living areas filled with natural light. The spacious kitchen offers abundant cabinetry, ample counter space, a center island with additional storage, and a nearby dining.
The primary bedroom features hardwood flooring, ample closet space, and a private ensuite bath. Two additional bedrooms provide flexibility for guests, office space, hobby areas, or additional living needs. The second full bathroom offers a large vanity and convenient access from the main living areas. The full basement provides extensive storage space and potential for future finishing.
The home is equipped with a Lennox propane furnace and has the capability to switch to natural gas. Natural gas has already been run to the home for future conversion. Conveniently located with easy access to nearby amenities, this property offers a blend of comfort, functionality, and country-style living.
Sold for $310,000
$310,000
4049 Slattery Rd, North Branch, MI 48461
3beds
1,728sqft
Single Family Residence
Built in 1968
2 Acres Lot
$320,400 Zestimate®
$179/sqft
$1,608 Estimated rent
Home value
$320,400
$304,000 - $336,000
$1,608/mo
Zestimate® history
Owner options
List your home for rent
$1,608/mo
Rent Zestimate®
Find your next renter with Zillow Rental Manager. Plus, with online applications, you can quickly screen prospective tenants – for free.
$1,608/mo
Rent Zestimate®
Refinance and save
$1,959/mo
Est. payment
Refinancing to a lower rate could help reduce your monthly payments and save thousands over the life of the loan.
$1,959/mo
Est. payment
Explore your selling options
Work with a Zillow partner agent
Leverage their expertise and Zillow's premium Showcase listings to get your home seen by more buyers.
Get startedList with your own agent
Get your home in front of millions of buyers by listing it on Zillow.
Learn how to do itSell it yourself
Take full control of how buyers see your home on Zillow by listing For Sale by Owner (FSBO).
List your homeWhat's special
Zillow last checked:
Listing updated:
Listed by:
Trudi Wichlacz 586-242-3232,
Oak and Stone Real Estate
Bought with:
Sherry Ross, 6501404422
The Brokaw Group
Source: Realcomp II,MLS#: 20261034369
Facts & features
Interior
Bedrooms & bathrooms
- Bedrooms: 3
- Bathrooms: 2
- Full bathrooms: 2
Primary bedroom
- Level: Entry
- Area: 196
- Dimensions: 14 X 14
Bedroom
- Level: Entry
- Area: 140
- Dimensions: 14 X 10
Bedroom
- Level: Entry
- Area: 120
- Dimensions: 10 X 12
Primary bathroom
- Level: Entry
- Area: 35
- Dimensions: 7 X 5
Other
- Level: Entry
- Area: 72
- Dimensions: 9 X 8
Other
- Level: Entry
- Area: 144
- Dimensions: 12 X 12
Dining room
- Level: Entry
- Area: 153
- Dimensions: 9 X 17
Family room
- Level: Entry
- Area: 264
- Dimensions: 22 X 12
Kitchen
- Level: Entry
- Area: 150
- Dimensions: 15 X 10
Living room
- Level: Entry
- Area: 228
- Dimensions: 19 X 12
Heating
- Forced Air, Propane
Cooling
- Central Air
Appliances
- Included: Dishwasher, Double Oven, Dryer, Electric Cooktop, Free Standing Refrigerator, Range Hood, Washer
Features
- Basement: Full,Unfinished
- Has fireplace: No
Interior area
- Total interior livable area: 1,728 sqft
- Finished area above ground: 1,728
Property
Parking
- Total spaces: 2
- Parking features: Two Car Garage, Attached
- Attached garage spaces: 2
Features
- Levels: One
- Stories: 1
- Entry location: GroundLevelwSteps
- Patio & porch: Deck
- Pool features: None
Lot
- Size: 2 Acres
- Dimensions: 177 x 439
Details
- Additional structures: Second Garage, Sheds
- Parcel number: 01603501800
- Special conditions: Short Sale No,Standard
Construction
Type & style
- Home type: SingleFamily
- Architectural style: Ranch
- Property subtype: Single Family Residence
Materials
- Brick, Vinyl Siding
- Foundation: Basement, Block
- Roof: Asphalt
Condition
- New construction: No
- Year built: 1968
Utilities & green energy
- Sewer: Septic Tank
- Water: Well
Community & HOA
HOA
- Has HOA: No
Location
- Region: North Branch
Financial & listing details
- Price per square foot: $179/sqft
- Tax assessed value: $87,502
- Annual tax amount: $2,385
- Date on market: 5/23/2026
- Cumulative days on market: 227 days
- Listing agreement: Exclusive Right To Sell
- Listing terms: Cash,Conventional,FHA,Va Loan
Price history
| Date | Event | Price |
|---|---|---|
| 7/16/2026 | Sold | $310,000-5.2%$179/sqft |
Source:  Realcomp II #20261034369 Report a problem Realcomp II #20261034369 Report a problem | ||
| 6/25/2026 | Pending sale | $327,000$189/sqft |
Source: Realcomp II #20261034369 Report a problem | ||
| 5/23/2026 | Listed for sale | $327,000-2.4%$189/sqft |
Source: Realcomp II #20261034369 Report a problem | ||
| 5/1/2026 | Listing removed | $334,900$194/sqft |
Source: Realcomp II #20251058430 Report a problem | ||
| 12/5/2025 | Listed for sale | $334,900-8.2%$194/sqft |
Source: Realcomp II #20251058430 Report a problem | ||
| 12/5/2025 | Listing removed | $364,900$211/sqft |
Source: Realcomp II #20251037137 Report a problem | ||
| 10/26/2025 | Price change | $364,900-3.9%$211/sqft |
Source: Realcomp II #20251037137 Report a problem | ||
| 10/9/2025 | Listed for sale | $379,900+127.2%$220/sqft |
Source: Realcomp II #20251037137 Report a problem | ||
| 7/20/2015 | Sold | $167,200+1.4%$97/sqft |
Source: Agent Provided Report a problem | ||
| 4/14/2015 | Price change | $164,900-2.9%$95/sqft |
Source: Coulter Real Estate #215033783 Report a problem | ||
| 10/17/2014 | Listed for sale | $169,900-8.4%$98/sqft |
Source: Coulter Real Estate #214107047 Report a problem | ||
| 9/20/2005 | Sold | $185,500$107/sqft |
Source: Agent Provided Report a problem | ||
Public tax history
| Year | Property taxes | Tax assessment |
|---|---|---|
| 2025 | $2,361 +4.5% | $128,300 +1.3% |
| 2024 | $2,260 +5.6% | $126,600 +11.9% |
| 2023 | $2,141 +8.5% | $113,100 +18.8% |
| 2022 | $1,973 +0.9% | $95,200 +3.3% |
| 2021 | $1,955 | $92,200 +5.6% |
| 2020 | -- | $87,300 +16.8% |
| 2018 | $1,894 +0.6% | $74,762 +0.9% |
| 2017 | $1,882 | $74,064 +8.3% |
| 2016 | -- | $68,371 |
| 2015 | -- | -- |
| 2014 | -- | $58,488 -0.6% |
| 2013 | -- | $58,833 -5.5% |
| 2012 | -- | $62,237 -1.6% |
| 2011 | -- | $63,280 +6.8% |
| 2010 | -- | $59,235 -20.6% |
| 2009 | -- | $74,562 -17.2% |
| 2008 | -- | $90,095 +5.1% |
| 2007 | -- | $85,747 +7.5% |
| 2006 | -- | $79,766 +3.1% |
| 2005 | -- | $77,402 +2% |
| 2004 | -- | $75,850 |
| 2003 | -- | $75,850 +3.5% |
| 2002 | -- | $73,263 +4.2% |
| 2001 | -- | $70,340 |
Find assessor info on the county website
Neighborhood: 48461
Nearby homes
- $--2 bd1 ba1.2k sqft4067 Slattery Rd #1, North Branch, MI 48461Off Market
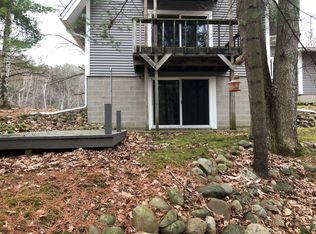
- $264,300-- bd-- ba-- sqft5479 Clear Lake Rd, North Branch, MI 48461Off Market
- $300,0004 bd3 ba2.5k sqft4067 Slattery Rd, North Branch, MI 48461Sold
- $172,000-- bd-- ba-- sqft4110 Slattery Rd, North Branch, MI 48461Off Market
- $267,9003 bd2 ba1.5k sqft4083 Slattery Rd, North Branch, MI 48461Off Market
- $62,5005.27 AcresPARCEL 1 Slattery Rd, North Branch, MI 48461Sold
- $70,200-- sqftSlattery Rd, North Branch, MI 48461Off Market
- $67,000-- bd-- ba-- sqftSlattery Rd, North Branch, MI 48461Off Market
Nearby schools
GreatSchools rating
- 5/10Ruth Fox Middle SchoolGrades: 5-8Distance: 5.7 mi
- 7/10North Branch High SchoolGrades: 9-12Distance: 5.6 mi
- 8/10North Branch Elementary SchoolGrades: PK-4Distance: 5.7 mi


Get pre-qualified for a loan
At Zillow Home Loans, we can pre-qualify you in as little as 5 minutes with no impact to your credit score.An equal housing lender. NMLS #10287.
- Michigan
- Lapeer County
- North Branch
- 48461
- 4049 Slattery Rd
Nearby cities
Nearby zip codes
Other North Branch Topics
