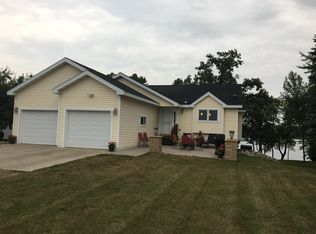
Dazzling & Desirable Home, Dashing Shop on a Backlot, and Devils Lake—now that has a ring to it, doesn’t it?” YES IT DOES— You have found your stunning Lake Home on Devils Lake on almost one acre featuring 3 bedrooms, 3 bathrooms and an attached insulated 3 stall garage! This property features a main level primary suite with large walk-in closet, impressive primary bathroom with jetted tub & dual vanities, and its own private balcony with maintenance free composite decking. The main level also includes a 1/2 bathroom, vaulted ceiling, an open kitchen/living room/dining room area. The kitchen features stunning appliances complemented by sleek quartz countertops. You will be impressed when you exit onto the deck with the updated patio doors and 2nd maintenance free deck overlooking the lake. The lower level boasts a living room with a gas fireplace, 2nd & 3rd bedrooms, full bathroom with large linen closet, large laundry room and plenty of storage space. The walk-out patio is perfect to relax on, enjoy the yard for yard games or roast marshmallows around the delightful fire pit area with mature trees surrounding you. Check out the incredible lakeshore—perfect for swimming, building the biggest sandcastle, kayaking, fishing, or simply unwinding with your toes in the water. And the Dashing Shop? That’s the cherry on top! The backlot features a shop with 12x20 cold storage space, plus a 30x30 heated two-stall garage—one stall with propane heat, the other with electric. This Devils Lake Dream can be yours!
Closed
Zillow last checked:
Listing updated:
Bought with:
Darren Rohrich
Dakota Plains Realty
Source: NorthstarMLS as distributed by MLS GRID,MLS#: 6733364
Price history
| Date | Event | Price |
|---|---|---|
| 7/7/2025 | Sold | $678,900-0.1%$257/sqft |
Source:  NorthstarMLS as distributed by MLS GRID #6733364 Report a problem NorthstarMLS as distributed by MLS GRID #6733364 Report a problem | ||
| 6/19/2025 | Pending sale | $679,900$257/sqft |
Source: NorthstarMLS as distributed by MLS GRID #6733364 Report a problem | ||
| 6/5/2025 | Listed for sale | $679,900+86.3%$257/sqft |
Source: NorthstarMLS as distributed by MLS GRID #6733364 Report a problem | ||
| 5/19/2017 | Sold | $365,000-2.7%$138/sqft |
Source: NorthstarMLS as distributed by MLS GRID #6059543 Report a problem | ||
| 3/28/2017 | Pending sale | $375,000$142/sqft |
Source: Real Estate Results #20-18587 Report a problem | ||
| 3/21/2017 | Price change | $375,000-0.5%$142/sqft |
Source: Real Estate Results #20-18587 Report a problem | ||
| 2/23/2017 | Price change | $377,000-0.5%$143/sqft |
Source: Real Estate Results #20-18587 Report a problem | ||
| 12/26/2016 | Listed for sale | $379,000$144/sqft |
Source: Real Estate Results #20-18587 Report a problem | ||
| 11/22/2016 | Listing removed | $379,000$144/sqft |
Source: Real Estate Results #20-18096 Report a problem | ||
| 10/18/2016 | Price change | $379,000-2.6%$144/sqft |
Source: Real Estate Results #20-18096 Report a problem | ||
| 9/20/2016 | Price change | $389,000-2.7%$147/sqft |
Source: Real Estate Results #20-18096 Report a problem | ||
| 8/30/2016 | Listed for sale | $399,900+2.8%$151/sqft |
Source: Real Estate Results #20-18096 Report a problem | ||
| 1/24/2012 | Listing removed | $389,000$147/sqft |
Source: Jack Chivers Realty LLC #20-1703 Report a problem | ||
| 7/21/2011 | Price change | $389,000-2.7%$147/sqft |
Source: Jack Chivers Realty LLC #20-1703 Report a problem | ||
| 12/22/2010 | Listed for sale | $399,900$151/sqft |
Source: Jack Chivers Realty LLC #20-1703 Report a problem | ||


Get pre-qualified for a loan
At Zillow Home Loans, we can pre-qualify you in as little as 5 minutes with no impact to your credit score.An equal housing lender. NMLS #10287.
