This gorgeous one-level brick home at 405 Ashcreek Road. 3 bedroom, 2 baths . Hardwood flooring welcomes you through the entry and continues into the dining room and kitchen. The vaulted living room features abundant built-ins and a mantel with gas logs, creating a warm central gathering space. A Large Primary Suite adds generous private space, while the one-level layout keeps the home easy to move through. Set on approximately 0.45 Acre, the property has a landscaped front lawn with mature trees and an attached garage. The brick exterior and established setting give the home a classic street presence.
Contingent
Price cut: $5K (10/3)
$434,000
405 Ashcreek Rd, Paducah, KY 42001
3beds
2,787sqft
Single Family Residence
Built in 2000
0.45 Acres Lot
$423,400 Zestimate®
$156/sqft
$-- HOA
What's special
Gorgeous one-level brick homeWarm central gathering spaceAttached garageOne-level layoutBrick exteriorAbundant built-insClassic street presence
- 15 days
- 1,012
- 41
Likely to sell faster than
Zillow last checked:
Listing updated:
Listed by:
Teresa Purcell 270-705-0357,
Elite Realty
Source: Imagine MLS,MLS#: 26026431
Facts & features
Interior
Bedrooms & bathrooms
- Bedrooms: 3
- Bathrooms: 2
- Full bathrooms: 2
Primary bedroom
- Level: Lower
Bedroom 2
- Level: Lower
Bedroom 3
- Level: Lower
Bonus room
- Level: Second
Dining room
- Level: Lower
Kitchen
- Level: Lower
Living room
- Level: Lower
Utility room
- Level: Lower
Heating
- Heat Pump
Cooling
- Central Air, Ceiling Fan(s), Electric
Appliances
- Included: Dryer, Disposal, Dishwasher, Microwave, Refrigerator, Washer, Range
- Laundry: Electric Dryer Hookup, Main Level, Washer Hookup
Features
- Breakfast Bar, Entrance Foyer, Eat-in Kitchen, Walk-In Closet(s), Ceiling Fan(s), Soaking Tub
- Flooring: Carpet, Tile, Wood
- Windows: Blinds, Screens
- Has basement: No
- Number of fireplaces: 1
- Fireplace features: Gas Log, Living Room, Ventless
Interior area
- Total structure area: 2,787
- Total interior livable area: 2,787 sqft
- Finished area above ground: 2,787
- Finished area below ground: 0
Property
Parking
- Total spaces: 2
- Parking features: Attached Garage, Driveway, Garage Door Opener, Garage Faces Front
- Garage spaces: 2
- Has uncovered spaces: Yes
Features
- Levels: One and One Half
- Exterior features: Other
- Fencing: Other,Privacy
Lot
- Size: 0.45 Acres
- Features: Landscaped, Few Trees, Many Trees
Details
- Parcel number: 0882020049
- Other equipment: Irrigation Equipment, Satellite Dish
Construction
Type & style
- Home type: SingleFamily
- Architectural style: Contemporary,Ranch
- Property subtype: Single Family Residence
Materials
- Brick
- Foundation: Block
- Roof: Dimensional Style,Shingle
Condition
- Year built: 2000
Utilities & green energy
- Sewer: Lagoon System
- Water: Public
- Utilities for property: Natural Gas Available, Sewer Available
Community & HOA
Community
- Subdivision: Coleman Place
HOA
- Has HOA: No
Location
- Region: Paducah
Financial & listing details
- Price per square foot: $156/sqft
- Tax assessed value: $339,000
- Annual tax amount: $3,267
- Date on market: 9/24/2026
Estimated market value
$423,400
$402,000 - $445,000
$3,026/mo
Price history
| Date | Event | Price |
|---|---|---|
| 10/6/2026 | Contingent | $434,000$156/sqft |
Source:  Imagine MLS #26026431 Report a problem Imagine MLS #26026431 Report a problem | ||
| 10/3/2026 | Price change | $434,000-1.1%$156/sqft |
Source: Imagine MLS #26026431 Report a problem | ||
| 9/24/2026 | Listed for sale | $439,000+29.5%$158/sqft |
Source: Imagine MLS #26026431 Report a problem | ||
| 10/6/2020 | Sold | $339,000$122/sqft |
Source: Imagine MLS #W108765 Report a problem | ||
| 8/12/2020 | Listed for sale | $339,000$122/sqft |
Source: C21 Service Realty #108765 Report a problem | ||
Public tax history
| Year | Property taxes | Tax assessment |
|---|---|---|
| 2025 | $3,267 -1% | $339,000 |
| 2024 | $3,299 +1.1% | $339,000 |
| 2023 | $3,264 -0.8% | $339,000 |
| 2022 | $3,291 +0.1% | $339,000 |
| 2021 | $3,288 +29% | $339,000 +29.1% |
| 2020 | $2,549 | $262,500 |
| 2019 | $2,549 +1.5% | $262,500 -0.6% |
| 2018 | $2,511 | $264,200 -12.5% |
| 2017 | $2,511 +28.2% | $301,800 |
| 2016 | $1,958 | $301,800 +13.9% |
| 2015 | $1,958 | $265,000 |
| 2013 | $1,958 | $265,000 |
| 2012 | $1,958 | $265,000 |
| 2011 | -- | $265,000 +3.9% |
| 2010 | -- | $255,000 |
Find assessor info on the county website
Monthly payment
Est. payment
Payment breakdown
Explore the cost of this home by adjusting the details. Changes won't be saved.Climate risks
Neighborhood: Massac
Nearby schools
Schools provided by the listing agent
- Elementary: Hendron - Lone Oak
- Middle: Lone Oak
- High: McCracken Co
Source: Imagine MLS. This data may not be complete. We recommend contacting the local school district to confirm school assignments for this home.
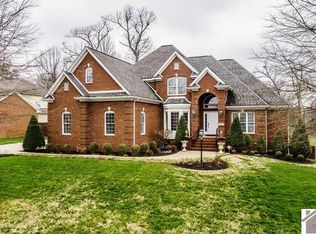
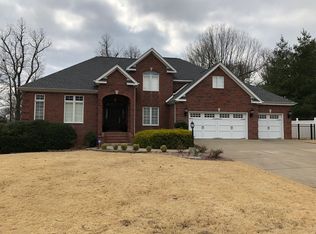
Similar homes
- $470,0004 bd3 ba3.5k sqft46 Barrington Cir, Paducah, KY 42003For Sale By Owner
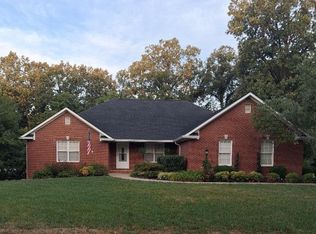
- $398,0003 bd3 ba1.9k sqft130 Patricia Cir, Paducah, KY 42001For Sale By Owner

- $350,0004 bd3 ba2.2k sqft4435 Maywood Dr, Paducah, KY 42001For Sale

 MLS ID #26027380, Lily Miller, HRE Advisors. Imagine MLS
 - $365,0004 bd3 ba2.6k sqft260 Charlotte Ann Dr, Paducah, KY 42001For Sale By Owner

- $415,0003 bd3 ba2.4k sqft643 Whitney Dr, Paducah, KY 42001For SaleMLS ID #26015092, Jennifer Palmer, Jennifer Palmer Realty. Imagine MLS
- $409,0003 bd4 ba3.1k sqft1001 Lakeview Dr, Paducah, KY 42003For SaleMLS ID #26027315, Lori Windt, Housman Partners Real Estate. Imagine MLS
- $419,9003 bd3 ba3.3k sqft1279 Hedge Ln, Paducah, KY 42001For SaleMLS ID #26016474, Sara Gipson, eXp Realty, LLC - Paducah. Imagine MLS
- $429,9005 bd4 ba4k sqft130 Garland Dr, Paducah, KY 42001For SaleMLS ID #26025046, Kim Musgrave, Musgrave Realty, LLC. Imagine MLS
- $525,0003 bd2 ba2.5k sqft6460 Gardenview Dr, Paducah, KY 42001For SaleMLS ID #26026352, Vince Carter, Carter Realty Group. Imagine MLS
- $319,0003 bd2 ba1.8k sqft5431 Harris Rd, Paducah, KY 42001For SaleMLS ID #26027938, Kevin Rennegarbe, RE/MAX Realty Group. Imagine MLS
- $415,0004 bd3 ba3.2k sqft195 Idlewild Dr, Paducah, KY 42001For SaleMLS ID #26023210, Jessica Housman, Housman Partners Real Estate. Imagine MLS
- $415,0004 bd3 ba2.4k sqft585 Krebs Station Rd, Paducah, KY 42003For SaleMLS ID #26024395, Jaime Abell, Arnold Realty Group. Imagine MLS
- $439,9006 bd3 ba3k sqft1165 Bleich Rd, Paducah, KY 42003For Sale
 MLS ID #3598741, Haylee Hamby. RealTracs MLS as distributed by MLS GRID
 - $494,9004 bd3 ba3.2k sqft76 Martin Cir, Paducah, KY 42001For SaleMLS ID #26023003, Kaitlin Payne, EXIT Realty Key Group. Imagine MLS
- $449,9004 bd4 ba2k sqft875 Mayfield Metropolis Rd, Paducah, KY 42001For SaleMLS ID #26027068, Kevin Housman, Housman Partners Real Estate. Imagine MLS
- $429,9004 bd3 ba2.8k sqft3241 Sandpiper Cir, Paducah, KY 42001For SaleMLS ID #26017815, Nicholas Gillespie, eXp Realty, LLC. Imagine MLS
- $299,9003 bd2 ba2.2k sqft404 Highland Church Rd, Paducah, KY 42001For SaleMLS ID #26026037, Jessica Housman, Housman Partners Real Estate. Imagine MLS
