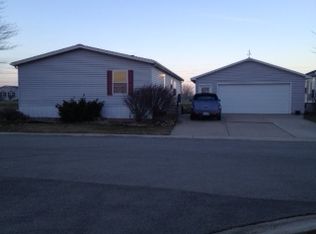
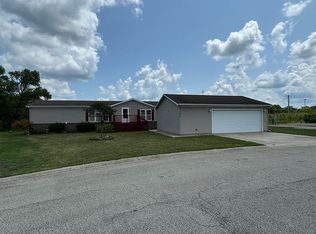
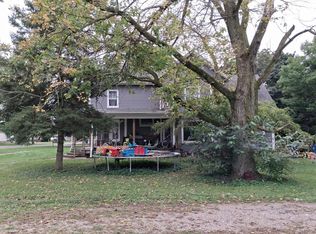
Pride of ownership shows throughout this well-maintained 3-bedroom, 2-bath manufactured home in the Autumn Oaks 55+ community. Thoughtful updates and major improvements provide peace of mind, including a newer roof, skylights, updated flooring, spray foam insulation beneath the home, and a professionally remodeled primary bathroom featuring high-end finishes. The spacious interior has been meticulously cared for, while the exterior reflects the same attention to detail with attractive landscaping and curb appeal. Buyers will enjoy full use of the 2-car garage located on the lot, along with a portable Generac generator that is included with the sale. Monthly lot rent is $425, and the new owner will benefit from very low taxes. This move-in-ready home offers comfort, value, and worry-free living.
New
$110,000
405 Autumn Oaks Rd, Chenoa, IL 61726
3beds
--sqft
Manufactured Home, Single Family Residence
Built in 1998
1,782 Square Feet Lot
$-- Zestimate®
$--/sqft
$-- HOA
What's special
Attractive landscapingCurb appealSpacious interiorNewer roofUpdated flooring
- 7 hours
- 45
- 1
Zillow last checked:
Listing updated:
Listed by:
Amber Barsema 309-750-3289,
Keeley Real Estate
Source: MRED as distributed by MLS GRID,MLS#: 12792114
Facts & features
Interior
Bedrooms & bathrooms
- Bedrooms: 3
- Bathrooms: 2
- Full bathrooms: 2
Rooms
- Room types: Deck
Primary bedroom
- Features: Flooring (Carpet), Bathroom (Full, Shower Only)
- Level: Main
- Area: 221 Square Feet
- Dimensions: 17X13
Bedroom 2
- Features: Flooring (Carpet)
- Level: Main
- Area: 132 Square Feet
- Dimensions: 11X12
Bedroom 3
- Features: Flooring (Carpet)
- Level: Main
- Area: 132 Square Feet
- Dimensions: 11X12
Deck
- Level: Main
- Area: 120 Square Feet
- Dimensions: 6X20
Dining room
- Features: Flooring (Vinyl)
- Level: Main
- Area: 143 Square Feet
- Dimensions: 11X13
Family room
- Features: Flooring (Vinyl)
- Level: Main
- Area: 256 Square Feet
- Dimensions: 16X16
Kitchen
- Features: Flooring (Vinyl)
- Level: Main
- Area: 169 Square Feet
- Dimensions: 13X13
Laundry
- Features: Flooring (Vinyl)
- Level: Main
- Area: 50 Square Feet
- Dimensions: 5x10
Living room
- Features: Flooring (Carpet)
- Level: Main
- Area: 208 Square Feet
- Dimensions: 16X13
Heating
- Has Heating (Unspecified Type)
Cooling
- Central Air
Appliances
- Included: Range, Microwave, Dishwasher, Refrigerator, Washer, Dryer, Disposal, Gas Cooktop, Range Hood
- Laundry: Main Level, Washer Hookup, In Unit
Features
- 1st Floor Bedroom, 1st Floor Full Bath, Replacement Windows
- Flooring: Carpet
- Windows: Replacement Windows, Skylight(s)
- Number of fireplaces: 1
Property
Parking
- Total spaces: 2
- Parking features: Concrete, Garage Door Opener, Yes, Leased, Detached, Garage
- Garage spaces: 2
- Has uncovered spaces: Yes
Accessibility
- Accessibility features: No Disability Access
Features
- Park: Autumn Oaks
Lot
- Size: 1,782 Square Feet
- Dimensions: 66x27
- Features: Backs to Open Grnd
Details
- Additional structures: None
- Special conditions: Standard
Construction
Type & style
- Home type: MobileManufactured
- Property subtype: Manufactured Home, Single Family Residence
Materials
- Vinyl Siding
- Roof: Asphalt
Condition
- New construction: No
- Year built: 1998
Utilities & green energy
- Sewer: Public Sewer
- Water: Public
Community & HOA
Community
- Features: Street Lights, Street Paved
- Subdivision: Not Applicable
Location
- Region: Chenoa
Financial & listing details
- Annual tax amount: $106
- Date on market: 10/26/2026
- Inclusions: Garage, Lot, Mobile Home
- Ownership: Leasehold
- Body type: Double Wide
Estimated market value
Not available
Estimated sales range
Not available
Not available
Price history
Price history is unavailable.
Public tax history
Tax history is unavailable.
Monthly payment
Climate risks
Neighborhood: 61726
Nearby schools
Schools provided by the listing agent
- Elementary: Prairie Central Elementary
- Middle: Prairie Central Jr High
- High: Prairie Central High School
- District: 8
Source: MRED as distributed by MLS GRID. This data may not be complete. We recommend contacting the local school district to confirm school assignments for this home.

Similar homes
- $115,0002 bd1 ba824 sqft507 Commercial St, Chenoa, IL 61726Active
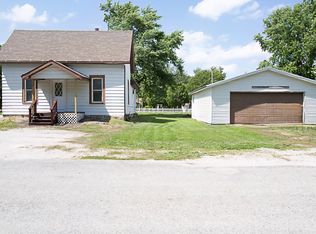 MLS ID #12780296, Justin Feese, Keller Williams Revolution. MRED as distributed by MLS GRID
- $117,9002 bd1 ba1.8k sqft103 High St, Colfax, IL 61728Price Change
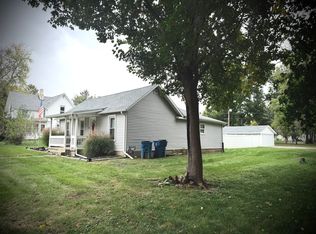 MLS ID #12789836, Becky Gerig, ABR,CRS, RE/MAX Choice. MRED as distributed by MLS GRID
- $--5 bd1 ba2.3k sqft501 S Jackson St, Flanagan, IL 61740Auction
 Auction.com 2
- $--5 bd2 ba2.3k sqft(Undisclosed Address), Cornell, IL 61319Auction
 MLS ID #12698691, Courtney Caraway, ABR,AHWD,CSC,MRP,PSA,SFR,SRS, Gallery Realty Inc.. MRED as distributed by MLS GRID
- $145,0003 bd2 ba1.2k sqft206 Grove St, El Paso, IL 61738For Sale
 MLS ID #PA1271087, Adam J Merrick, Adam Merrick Real Estate. RMLS Alliance as distributed by MLS GRID
