Skip main navigation
Sold for $465,000
  • $465,000

    405 Botany Ln, Anderson, SC 29621

    4beds
    3,048sqft
    Single Family Residence
    Built in 2026
    0.37 Acres Lot
    $468,400 Zestimate®
    $153/sqft
    $2,679 Estimated rent

    Home value

    $468,400

    $445,000 - $492,000

    $2,679/mo

    Zestimate® history
    Loading
    Loading...

    Owner options

    List your home for rent

    $2,679/mo

    Rent Zestimate®

    Find your next renter with Zillow Rental Manager. Plus, with online applications, you can quickly screen prospective tenants – for free.

    Learn more

    $2,679/mo

    Rent Zestimate®

    Refinance and save

    $2,711/mo

    Est. payment

    Refinancing to a lower rate could help reduce your monthly payments and save thousands over the life of the loan.

    See today's rates

    $2,711/mo

    Est. payment

    Explore your selling options

    Work with a Zillow partner agent

    Leverage their expertise and Zillow's premium Showcase listings to get your home seen by more buyers.

    Get started

    List with your own agent

    Get your home in front of millions of buyers by listing it on Zillow.

    Learn how to do it

    Sell it yourself

    Take full control of how buyers see your home on Zillow by listing For Sale by Owner (FSBO).

    List your home

    What's special

    Two-car side entry garageTwo-story foyer entrywayFour bedroomsThree bathroomsLinen closet
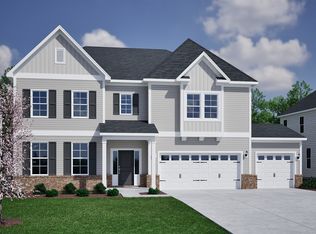
    The Saluda II is a thoughtfully designed two-story plan featuring four bedrooms, three bathrooms, and a lengthened two-car side entry garage. Past the two-story foyer entryway is the open living area with the eat-in dining area, the great room, and kitchen all seamlessly flowing in a modern open layout. Continuing through the kitchen, which boasts a beautiful, large island, you'll find the flex/guest roo,m which can be used as a secondary bedroom or home office. The great room has a fireplace and additional windows, perfect for game nights or special events. Off the back of the home, there is a finished sunroom that amplifies natural lighting and a covered porch for cozy Sunday mornings. Upstairs is the primary suite, which has a walk-in closet, a spacious luxury bathroom with an enlarged walk-in shower, a linen closet, and a sitting room for relaxation. Also on the second floor is an enlarged loft perfect for entertainment. A hall bathroom, two secondary bedrooms, both of which have walk-in closets, and a laundry room with a sink complete the second floor. The Saluda II conveniently has the two secondary bedrooms on the opposite side of the primary to maximize privacy.

    Zillow last checked:

    Listing updated:

    Listed by:

    Benjamin Ruiz 803-360-0775,

    Clayton Properties Group DBA - Mungo Homes

    Bought with:

    Lasandra Aiken, 123871

    Clayton Properties Group DBA - Mungo Homes

    Source: WUMLS,MLS#: 20297688MLS LogoOriginating MLS: Western Upstate Association of Realtors

    Facts & features

    Interior

    Bedrooms & bathrooms
    • Bedrooms: 4
    • Bathrooms: 3
    • Full bathrooms: 3
    • Main level bathrooms: 1
    • Main level bedrooms: 1
    Primary bedroom
    • Level: Upper
    • Dimensions: 17x16
    Bedroom 2
    • Level: Main
    • Dimensions: 12x11
    Bedroom 3
    • Level: Upper
    • Dimensions: 13x12
    Bedroom 4
    • Level: Upper
    • Dimensions: 14x12
    Garage
    • Level: Main
    • Dimensions: 41x 29
    Great room
    • Level: Main
    • Dimensions: 17x14
    Kitchen
    • Features: Eat-in Kitchen
    • Level: Main
    • Dimensions: 17x14
    Laundry
    • Level: Upper
    • Dimensions: 9x7
    Loft
    • Level: Upper
    • Dimensions: 20x14
    Sunroom
    • Level: Main
    • Dimensions: 12x10
    Heating
    • Heat Pump, Natural Gas, Zoned
    Cooling
    • Central Air, Forced Air, Zoned
    Appliances
    • Included: Built-In Oven, Convection Oven, Double Oven, Dishwasher, Gas Cooktop, Disposal, Gas Water Heater, Tankless Water Heater
    • Laundry: Washer Hookup, Electric Dryer Hookup, Sink
    Features
    • Tray Ceiling(s), Dual Sinks, Entrance Foyer, Fireplace, High Ceilings, Bath in Primary Bedroom, Pull Down Attic Stairs, Quartz Counters, Sitting Area in Primary, Smooth Ceilings, Shower Only, Solid Surface Counters, Upper Level Primary, Vaulted Ceiling(s), Walk-In Closet(s), Walk-In Shower, Breakfast Area, In-Law Floorplan, Loft
    • Flooring: Carpet, Ceramic Tile, Luxury Vinyl Plank
    • Windows: Tilt-In Windows
    • Basement: None
    • Has fireplace: Yes
    • Fireplace features: Gas, Gas Log, Option
    Interior area
    • Total structure area: 3,048
    • Total interior livable area: 3,048 sqft
    • Finished area above ground: 3,048
    • Finished area below ground: 0

    Property

    Parking
    • Total spaces: 2
    • Parking features: Attached, Garage, Driveway
    • Attached garage spaces: 2
    Accessibility
    • Accessibility features: Low Threshold Shower
    Features
    • Levels: Two
    • Stories: 2
    Lot
    • Size: 0.37 Acres
    • Features: Corner Lot, City Lot, Steep Slope, Subdivision, Trees, Wooded
    Details
    • Parcel number: 1210804023

    Construction

    Type & style
    • Home type: SingleFamily
    • Architectural style: Contemporary
    • Property subtype: Single Family Residence
    Materials
    • Vinyl Siding
    • Foundation: Slab
    • Roof: Architectural,Shingle
    Condition
    • Under Construction
    • Year built: 2026

    Utilities & green energy

    • Sewer: Public Sewer
    • Water: Public
    • Utilities for property: Cable Available, Electricity Available, Natural Gas Available, Sewer Available, Underground Utilities, Water Available

    Community & neighborhood

    Location
    • Region: Anderson
    • Subdivision: Windsor Forest

    Other

    Other facts
    • Listing agreement: Exclusive Right To Sell

    Price history

    DateEventPrice
    7/8/2026Sold$465,000-0.9%$153/sqft
    Source: WUMLS #20297688 Report a problem
    6/6/2026Pending sale$469,000$154/sqft
    Source: WUMLS #20297688 Report a problem
    5/26/2026Price change$469,000-1.3%$154/sqft
    Source: WUMLS #20297688 Report a problem
    5/12/2026Price change$475,000+1.3%$156/sqft
    Source: WUMLS #20297688 Report a problem
    5/6/2026Price change$469,000-1.3%$154/sqft
    Source: Mungo Homes, Inc Report a problem
    4/3/2026Price change$475,000-1%$156/sqft
    Source: Mungo Homes, Inc Report a problem
    3/24/2026Price change$480,000-0.6%$157/sqft
    Source: Mungo Homes, Inc Report a problem
    3/22/2026Price change$483,000+1.6%$158/sqft
    Source: Mungo Homes, Inc Report a problem
    2/26/2026Price change$475,390-0.3%$156/sqft
    Source: Mungo Homes, Inc Report a problem
    2/19/2026Listed for sale$477,000$156/sqft
    Source: Mungo Homes, Inc Report a problem

    Public tax history

    Tax history is unavailable.

    Neighborhood: 29621

    Nearby schools

    GreatSchools rating
    Schools provided by the listing agent
    • Elementary: Concord Elem
    • Middle: Mccants Middle
    • High: Tl Hanna High

    Source: WUMLS. This data may not be complete. We recommend contacting the local school district to confirm school assignments for this home.

    Get a cash offer in 3 minutes
    Find out how much your home could sell for in as little as 3 minutes with a no-obligation cash offer.
    Estimated market value
    $468,400
    Get a cash offer in 3 minutes
    Find out how much your home could sell for in as little as 3 minutes with a no-obligation cash offer.
    Estimated market value
    $468,400